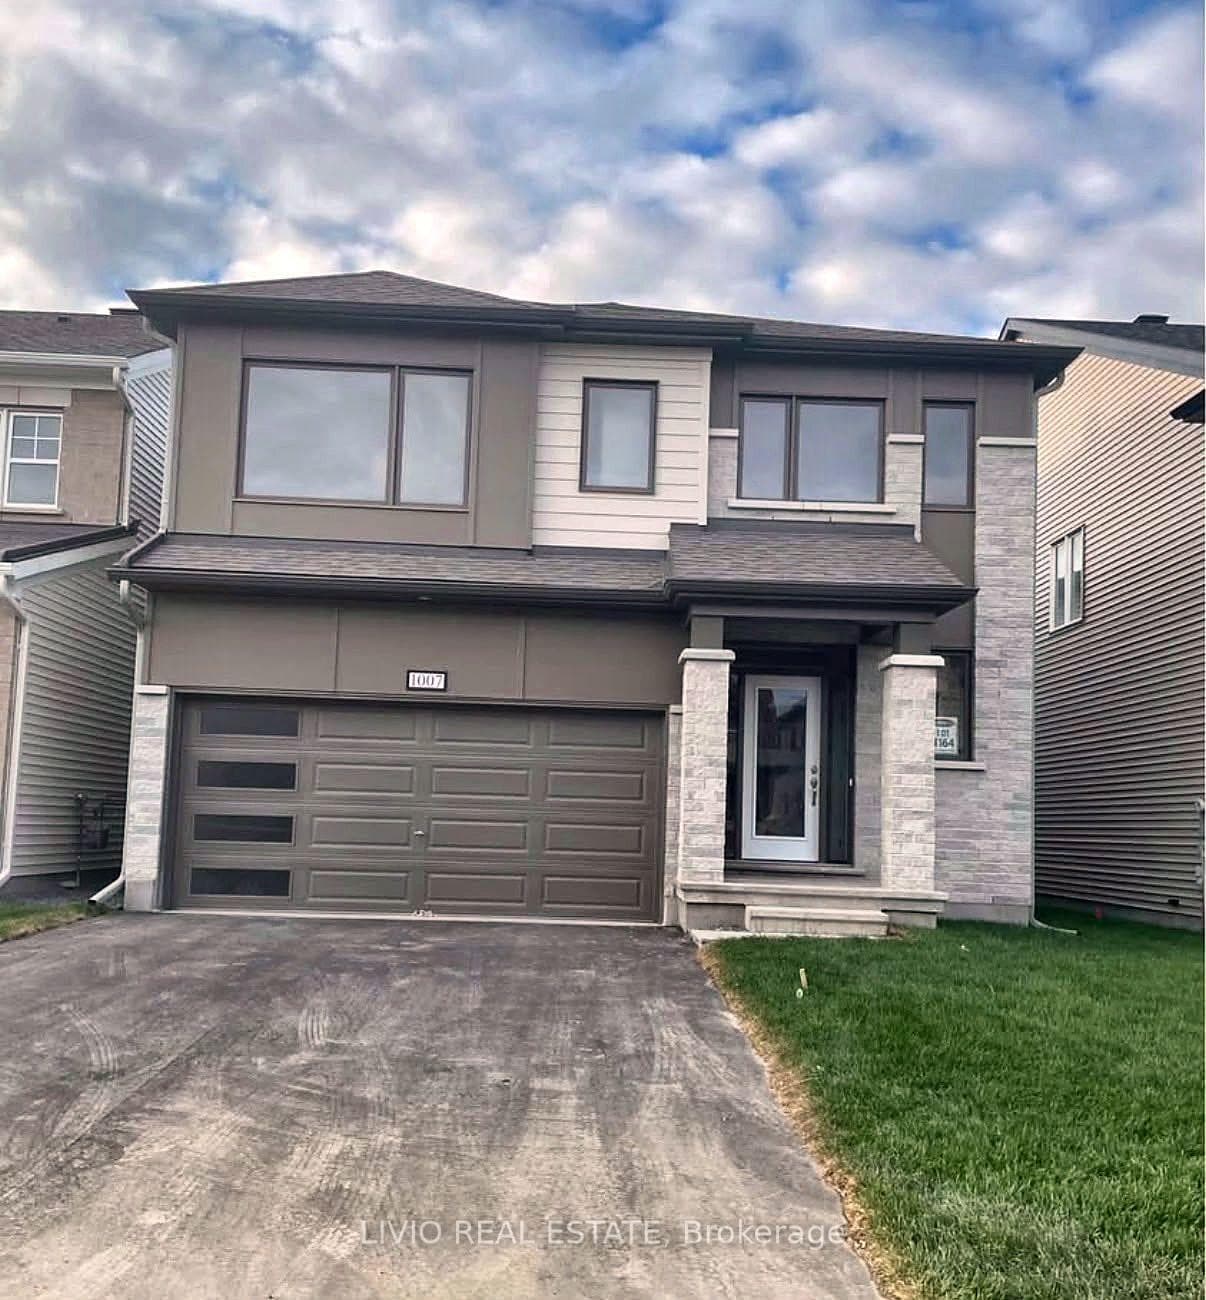
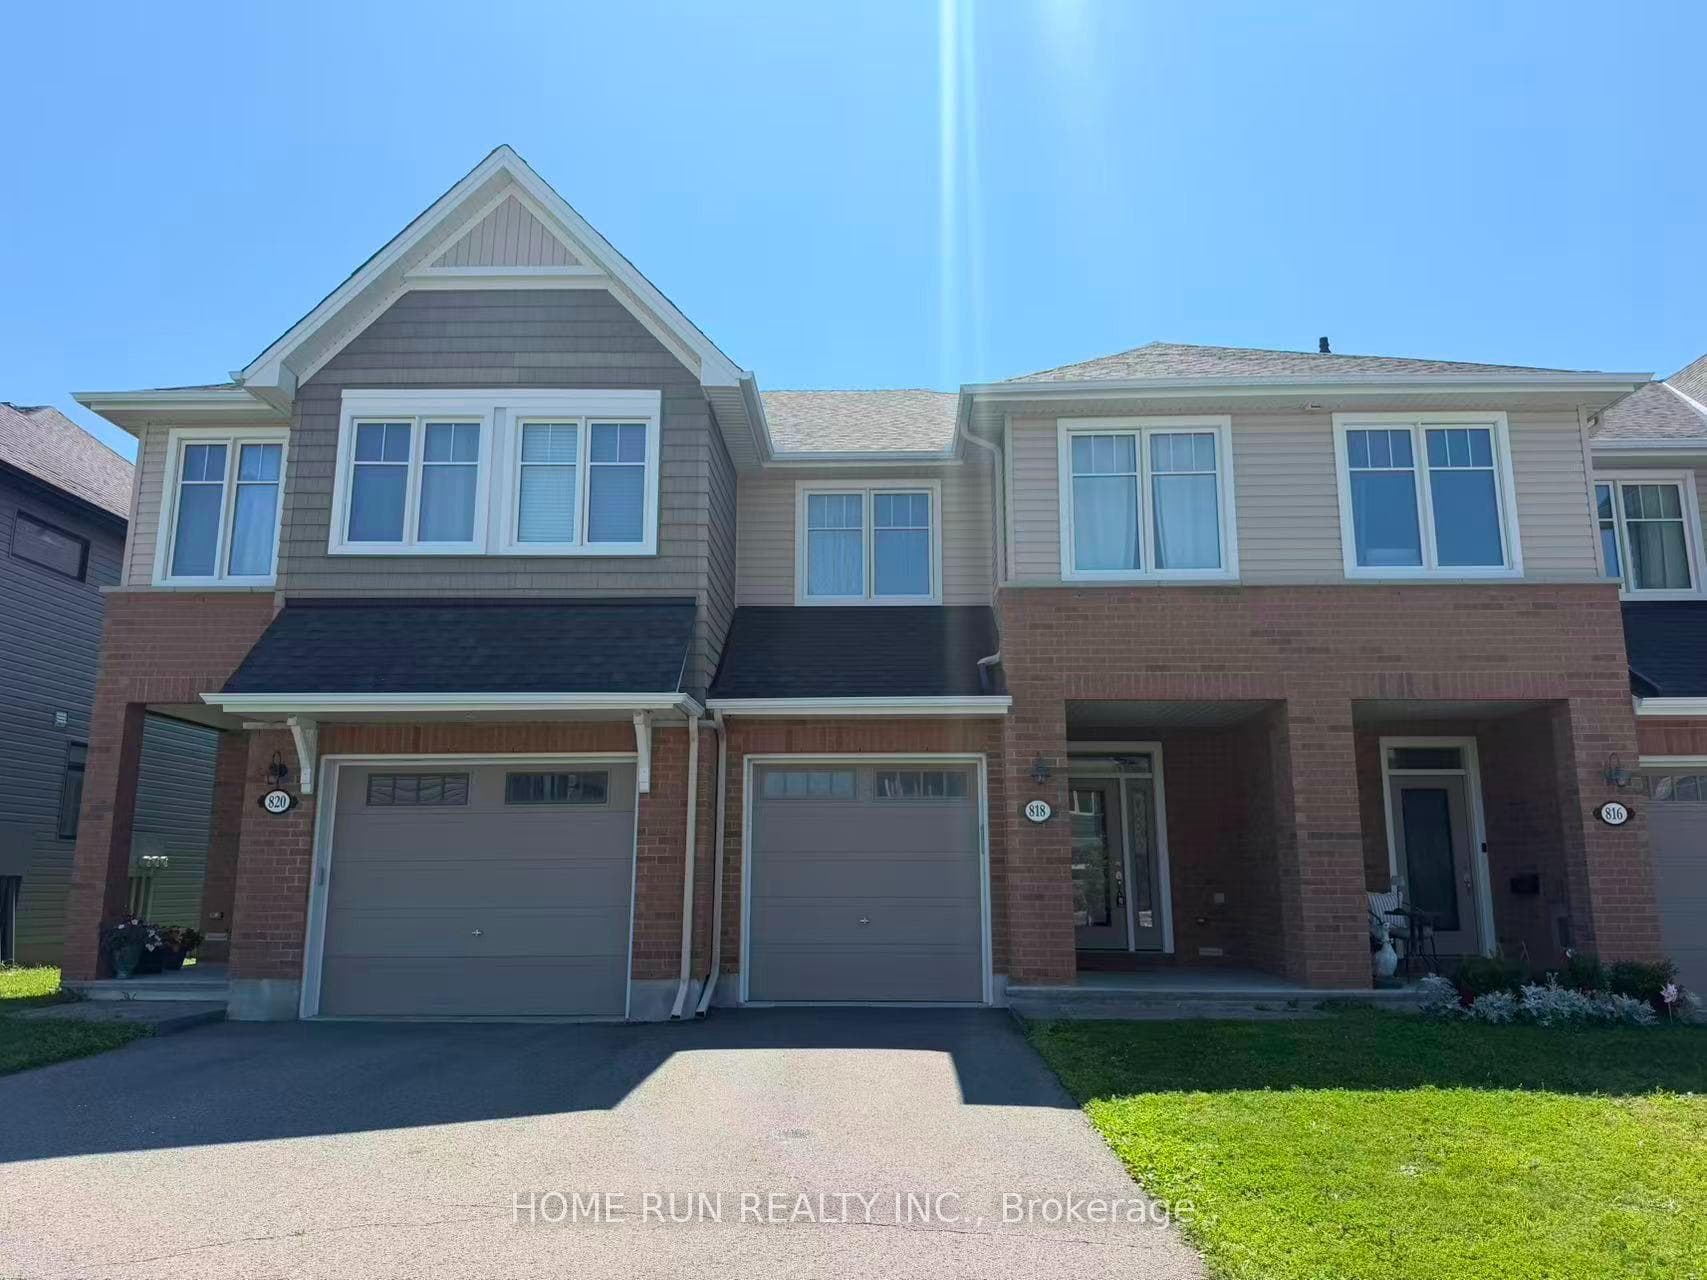
Photo of 6325 PERTH StreetFor Rent

$2,550
6325 PERTH Street
Welcome to this charming townhouse in Stittsville, set on an oversized lot that offers both space and privacy. This inviting 3-bedroom, 2.5-bathroom home is perfect for small families or working professionals, featuring a blend of modern amenities and cozy living spaces bathed in natural light. As you enter, you'll be greeted by stunning hardwood flooring that extends throughout the main level. The living room boasts a charming gas fireplace, while the spacious dining room is ideal for entertaining, with a walkout to a large, quiet backyard and patio. The kitchen is equipped with rich wood cabinetry and 4 appliances, combining style with practicality. The second floor includes three generously sized bedrooms, including a primary suite with a private en-suite bathroom and walk-in closet. The fully finished basement provides versatile space that can serve as a recreation room or children's play area, and also features additional storage options and a dedicated laundry room., Flooring: Hardwood, Flooring: Carpet W/W & Mixed, Flooring: Ceramic, Deposit: 5500
| MLS® Number | X9520197 |
| Status | Sold |
| Listing Type | For Lease |
| Property Type | Townhouse |
| Interior Size | 0 sq ft |
| Beds / Baths | 3 bed · 3 bath |
| City | Stittsville - Munster - Richmond |
| Postal Code | K2S 1L8 |
| Province | ON |
| Listed Date | March 3, 2026 |
| Brokerage | EXP REALTY |
Sign in to reveal recent sold prices in this area.