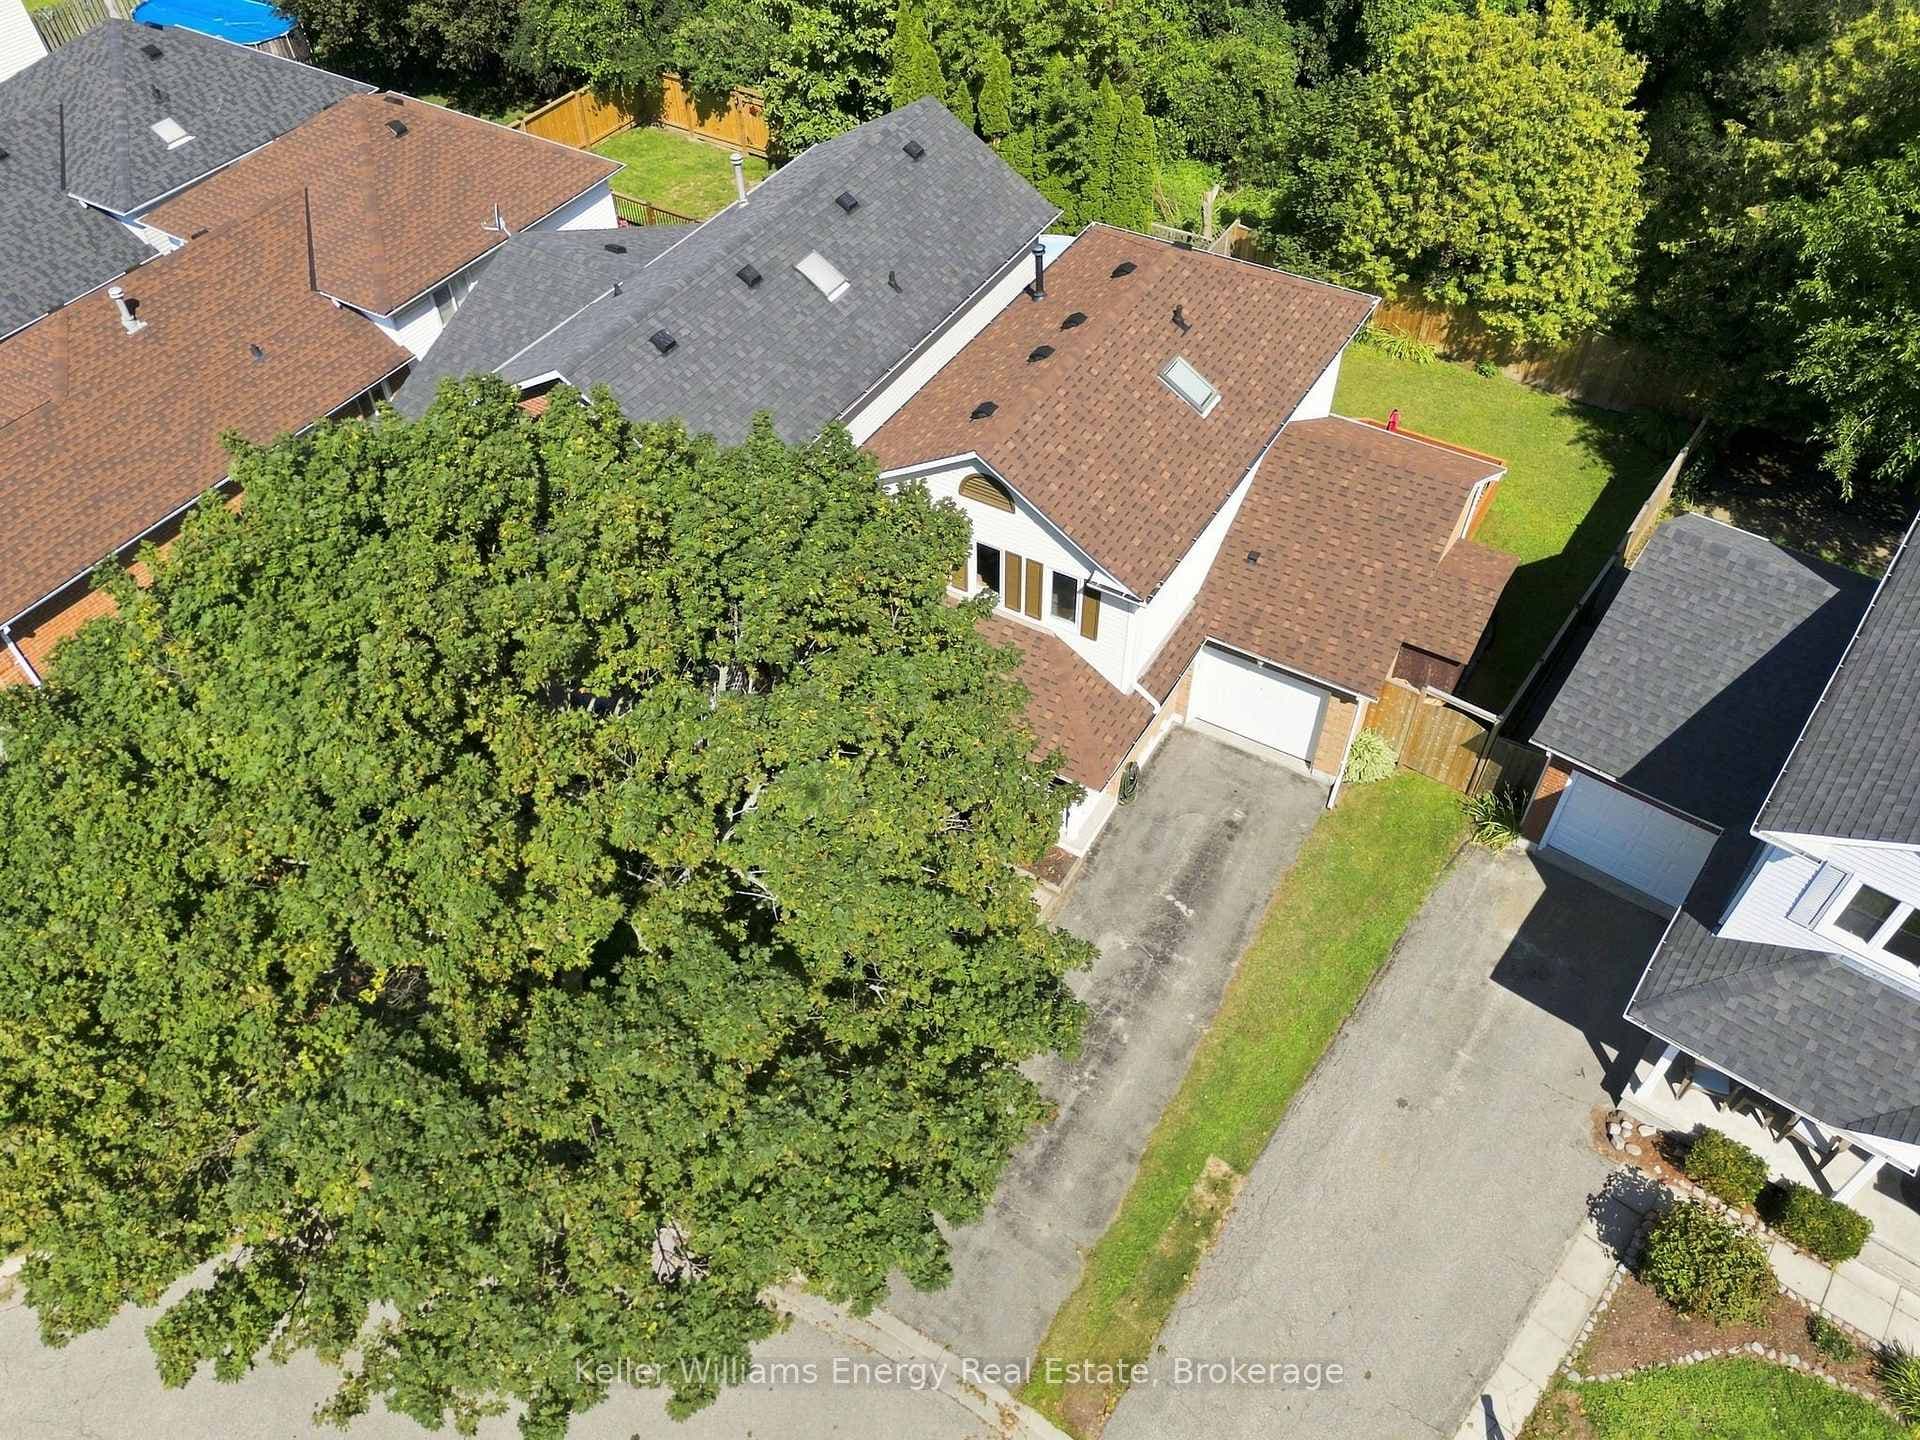
FrontJust Listed

$629,900
474 Meadowglade Road
Welcome to easy, comfortable living in this charming ranch-style brick bungalow, perfectly set on a mature corner lot! Enjoy true main floor living at its best, featuring a bright and inviting living room with a beautiful bay window overlooking the front yard. The spacious kitchen is a standout, offering an abundance of cupboard space, a stylish backsplash, a chef's island, and plenty of counter space for cooking and entertaining. The dining room walks out to a deck, making indoor-outdoor living a breeze. The main level also includes three good sized bedrooms, a full bathroom with a walk-in shower and a convenient 2-piece powder room. Downstairs, you'll find even more room to spread out with two large rec rooms, one highlighted by a cozy gas fireplace and brick feature wall. This level also provides a large fourth bedroom, a dedicated utility room, and a substantial storage room to keep your home organized and clutter-free. Stepping outside, the backyard is a private oasis framed by mature trees and lush hedging for ultimate privacy. The outdoor space is equipped with a large deck and two garden sheds for all your tools and hobbies. Parking is never an issue here, as the property features an attached garage and a generous driveway with plenty of room for multiple vehicles. Ideally located just off the 115, this home offers incredible commuter access to both the 401 and 407, keeping you connected to everything you need while enjoying the peace of a established neighborhood.
| MLS® Number | E12920058 |
| Status | Sold |
| Listing Type | For Sale |
| Property Type | Single Family Home |
| Interior Size | 1,500 sq ft |
| Beds / Baths | 4 bed · 2 bath |
| City | Clarington |
| Postal Code | L0B 1M0 |
| Province | ON |
| Listed Date | March 25, 2026 |
| Brokerage | KELLER WILLIAMS ENERGY REAL ESTATE |
Sign in to reveal recent sold prices in this area.