Photo of 414 Roncesvalles AvenueJust Listed

$130,000
414 Roncesvalles Avenue
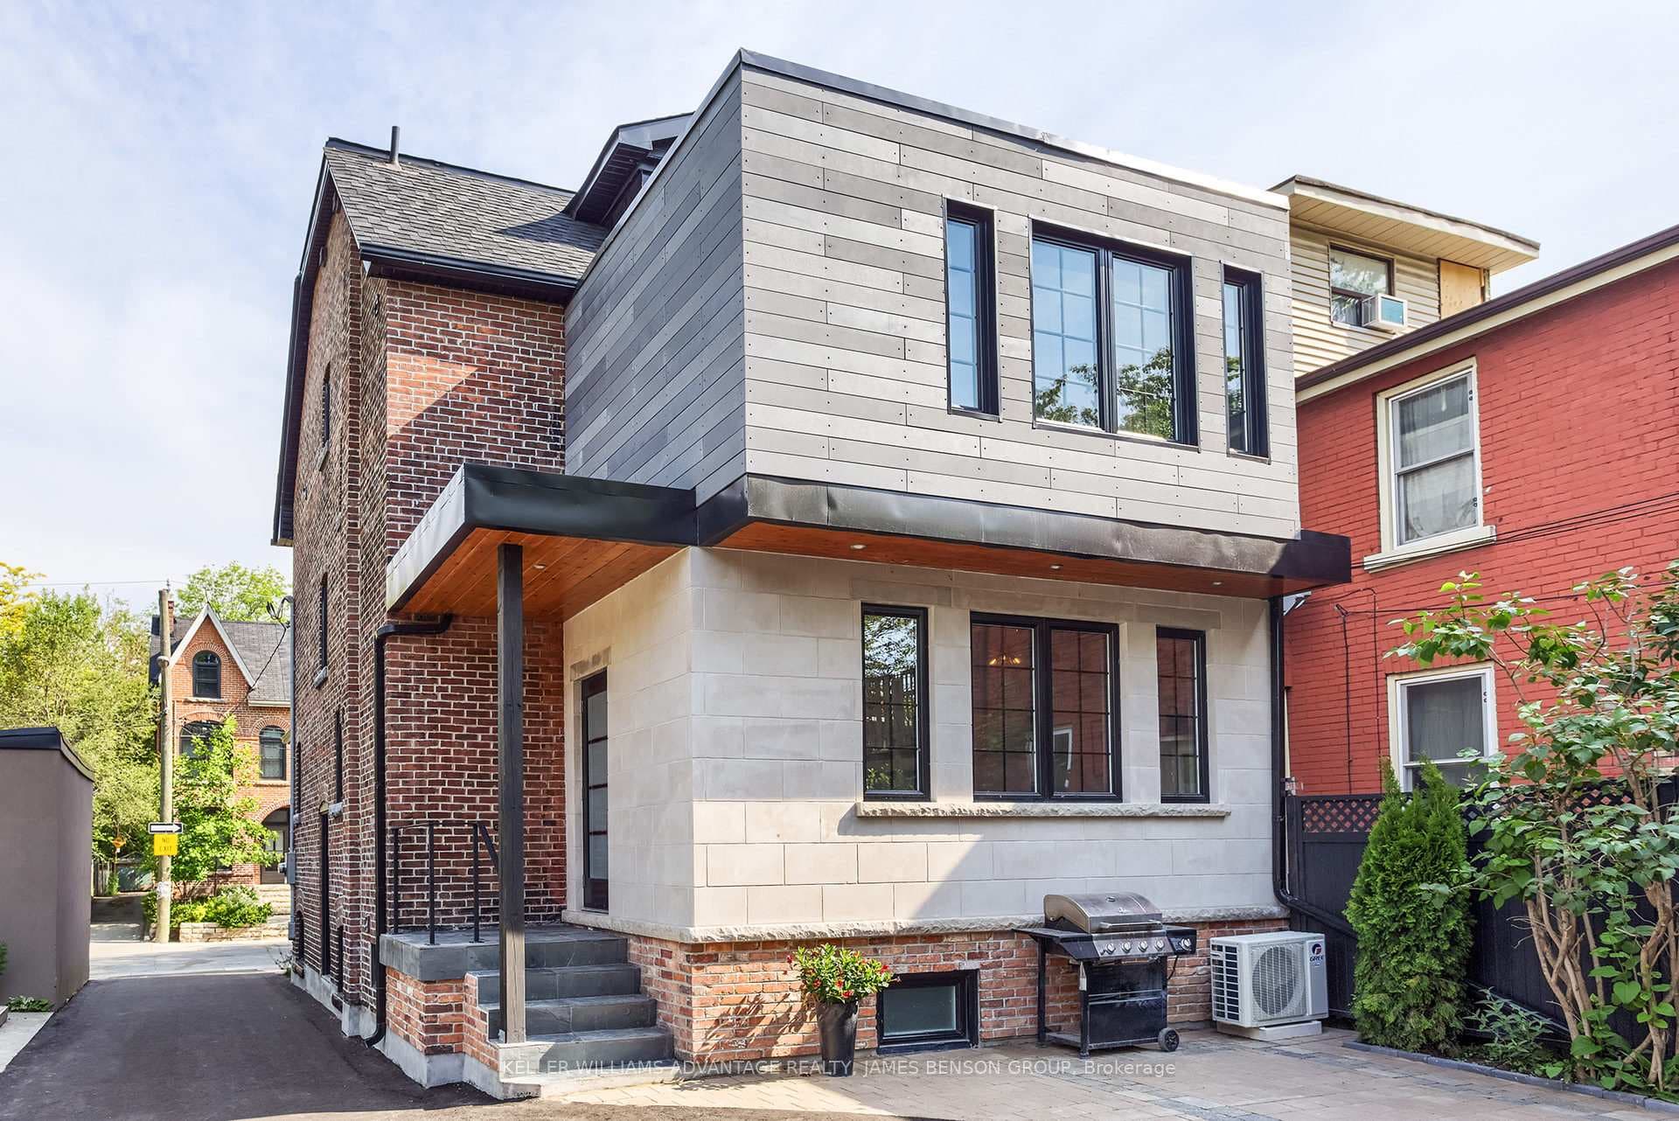
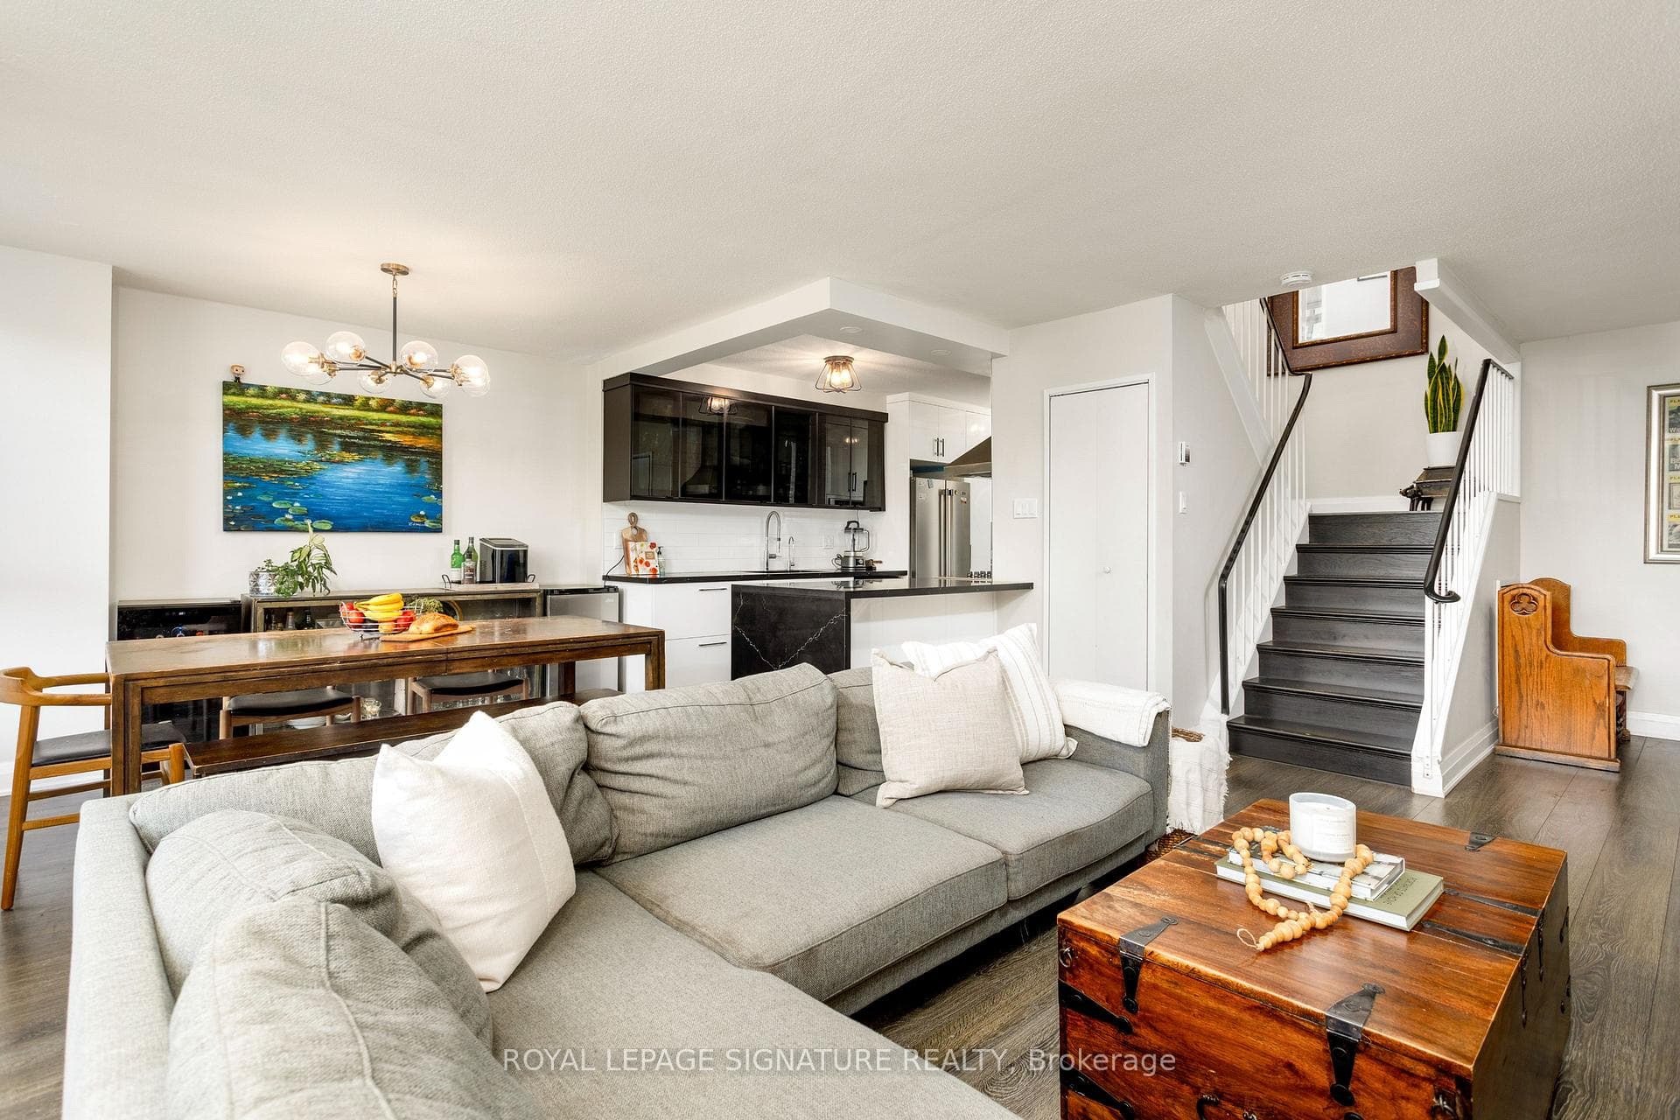
Welcome to this fabulous 3 bedroom semi-detached with a private, main floor sunny office space. This home is welcoming with relaxed sophistication. Stunning landscaping designed for big impact and easy upkeep, featuring layered perennial gardens showcasing lilacs, alliums, Japanese Maple, and a breathtaking Flowering Dogwood that has earned admiration as a neighborhood favourite. Sunny south facing rear garden oasis. A fully fenced, private sanctuary complete with vegetable garden plot, yellow magnolia, and a deck for entertaining or just enjoying the sunshine expand the living space. Garage with front & back doors offers lots of versatility as a workshop, potential gym or for entertaining with lots of capacity for added storage in the loft space. Inside is updated with savvy design features and thoughtful details for family living. The heart of this home is the incredible gourmet inspired chefs kitchen with marble counters, gas slide in range, coffee station & pantry storage. South facing sunroom/mudroom office space is a private sundrenched spot to work while offering a convenient place for coats, boots, bags & all the family gear that collects. Basement media room with painted brick wall, powder room and designated stylish laundry area. Spacious primary bedroom with bay window overlooking the front garden. 1769sqft of living space + an incredible detached garage & yard. ** Laneway Suite Eligible.
| MLS® Number | W8362218 |
| Status | Sold |
| Listing Type | For Sale |
| Property Type | Semi-Detached |
| Interior Size | 1,100 sq ft |
| Beds / Baths | 3 bed · 2 bath |
| City | High Park / Junction / Roncesvalles |
| Postal Code | M6R 1M1 |
| Province | ON |
| Listed Date | January 30, 2026 |
| Brokerage | BOSLEY REAL ESTATE LTD. |
Sign in to reveal recent sold prices in this area.