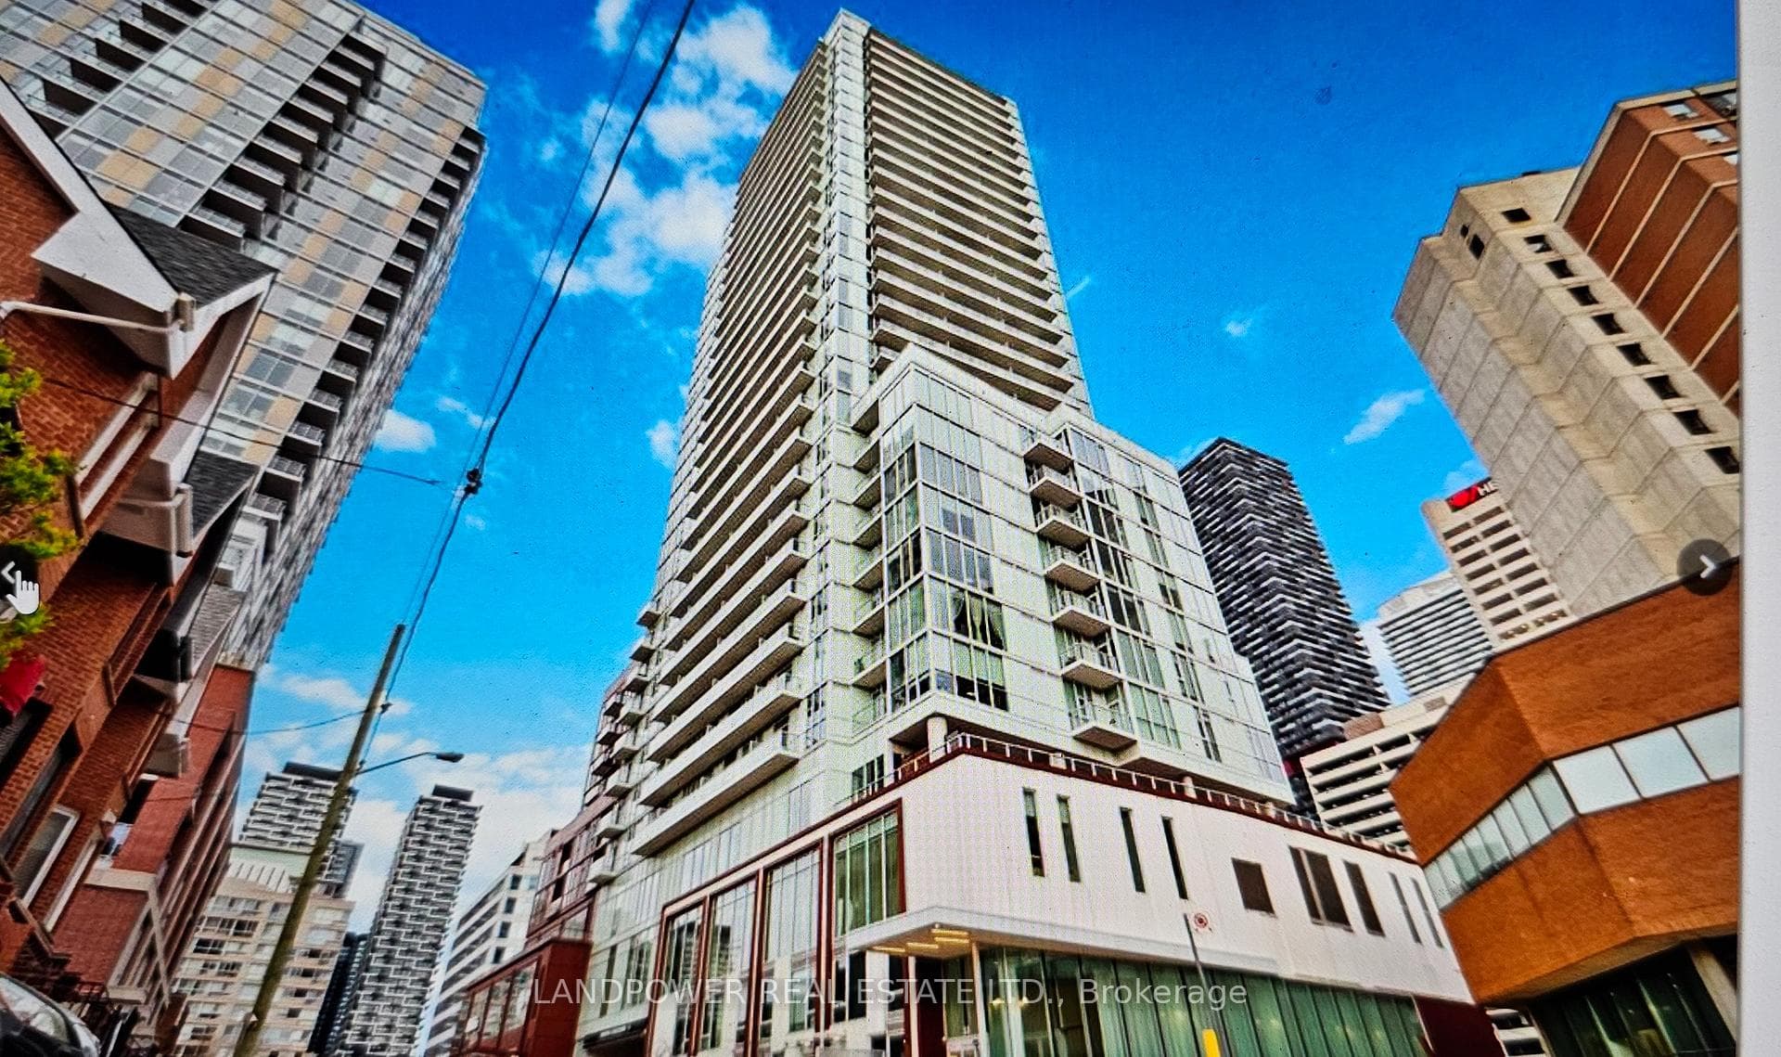
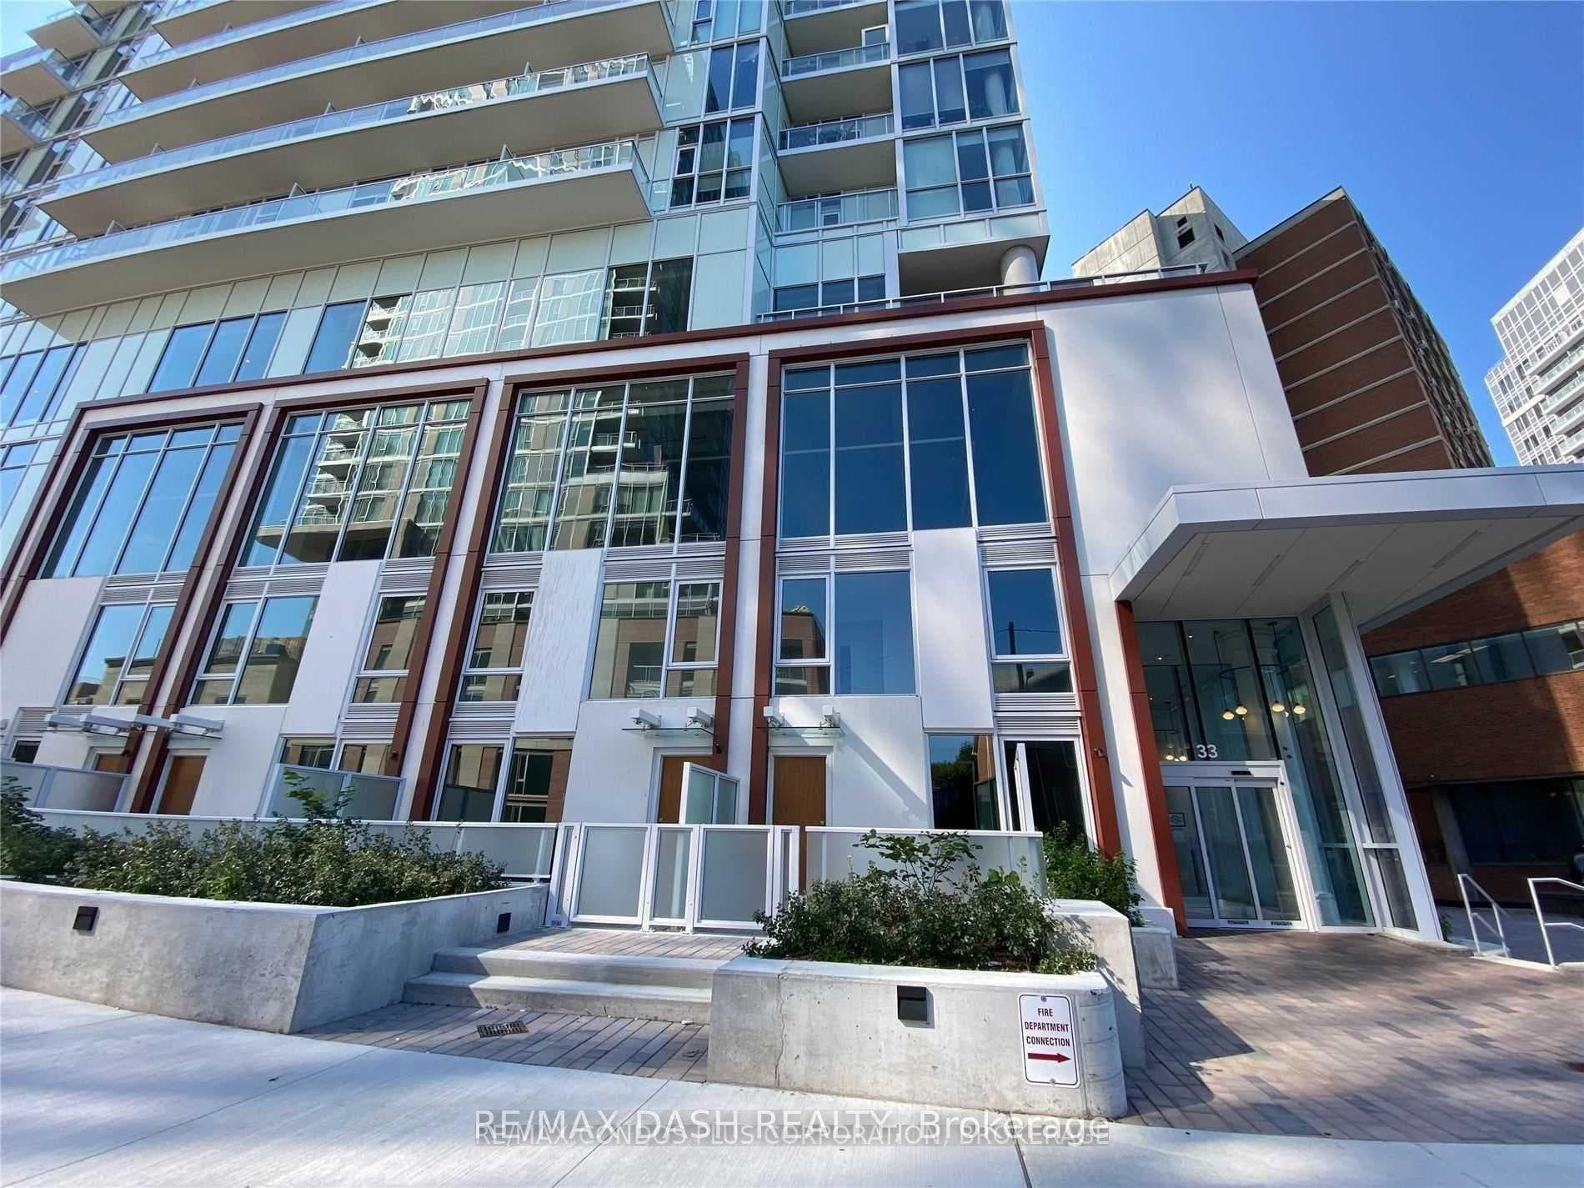
Photo of 33 Helendale Avenue Unit 1306Just Listed

$499,000
33 Helendale Avenue Unit 1306
Set on a quiet street in the heart of Yonge & Eglinton, this turn-key 3-bedroom, 2 bathroom semi-detached home feels like the kind of place you can grow into. The main floor is open bright and welcoming, with sunlight pouring in from the large front windows and the kitchen's picture window and back door overlooking the yard. Hardwood floors, recessed lighting, and a cozy brick fireplace give the space warmth and character, while the open layout keeps the living room, dining room, and kitchen connected. The kitchen strikes that sweet spot between style and function. Shaker cabinetry, a custom beveled subway tile backsplash, and high-end appliances (including a Fisher & Paykel fridge and paneled Bosch dishwasher) create a polished look, while the long breakfast counter makes it easy for mornings on the go or relaxed meals at home. Upstairs, the primary bedroom feels like a true retreat with two sets of double closets, California shutters, and a bold accent wall. Two additional well-sized bedrooms share a recently refreshed family bath. The renovated lower level adds a whole extra layer of livability. There's room for a comfortable TV or play area, a work-from-home setup, built-in shelving, and lots of natural light thanks to above-grade windows. A spacious laundry room, 3-piece bathroom, and generous storage make this space as practical as it is versatile. Out back, the fenced-in yard is made for real life - summer BBQs, patio dinners, kids playing under the shade of the corner maple tree, and space to unwind at the end of the day. A garden shed keeps everything tidy, and rear access adds everyday convenience. There is dedicated parking for one-car. Surrounded by great neighbors, steps to parks, great schools, transit (including the new crosstown LRT), and the shops and restaurants that make Yonge & Eglinton such a well-loved neighbourhood, this is a turn-key home that truly works for the way you live now, and the way you'll grow.
| MLS® Number | C12753088 |
| Status | Sold |
| Listing Type | For Sale |
| Property Type | Semi-Detached |
| Interior Size | 1,100 sq ft |
| Beds / Baths | 3 bed · 2 bath |
| Neighbourhood | Yonge-Eglinton |
| City | Forest Hill / Deer Park |
| Postal Code | M4R 1Z1 |
| Province | ON |
| Listed Date | February 3, 2026 |
| Brokerage | ROYAL LEPAGE/J & D DIVISION |
Sign in to reveal recent sold prices in this area.