Photo of 70 Woodland AvenueJust Listed

$549,900
70 Woodland Avenue
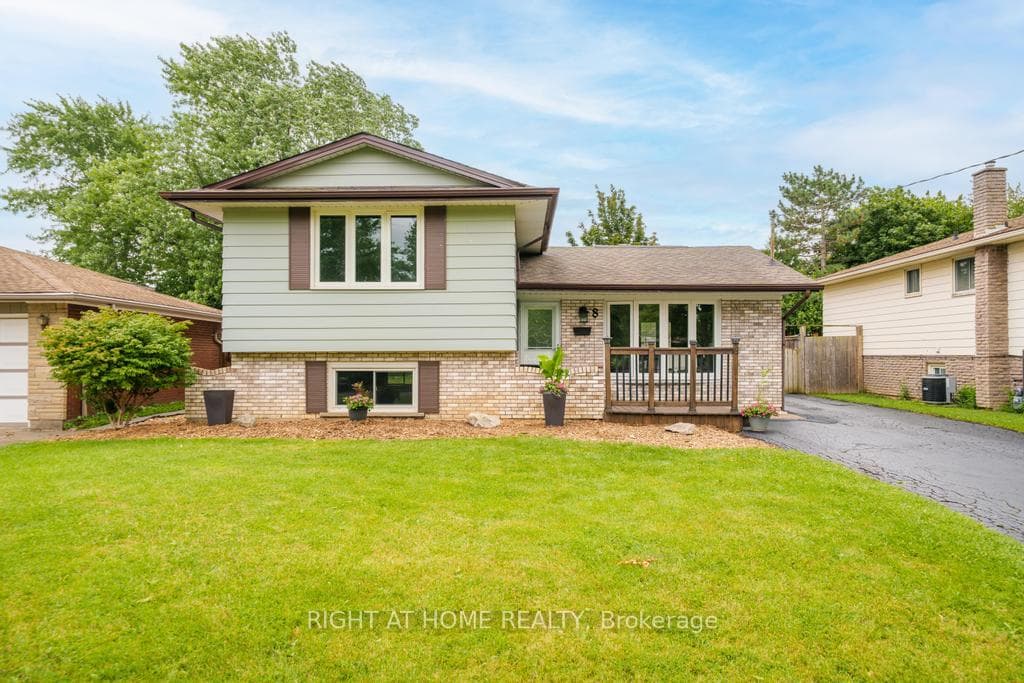
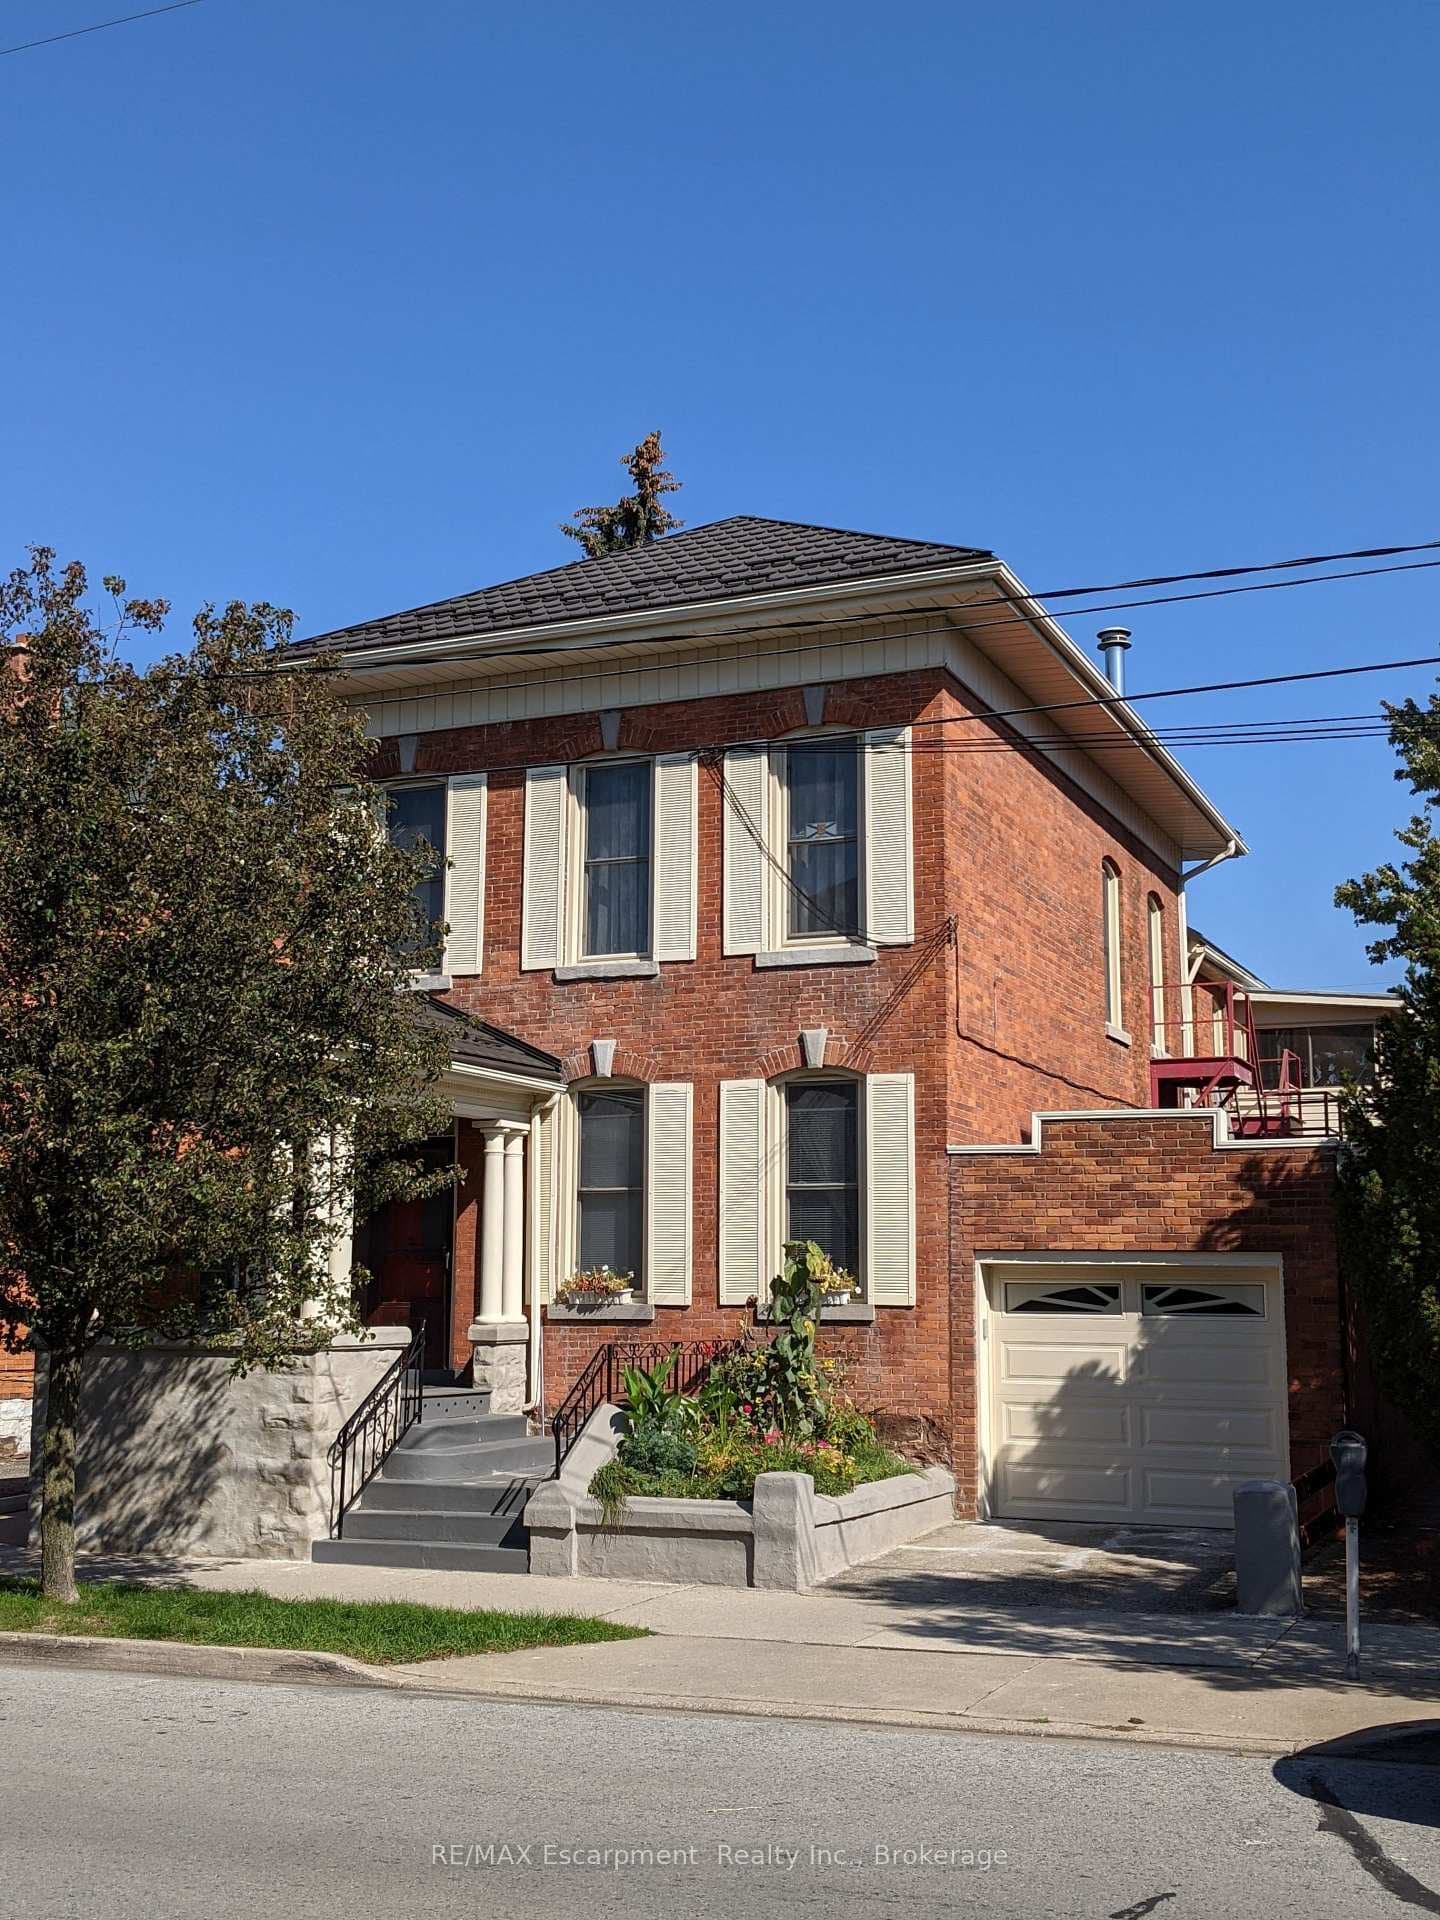
This move-in ready bi-level home features nearly 2,000sqft. of total finished space throughout both bright and spacious levels. The open-concept main level includes a bright kitchen, living, and dining area, with large windows that fill the space with natural light. Patio doors from the dining area lead to a private raised deck, a great space for an outdoor dining set and BBQ. In the kitchen you'll find a central island, a double sink, and plenty of cabinetry. Down the hall are three good-sized bedrooms and a four-piece bathroom. One of the best features of a raised bungalow style home is that lower level is mostly above-grade which makes it bright and spacious. On this versatile level you'll find two rec rooms, including a dedicated theater room for family movie night. This level would be easily customizable to suit your needs - another bedroom perhaps? a kids play room? music room? a home gym? Outside, a fenced yard with a two-tiered deck and lawn space to enjoy. There is a detached double garage (21.3" x 20.5") and parking for three cars. Recent upgrades include: furnace & A/C (2023), heat pump & water tank (2023), new insulation in attic. Located in a well-established neighbourhood close to restaurants, shopping, and quick highway access. This home offers great value, functional layout and lots of versatility to suit your family's needs.
| MLS® Number | X10420280 |
| Status | Sold |
| Listing Type | For Sale |
| Property Type | Single Family Home |
| Interior Size | 1,960 sq ft |
| Beds / Baths | 3 bed · 2 bath |
| Exposure | South |
| City | St. Catharines |
| Postal Code | L2P 3B5 |
| Province | ON |
| Listed Date | March 6, 2026 |
| Brokerage | BOSLEY REAL ESTATE LTD., BROKERAGE |
Sign in to reveal recent sold prices in this area.