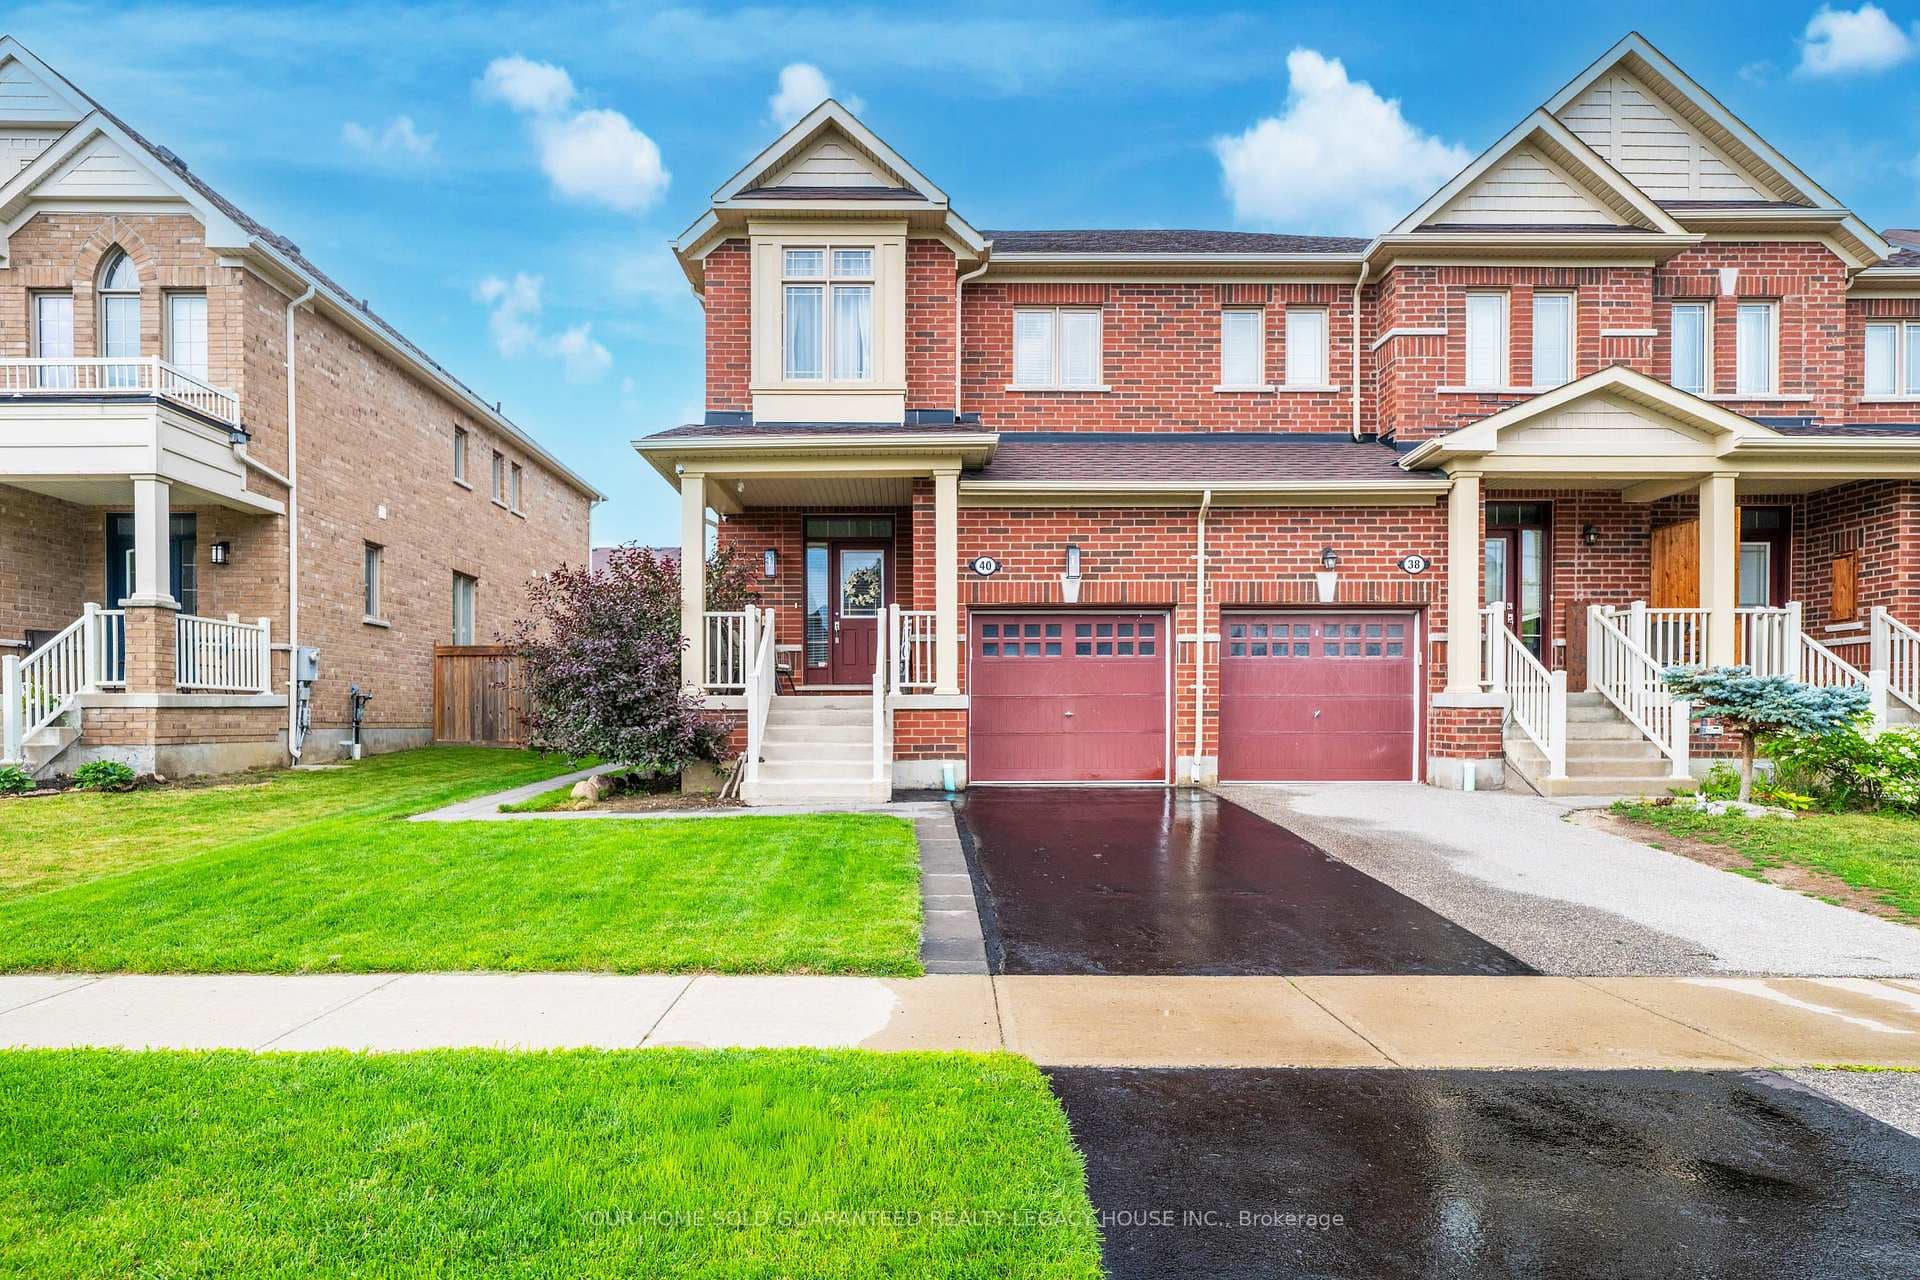
Photo of 40 Weaver TerraceJust Listed
$834,333
40 Weaver Terrace
Welcome to this beautifully upgraded all brick semi detached home, the largest semi detached model built by the builder, offering approximately 1,800 sq. ft. of thoughtfully designed living space. This spacious 4 bedroom, 3 bathroom home features a bright, open concept layout with 9 ft smooth ceilings, pot lights, and an abundance of natural light throughout.The modern kitchen is the heart of the home, complete with stainless steel appliances, a large centre island, and seamless flow into the living and dining areas, making it ideal for everyday living and entertaining. An elegant oak staircase leads to the upper level, where you'll find four generously sized bedrooms, including a spacious primary suite with a walk-in closet, upgraded vanity, and private ensuite.Step outside to a fully landscaped property with an extra large backyard, offering plenty of space to entertain, relax, or create your own outdoor oasis. Situated on a quiet crescent in the growing community of Tottenham, this home is close to parks, schools, everyday amenities, and offers convenient access to major highways.A rare opportunity to own one of the largest and most desirable semi detached floor plans in the neighbourhood, combining space, style, and an exceptional location.
| MLS® Number | N13574136 |
| Status | Active |
| Listing Type | For Sale |
| Property Type | Semi-Detached |
| Interior Size | 1,500 sq ft |
| Beds / Baths | 4 bed · 3 bath |
| Neighbourhood | Tottenham |
| City | New Tecumseth |
| Postal Code | L0G 1W0 |
| Province | ON |
| Listed Date | July 16, 2026 |
| Days on Market | 21 |
| Price per Sq Ft | $549 |
| Brokerage | RE/MAX EXPERTS |
Sign in to reveal recent sold prices in this area.