Photo of 254 Hwy 47 N/AJust Listed
$1,030,000
254 Hwy 47 N/A
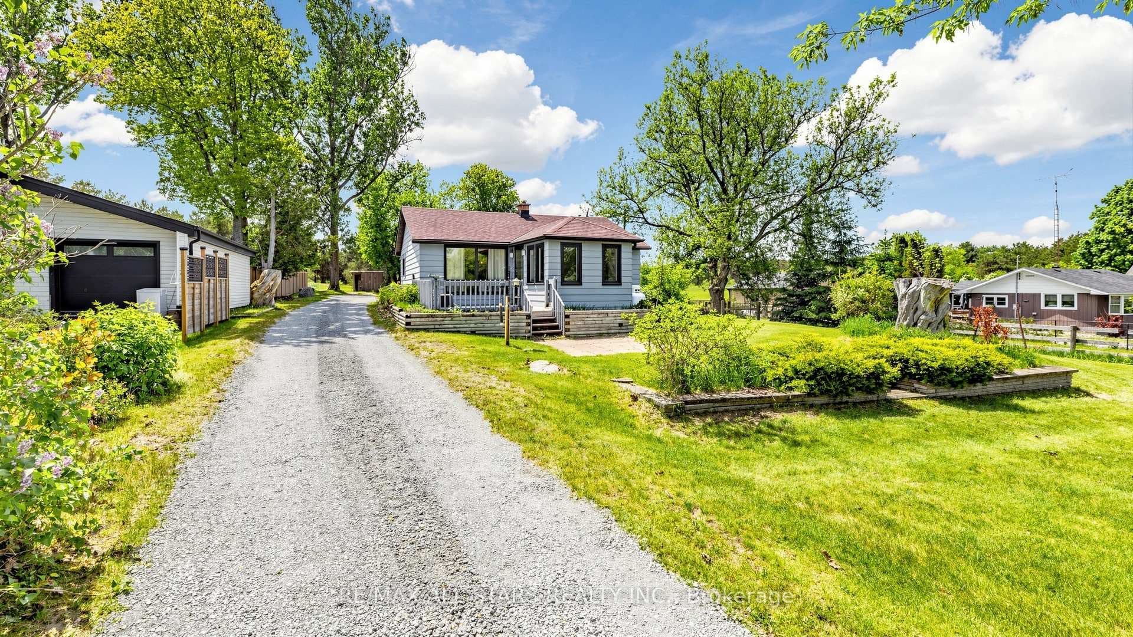
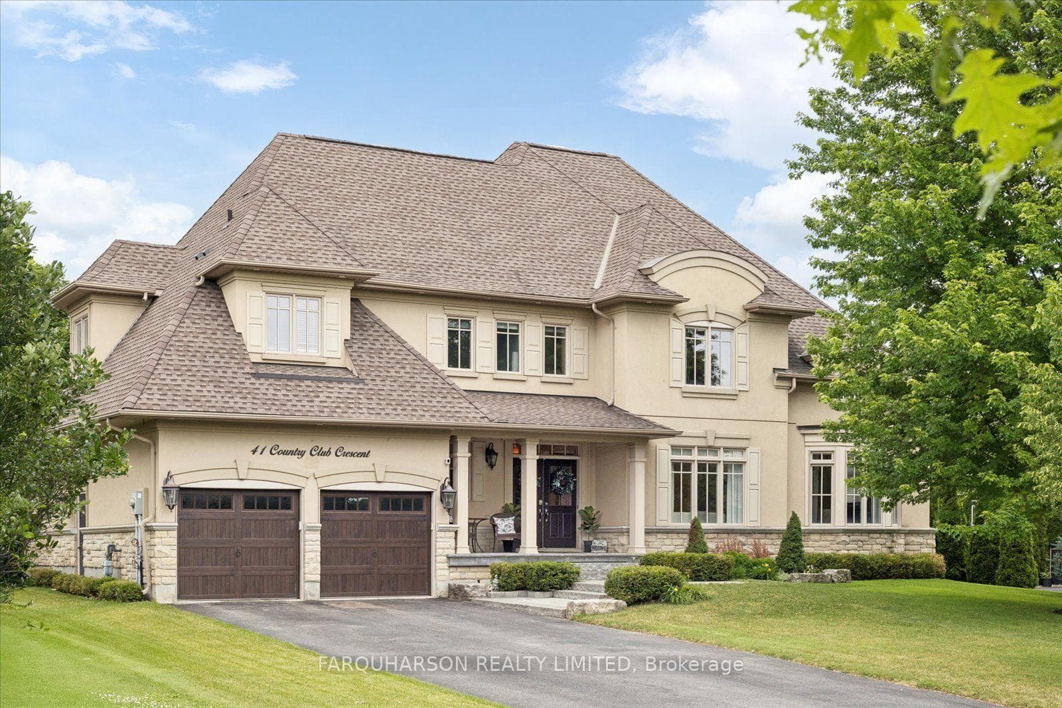
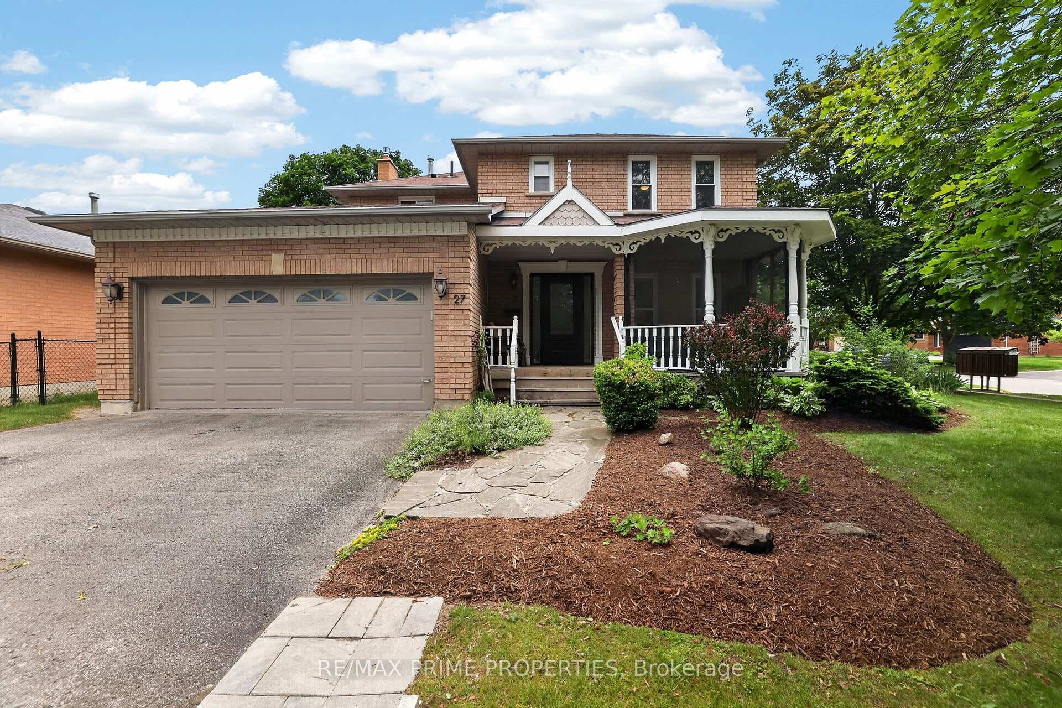
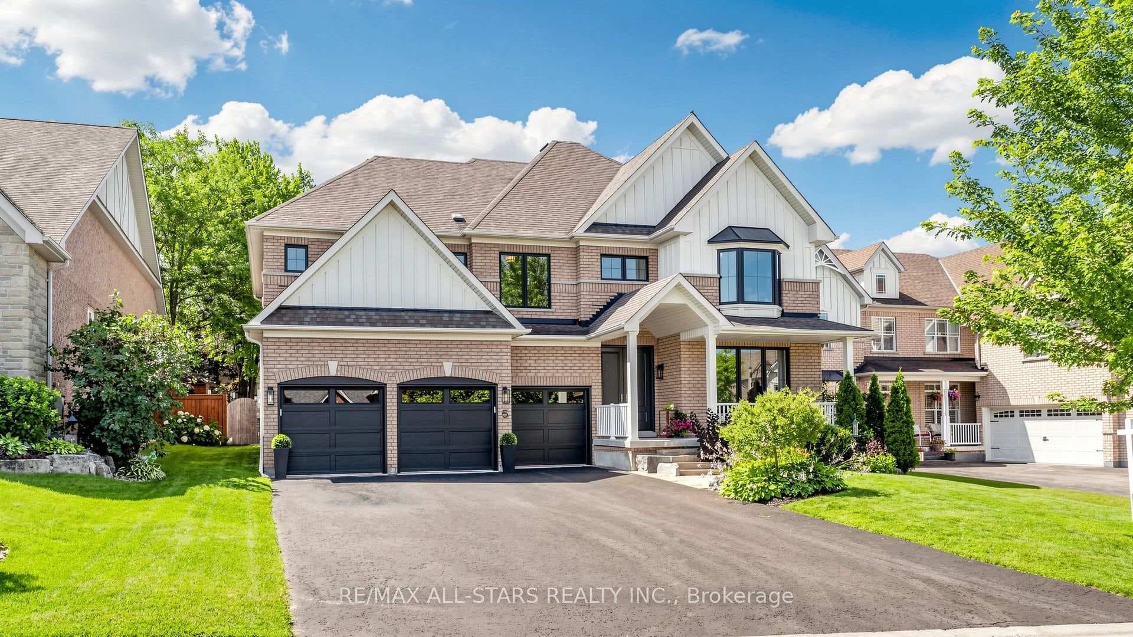
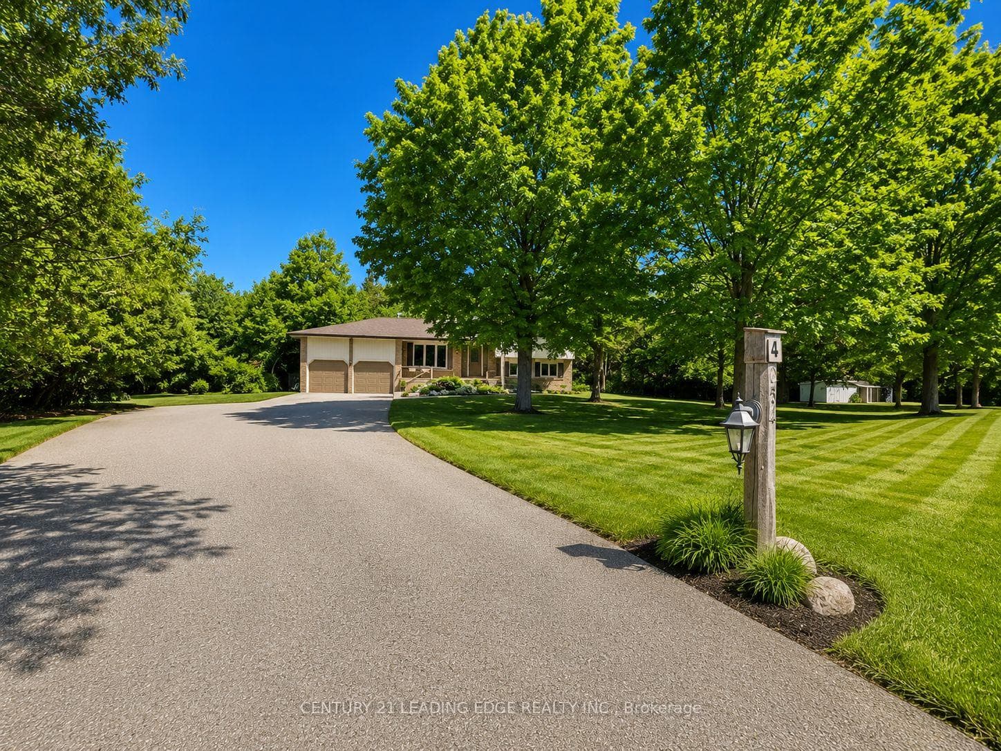
Welcome to this charming 2-bedroom bungaloft located in the desirable Fox Trail community. Luxury, low maintenance living - let the professionals take care of your outdoor maintenance including snow removal, grass cutting and gardening as well as roof, windows and doors all while you enjoy the private backyard space with no neighbours behind. Offering 1700 sq.ft. of living space, per the builder plans, this home features a well-thought-out design with 9' ceilings, perfect for modern living. The main floor is highlighted by a spacious principal bedroom for convenience, along with an open-concept living, dining, and kitchen area ideal for entertaining or relaxing. The living room boasts oversized garden and transom windows that flood the space with natural light, while a cozy gas fireplace adds warmth and ambiance. The kitchen is equipped with sleek stainless steel appliances and upgraded cabinetry, including pot and pan drawers, providing both style and functionality while the dining area features soaring 18' vaulted ceilings opening up the space. Upstairs, the lofted family room overlooks the living space below, creating a sense of openness and adding a flexible space for additional living or office needs. You'll also find the spacious second bedroom and a 4 pc bathroom on the upper level. The finished basement includes a spacious recreation room, with a rough-in for an additional bathroom, providing plenty of potential for customization. The exterior is equally impressive, with beautiful brick, stone, and vinyl shake style accents that enhance the homes curb appeal. Located in a desirable neighbourhood close to the Barton Trail for walking and a number of local golf courses, this home offers an ideal balance of peaceful living and outdoor recreation. Home Energy Saving Features - High Efficiency Hot Water Heater (Rental), HRV System, NEST Thermostat, Two Stage Variable Speed High Efficiency Gas Furnace with ECM Motor and a Drain Water Heat Recovery Unit. **EXTRAS** Gas - Enbridge - Approx $805 for 2024, Hydro - HydroOne - Approx $1,053 for 2024, Water - Wyse - Approx $908 for 2024, Internet Provider - Bell Fibe.
| MLS® Number | N11953171 |
| Status | Sold |
| Listing Type | For Sale |
| Property Type | Condo |
| Interior Size | 1,600 sq ft |
| Beds / Baths | 2 bed · 3 bath |
| Locker | None |
| Exposure | South |
| Balcony | None |
| City | Uxbridge |
| Postal Code | L9P 0E5 |
| Province | ON |
| Listed Date | March 3, 2026 |
| Brokerage | RE/MAX ALL-STARS REALTY INC. |
Sign in to reveal recent sold prices in this area.