Photo of 324 Woodsworth RoadJust Listed

$1,099,000
324 Woodsworth Road
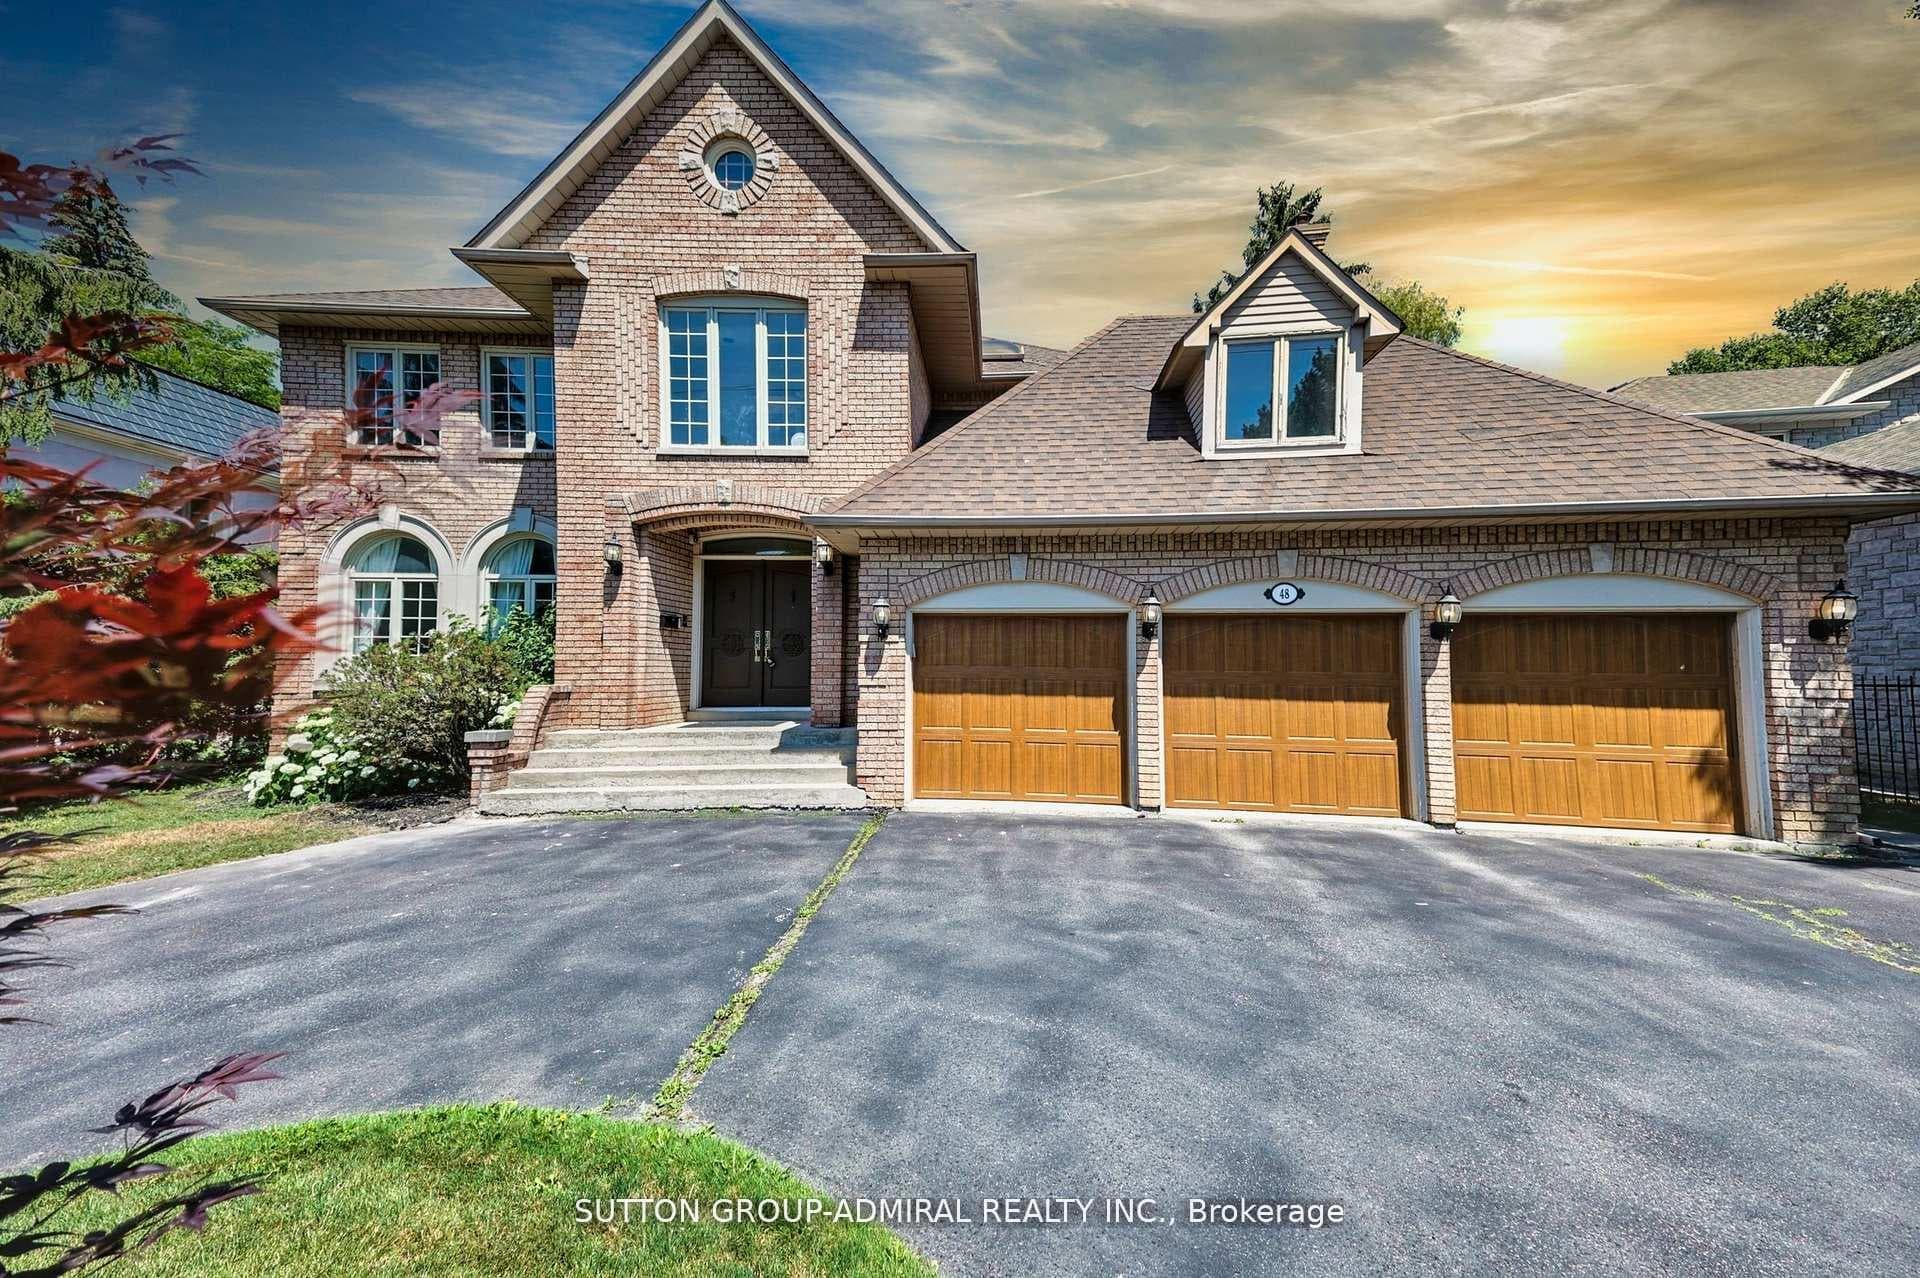
The Epitome of Luxury in a Family-Friendly Home. Renovated to perfection, this stunning 4562 sq ft home on an impressive 68.5 ft wide lot blends impeccable design with family-centric living. An Entertainers paradise, this resort-like backyard oasis boasts a gorgeous pool/hot tub, heated cabana with 3pc bath, outdoor kitchen, bar, fireplace & TV. The fun continues inside the newly renovated lower level at the custom lounge bar with wine storage, also offering a gym, media area, 2 bedrooms, heated Travertine floors & fireplace. The main level features a 2-storey foyer, elegant living & dining rooms, a renovated eat-in kitchen flowing into a spacious family room, a convenient 2pc bath, office & mudroom. Upstairs, 5 spacious bedrooms have adjoining bathrooms. Enhanced by stunning landscaped & irrigated gardens, Dolomite stone driveway & pool patio, a 3-car garage and Smart home technology. A turn-key home with no expense spared, offering unparalleled luxury in a prime location
| MLS® Number | C9033521 |
| Status | Sold |
| Listing Type | For Sale |
| Property Type | Single Family Home |
| Interior Size | 3,500 sq ft |
| Beds / Baths | 7 bed · 7 bath |
| Neighbourhood | St. Andrew-Windfields |
| City | Bridle Path / York Mills / Hoggs Hollow |
| Postal Code | M2P 1L7 |
| Province | ON |
| Listed Date | January 28, 2026 |
| Brokerage | ROYAL LEPAGE SIGNATURE REALTY |
Sign in to reveal recent sold prices in this area.