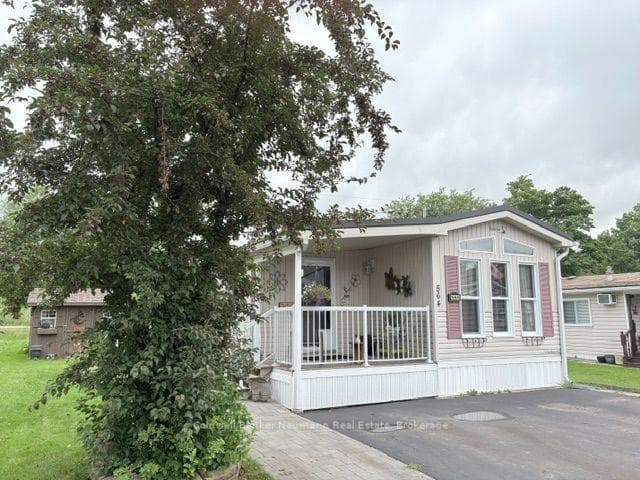
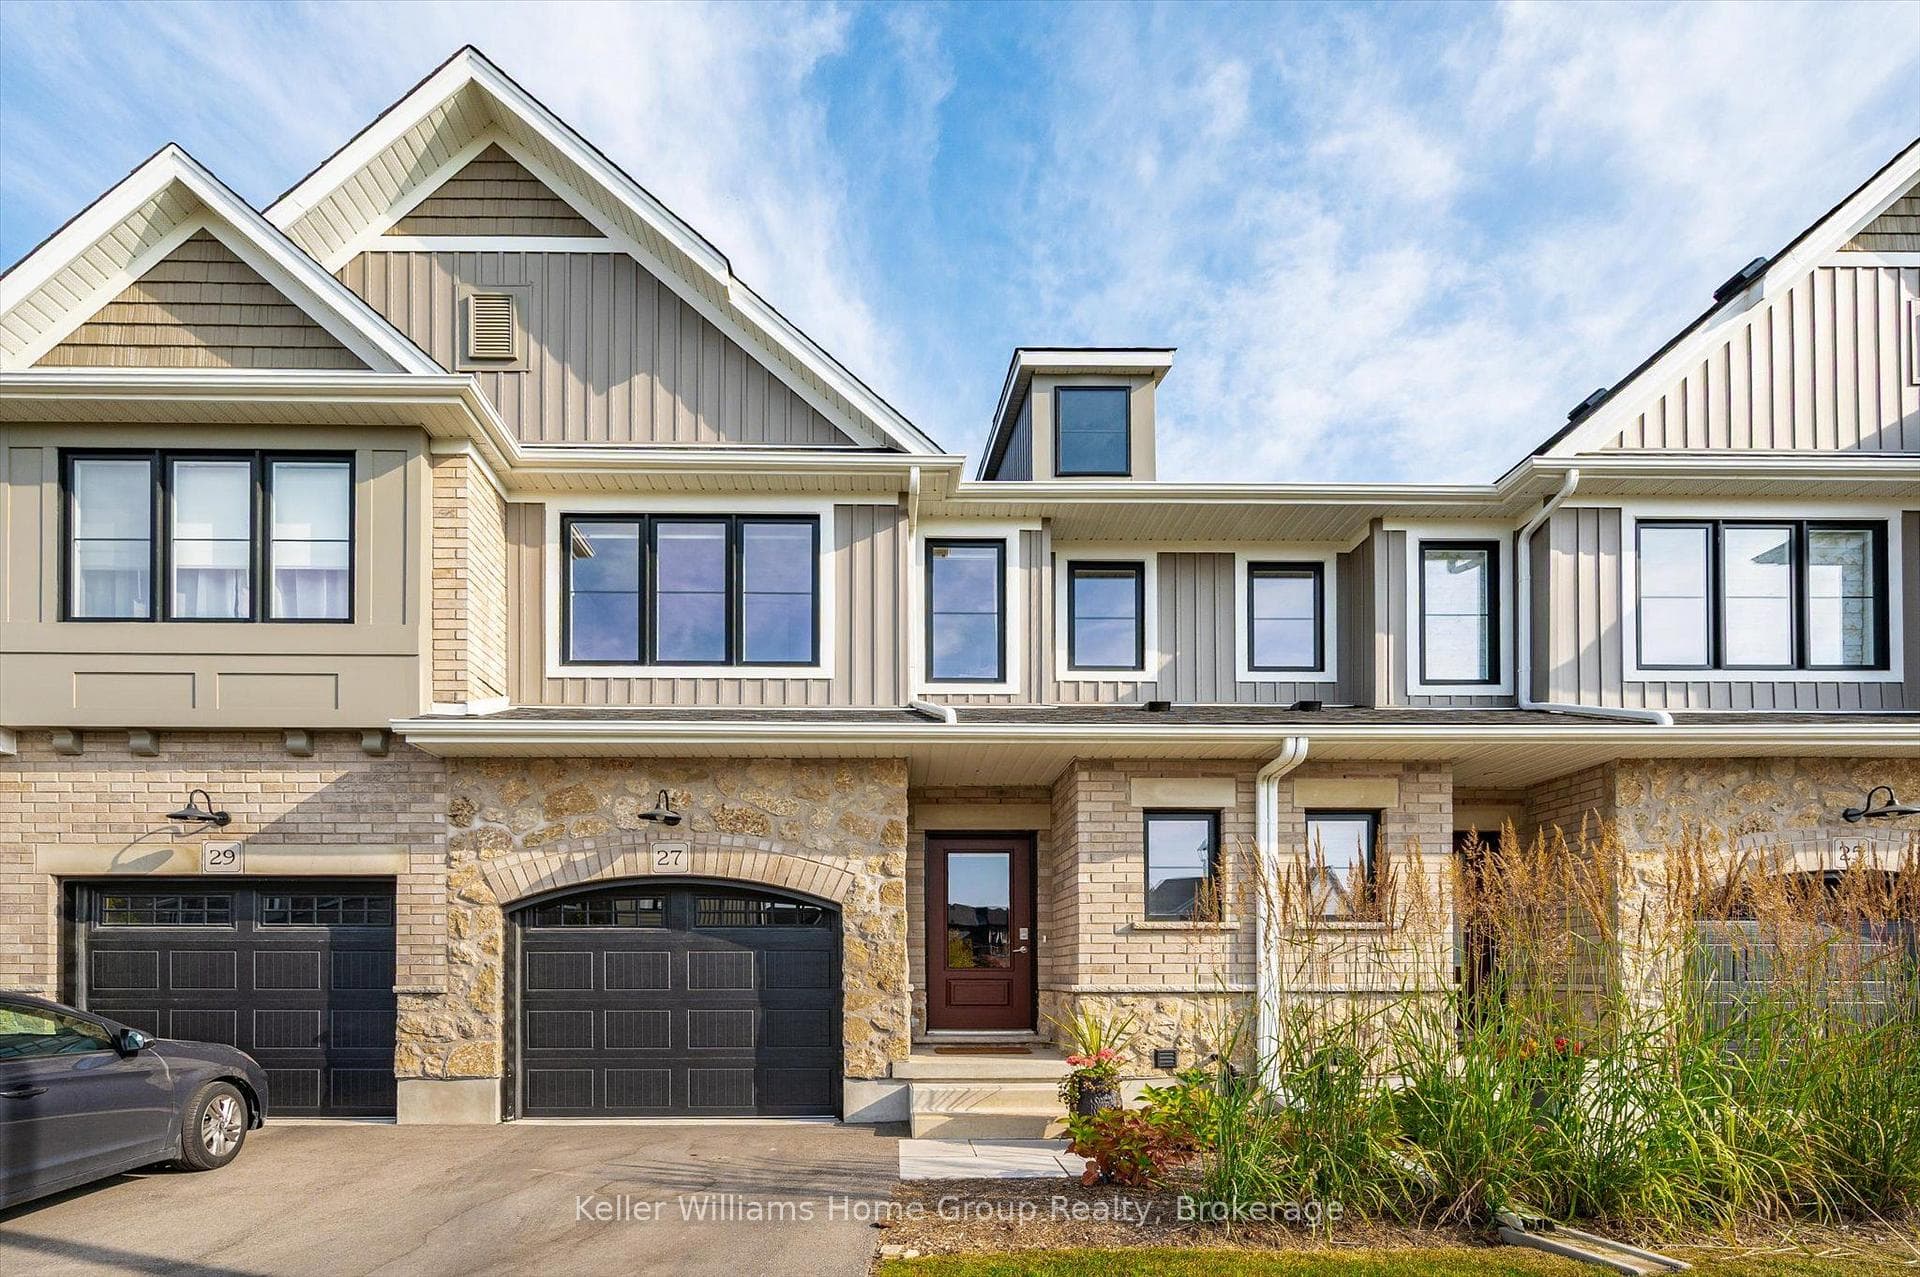
Photo of 294 Colborne StreetJust Listed

$849,900
294 Colborne Street
65 Aberdeen Street offers an exceptional opportunity to own a spacious 4-bedroom detached home in Fergus, priced with incredible value in mind. This functional floor plan is designed for both family mornings and effortless evening entertaining, featuring a massive open-concept main floor and a 2-car garage for added convenience. The heart of the home is the expansive living area that flows into a bright kitchen and dining space, perfectly complemented by a main-floor powder room. Upstairs, the layout continues to impress with a dedicated laundry room and four generous bedrooms, including a primary retreat boasting a large walk-in closet and a luxurious 5-piece ensuite. Each additional bedroom features a double closet, ensuring plenty of storage for everyone. Step outside to the west-facing back deck to enjoy sunny summer afternoons in a low-maintenance yard-the perfect spot for golden-hour relaxation. With an unfinished basement featuring a rough-in for a 3-piece bathroom, there is even more potential to grow. Don't miss this rare chance to secure more space and premium features at a price point that stands out from the rest.
| MLS® Number | X12940896 |
| Status | Sold |
| Listing Type | For Sale |
| Property Type | Single Family Home |
| Interior Size | 2,500 sq ft |
| Beds / Baths | 4 bed · 3 bath |
| City | Centre Wellington |
| Postal Code | N1M 0C1 |
| Province | ON |
| Listed Date | March 31, 2026 |
| Brokerage | Royal LePage Royal City Realty |
Sign in to reveal recent sold prices in this area.