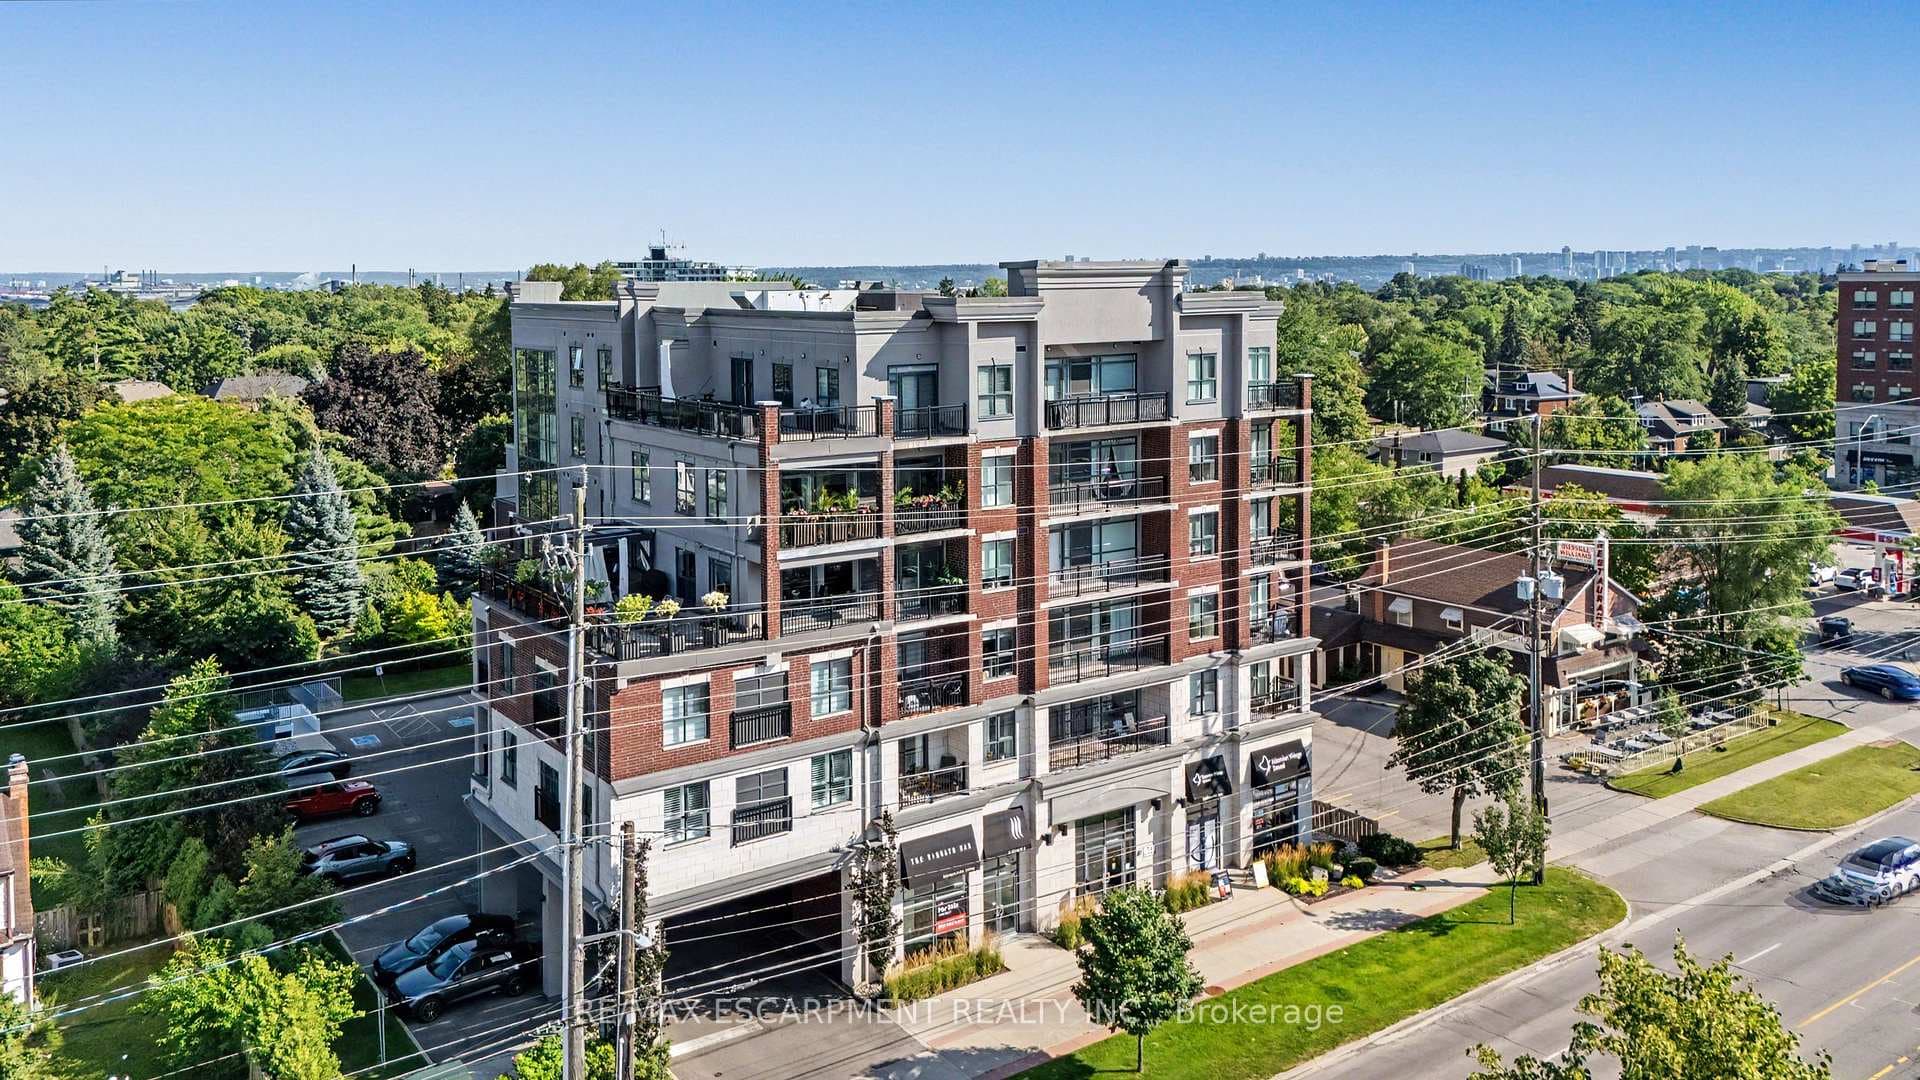
Photo of 34 Plains Road Unit 206Just Listed
$514,900
34 Plains Road Unit 206
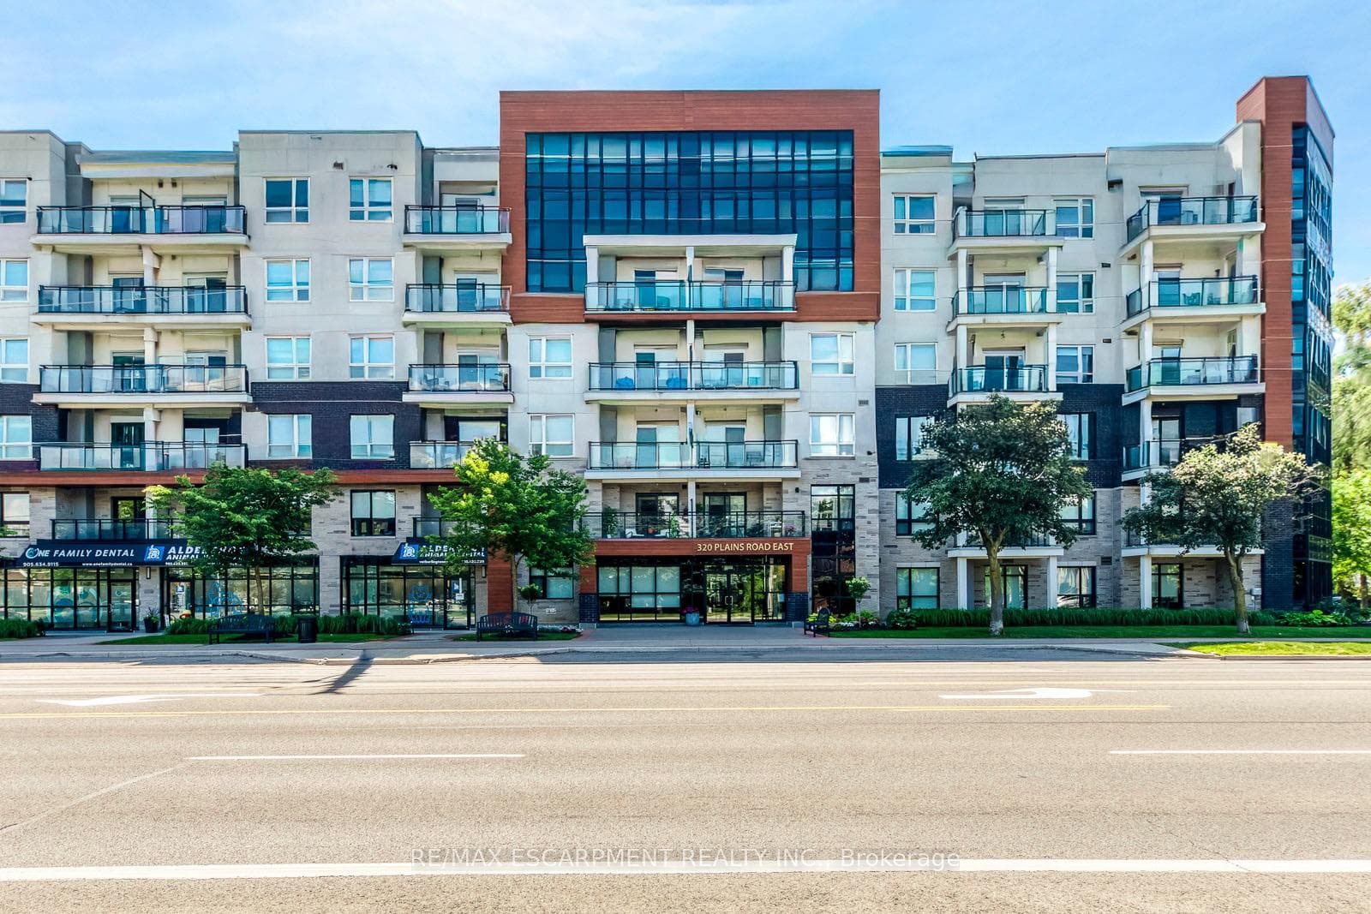
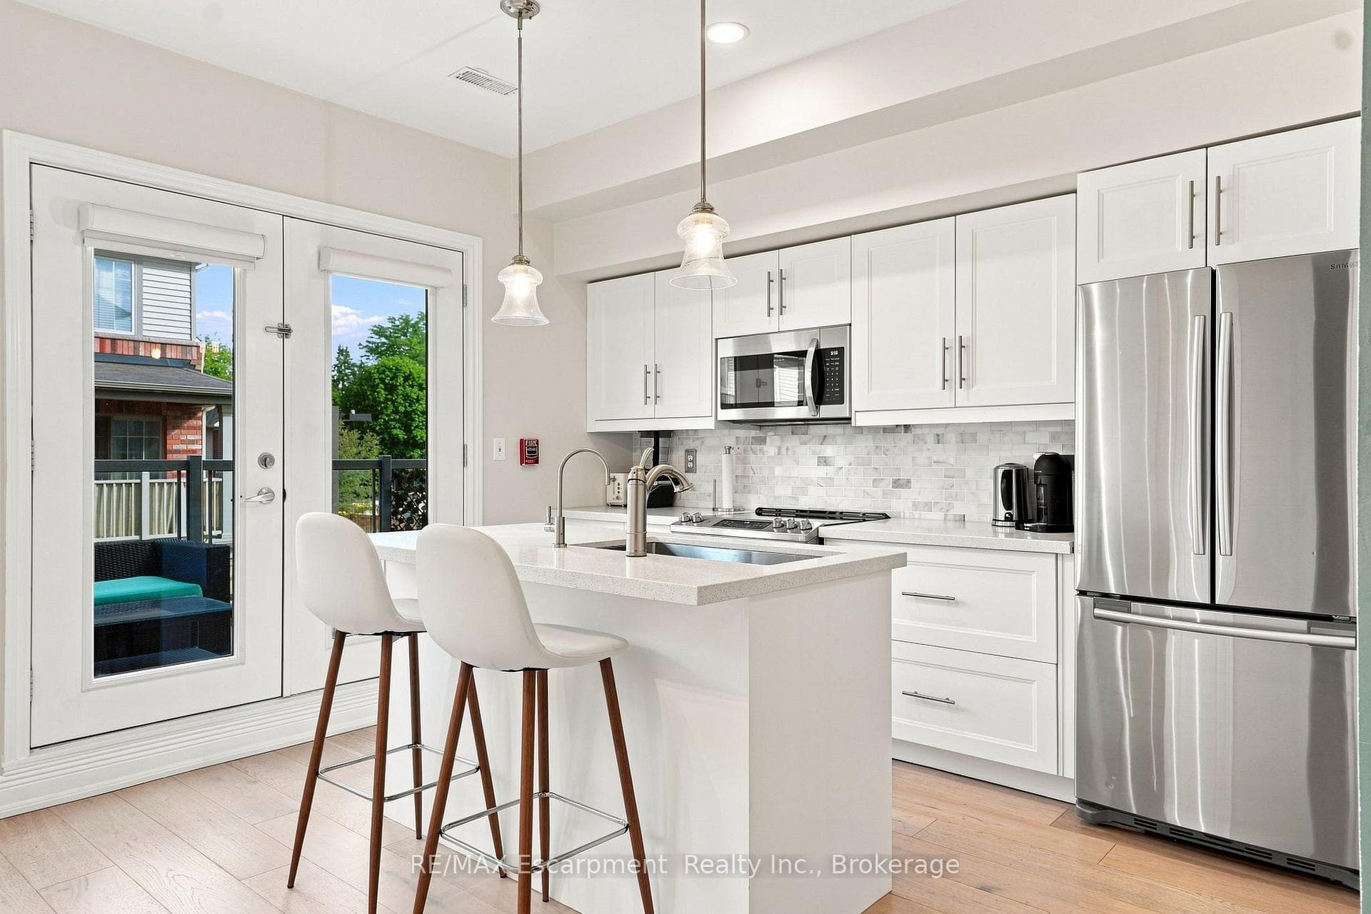
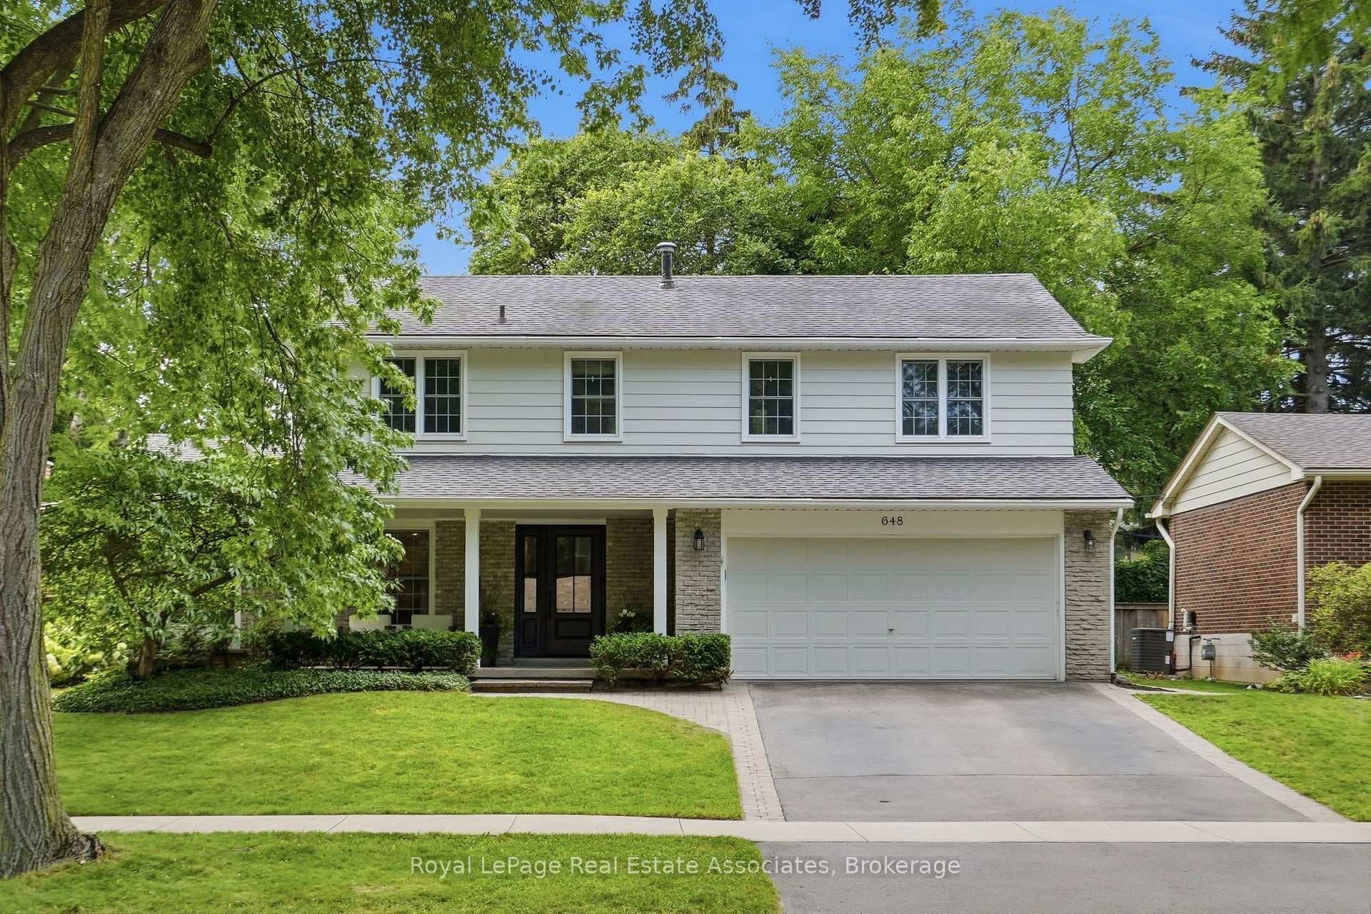
A custom home of over 6,000 finished sq ft, set on half an acre & framed on every side by evergreens fifty years in the making. Four bedrooms, each w/ its own ensuite & walk-in. Six bathrooms. Interiors carried throughout by designers Barnard & Speziale; fixtures, finishes, & the layer of detail that holds the whole house together. The dining room rises a full two storeys, wainscoted from floor to crown, lit by a crystal chandelier & warmed by a gas stone fireplace. Beyond it, the family room gathers beneath a coffered ceiling, custom built-ins flanking a hearth tiled in penny mosaic, Hunter Douglas blinds along the windows that frame the garden. Wide-plank, hand-scraped hardwood carries front to back. The kitchen features an eight-foot quartz island, Wolf 5-burner range, Electrolux double ovens, oversized fridge & freezer, integrated wine fridge. Custom cabinetry throughout, & just beyond, a butler's pantry opening into a walk-in pantry scaled to match. Upstairs, the primary suite is its own wing; tray ceiling, panelled feature wall, chandelier scaled to the room. Three further bedrooms follow w/o compromise: each w/ its own ensuite & walk-in. The laundry room is a room in its own right, cabinetry wall to wall, counters wide enough to fold a household across. The lower level holds a proper gym, full bathroom, entertainment space sized for company, & storage built for the way a family actually lives. The scale of the property is what stays w/ you. Over half an acre, fully fenced, ringed in spruce. At its centre, a massive in-ground pool, w/ a 2023 cabana whose rooftop waterfall pours into the water below. Extensive stonework anchors the patios, fire feature, covered lounge. The garage is for the collector; three-car, two bays plus a tandem third. Full-glass doors front & back, slat-wall storage, polished floors, gallery lighting, four-post hydraulic lift. Half an acre in South Burlington is unheard of. Welcome home. Luxury Certified.
| MLS® Number | W13215248 |
| Status | Sold |
| Listing Type | For Sale |
| Property Type | Single Family Home |
| Interior Size | 3,500 sq ft |
| Beds / Baths | 4 bed · 6 bath |
| Neighbourhood | LaSalle |
| City | Burlington |
| Postal Code | L7T 2R5 |
| Province | ON |
| Listed Date | May 29, 2026 |
| Brokerage | RE/MAX ESCARPMENT REALTY INC. |
Sign in to reveal recent sold prices in this area.