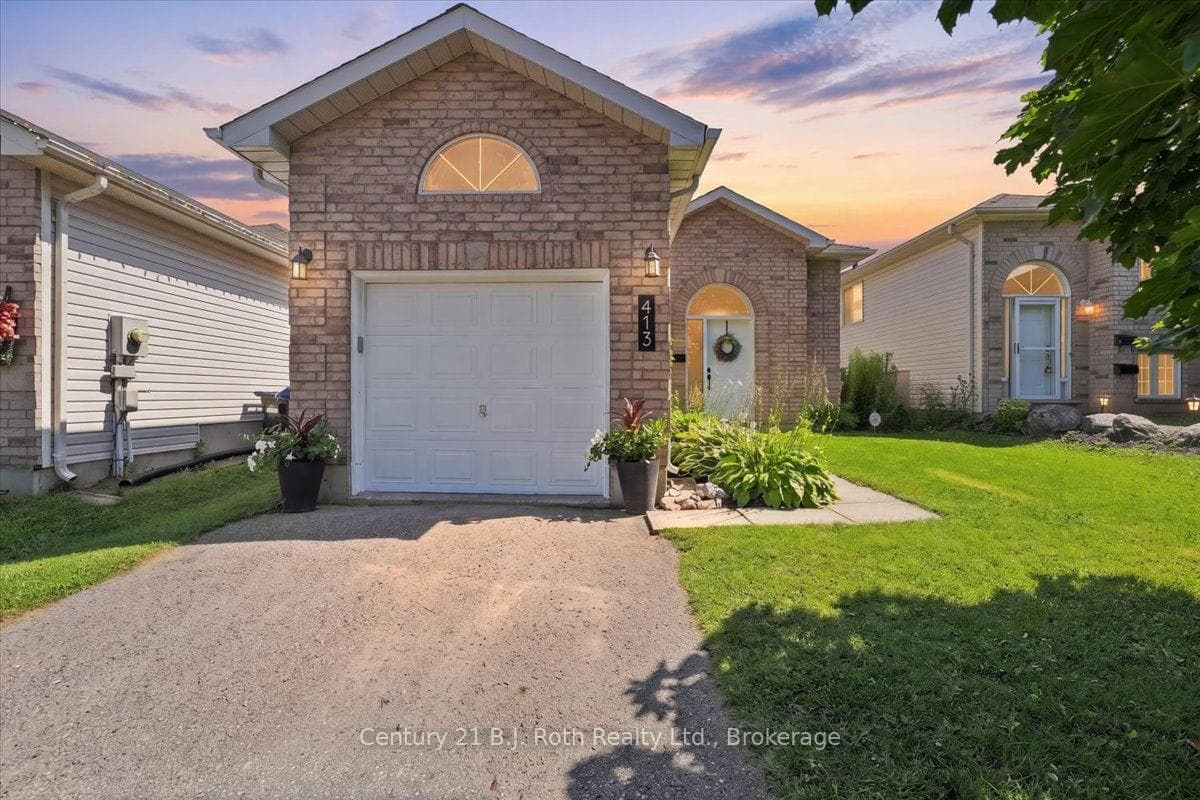
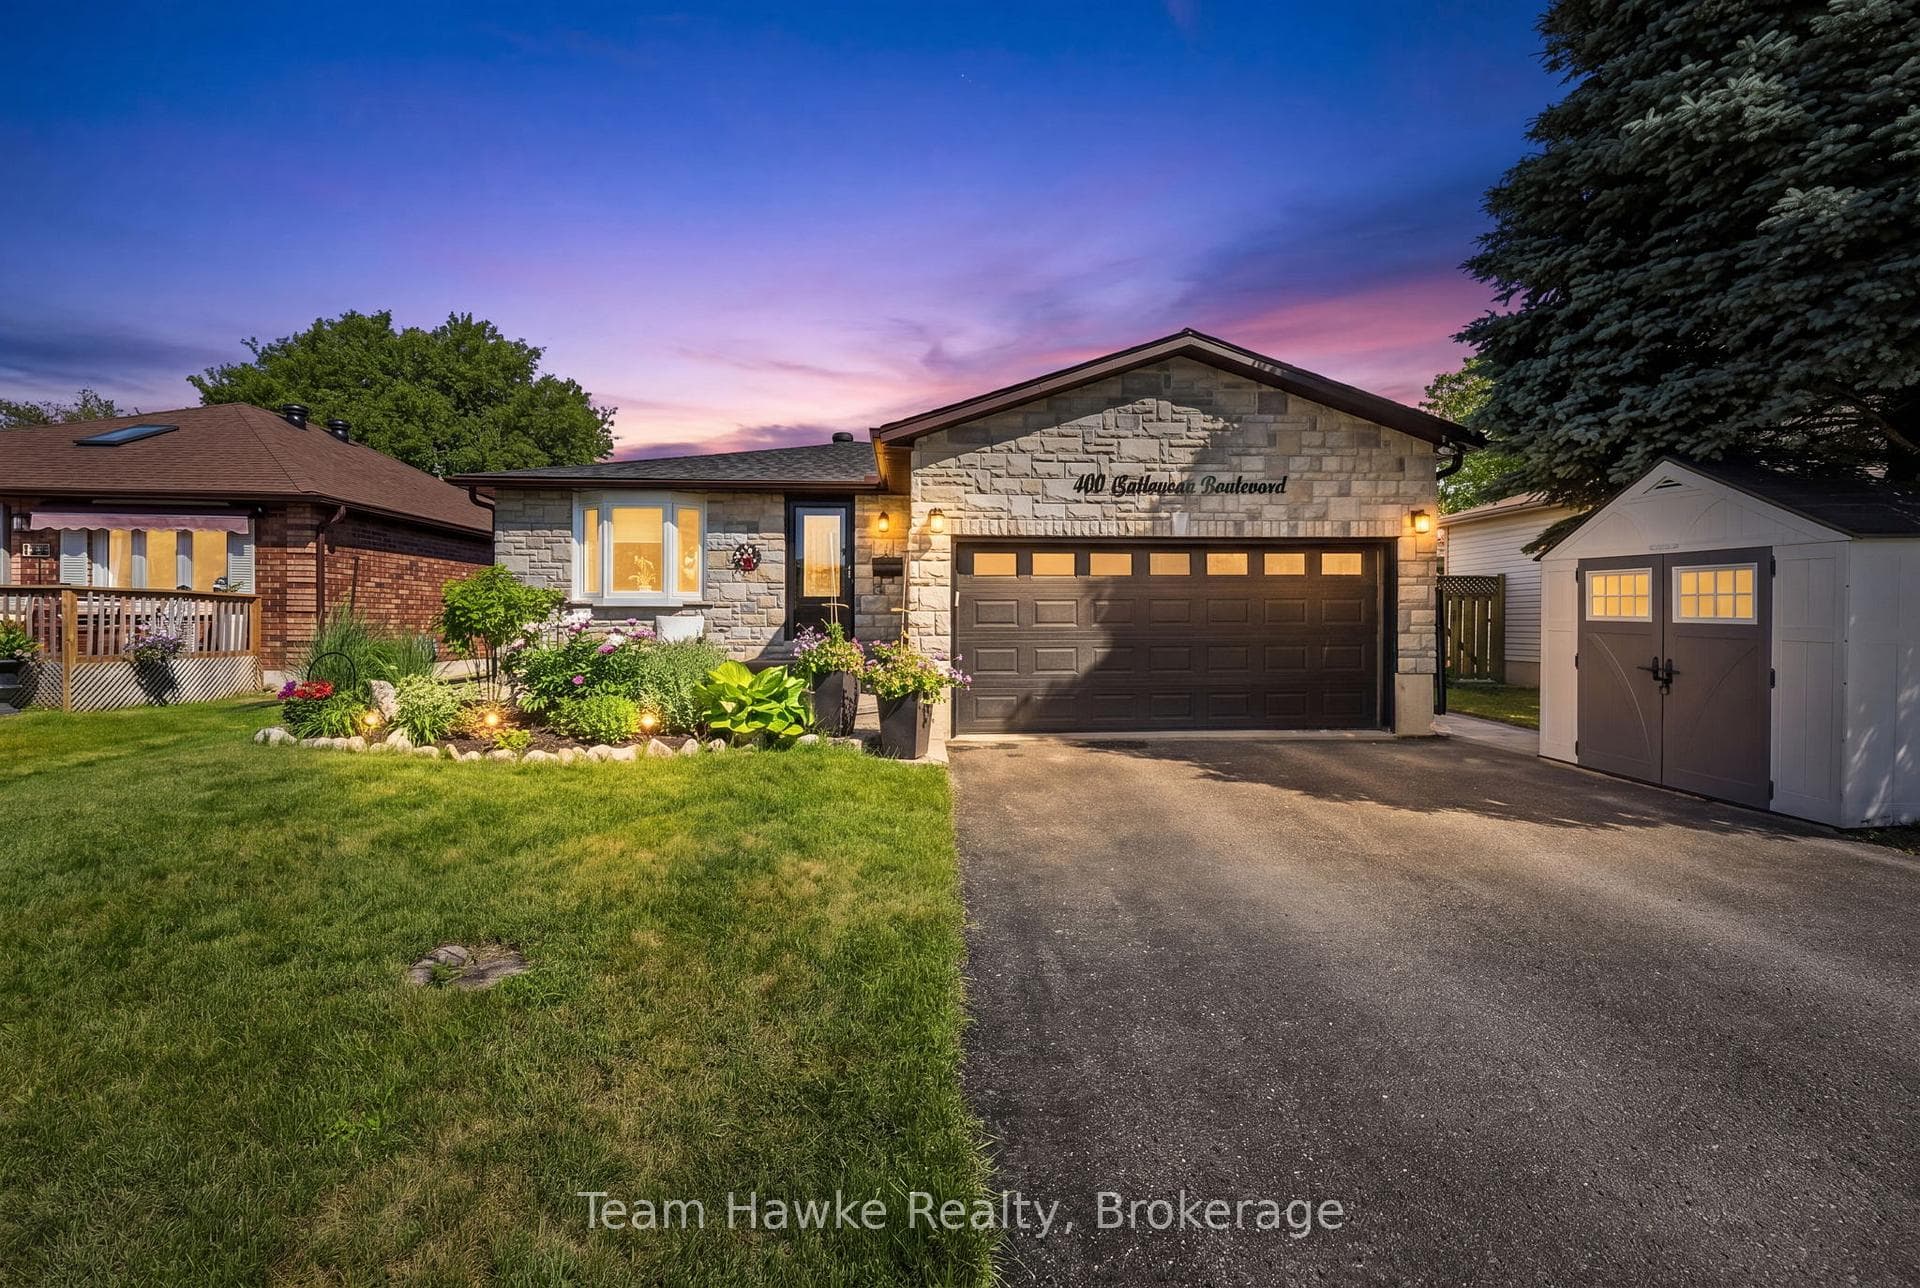
Photo of 911 Watson PlaceJust Listed

$749,777
911 Watson Place
Space, privacy, and a neighbourhood that delivers, all without the yard work to match. Set on a rare 110-foot corner lot in one of Midland's most established family neighbourhoods, 644 Algonquin offers exceptional breathing room with neighbours only to one side and behind. The corner position creates a sense of space and separation that most properties at this price simply cannot match... and with a manageable yard footprint, you get the privacy without the weekend maintenance to go with it. Inside, the smart split-level layout makes the home live considerably larger than the listed square footage suggests. The main level flows from a beautifully renovated kitchen into connected living and dining areas, with a walkout to the patio that makes warm-weather living easy. Three well-sized bedrooms and a renovated 4-piece bath are tucked upstairs, while the lower level delivers a spacious rec room anchored by a gas fireplace and a second renovated bathroom with an oversized glass shower. The basement rounds things out with dedicated space for a gym, home office, or additional storage. The interior is carpet-free throughout. Central air, forced-air gas heat, and an attached double garage to go with a 4-car driveway, all keep daily life straightforward. Walk to St. Theresa's Catholic High School or Huron Park Public School in five minutes. Parks, the rec centre, Little Lake Park, and the Georgian Bay waterfront are all close by. More home than you expected. Less work than you feared.
| MLS® Number | S13221828 |
| Status | Sold |
| Listing Type | For Sale |
| Property Type | Single Family Home |
| Interior Size | 1,100 sq ft |
| Beds / Baths | 3 bed · 2 bath |
| City | Midland |
| Postal Code | L4R 4R4 |
| Province | ON |
| Listed Date | June 6, 2026 |
| Brokerage | ENGEL & VOLKERS BARRIE |
Sign in to reveal recent sold prices in this area.