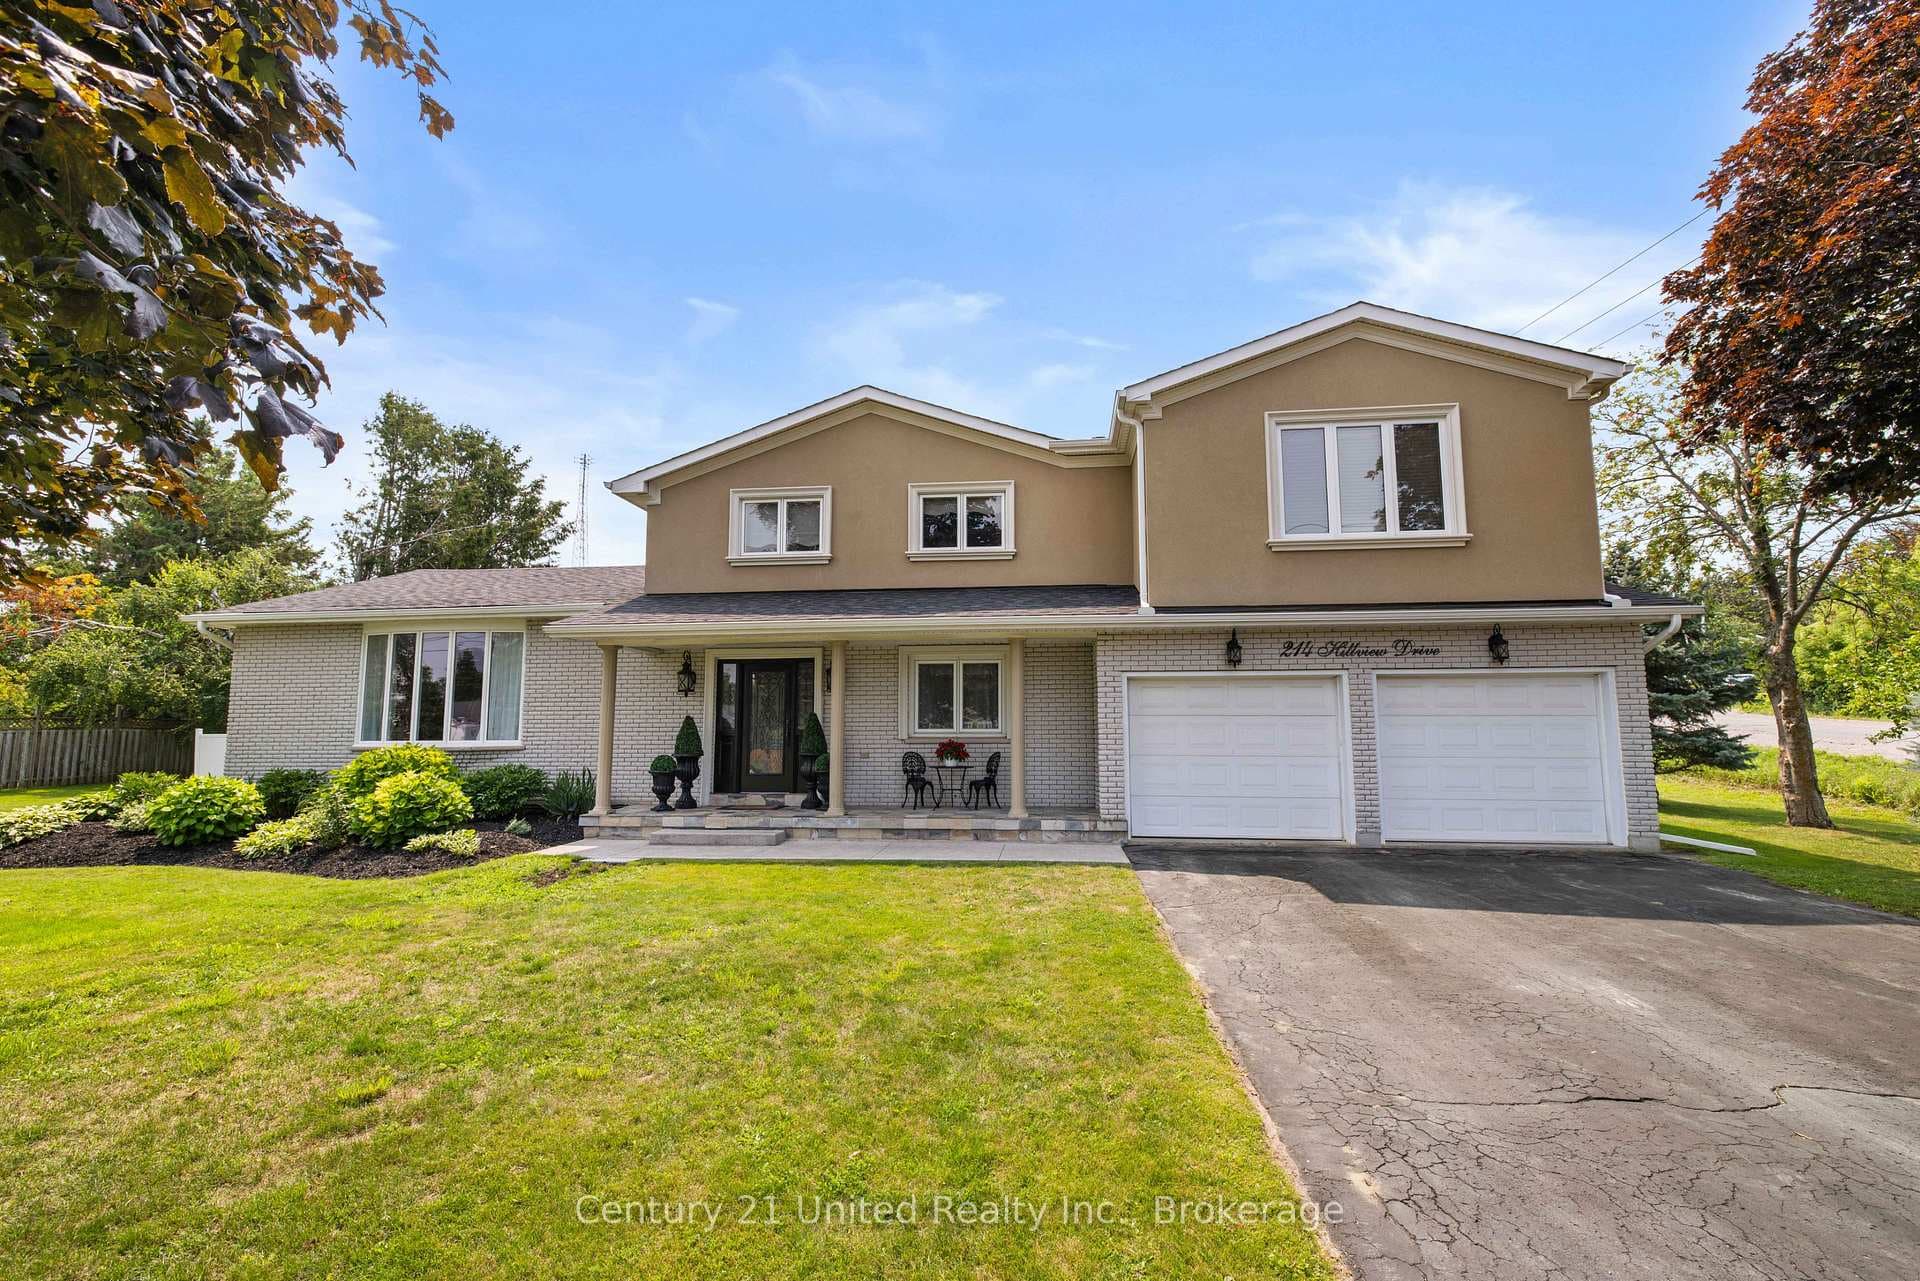
Photo of 214 Hillview DriveJust Listed
$839,900
214 Hillview Drive
A beautifully maintained bungalow located in the sought-after Heritage Park subdivision. Offering approximately 3,300 total square feet of thoughtfully designed living space, this warm and inviting family home blends comfort, functionality, and style. The main floor features a bright open-concept kitchen with an eating nook and patio doors leading to a covered deck, perfect for everyday living and easy entertaining. Open to the kitchen is a cozy family room with a gas fireplace and vaulted ceiling. A separate combined living and dining area provides additional space for gatherings and special occasions. The spacious primary bedroom includes a walk-in closet and private 4-piece ensuite, while two additional bedrooms and a second 4-piece bathroom complete the main level. The finished lower level adds excellent additional living space with a "super sized" rec room and office area. Highlighted by a floor-to-ceiling gas fireplace, the rec room will accommodate extra large gatherings. A spaciously finished laundry room with built-in cabinetry for storage, convenient 2-piece bathroom, along with added space for storage complete the basement. Enjoy outdoor living in the privacy of your professionally landscaped and fully fenced rear yard featuring a covered deck, and patio. Ideal for relaxing or entertaining throughout the day or in the evening with exterior lighting. A welcoming covered front porch compliments the professionally landscaped gardens and offers the perfect spot to enjoy a quiet morning coffee. Matching interlock driveway and gardens emphasize the attention to landscaping detail while providing parking for four cars in the driveway. A truly unique double-car garage so clean you will want to remove your shoes, finished with mezzanine storage and parking for two vehicles. An extremely well cared for and move-in ready home in a desirable residential neighborhood, offering space and comfort for the whole family.
| MLS® Number | X13533726 |
| Status | Sold |
| Listing Type | For Sale |
| Property Type | Single Family Home |
| Interior Size | 1,500 sq ft |
| Beds / Baths | 3 bed · 3 bath |
| Neighbourhood | Northcrest Ward 5 |
| City | Peterborough |
| Postal Code | K9L 0A7 |
| Province | ON |
| Listed Date | July 7, 2026 |
| Brokerage | Exit Realty Liftlock |
Sign in to reveal recent sold prices in this area.