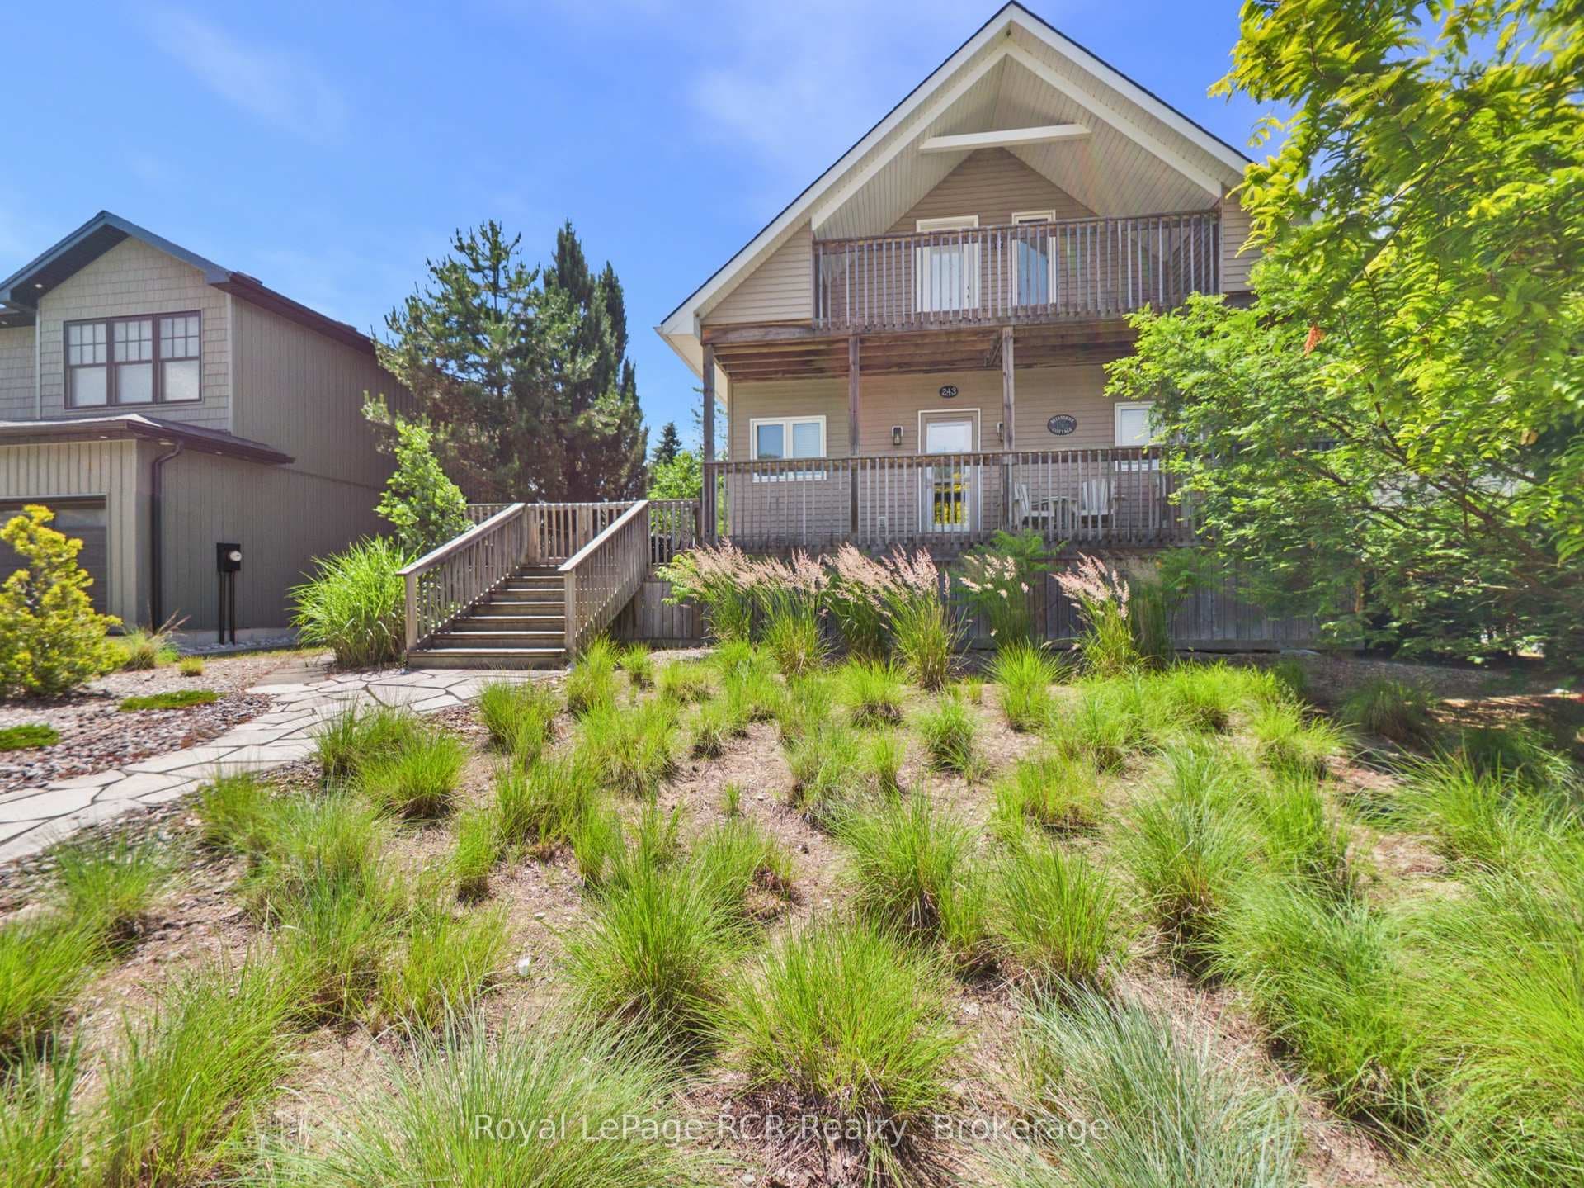
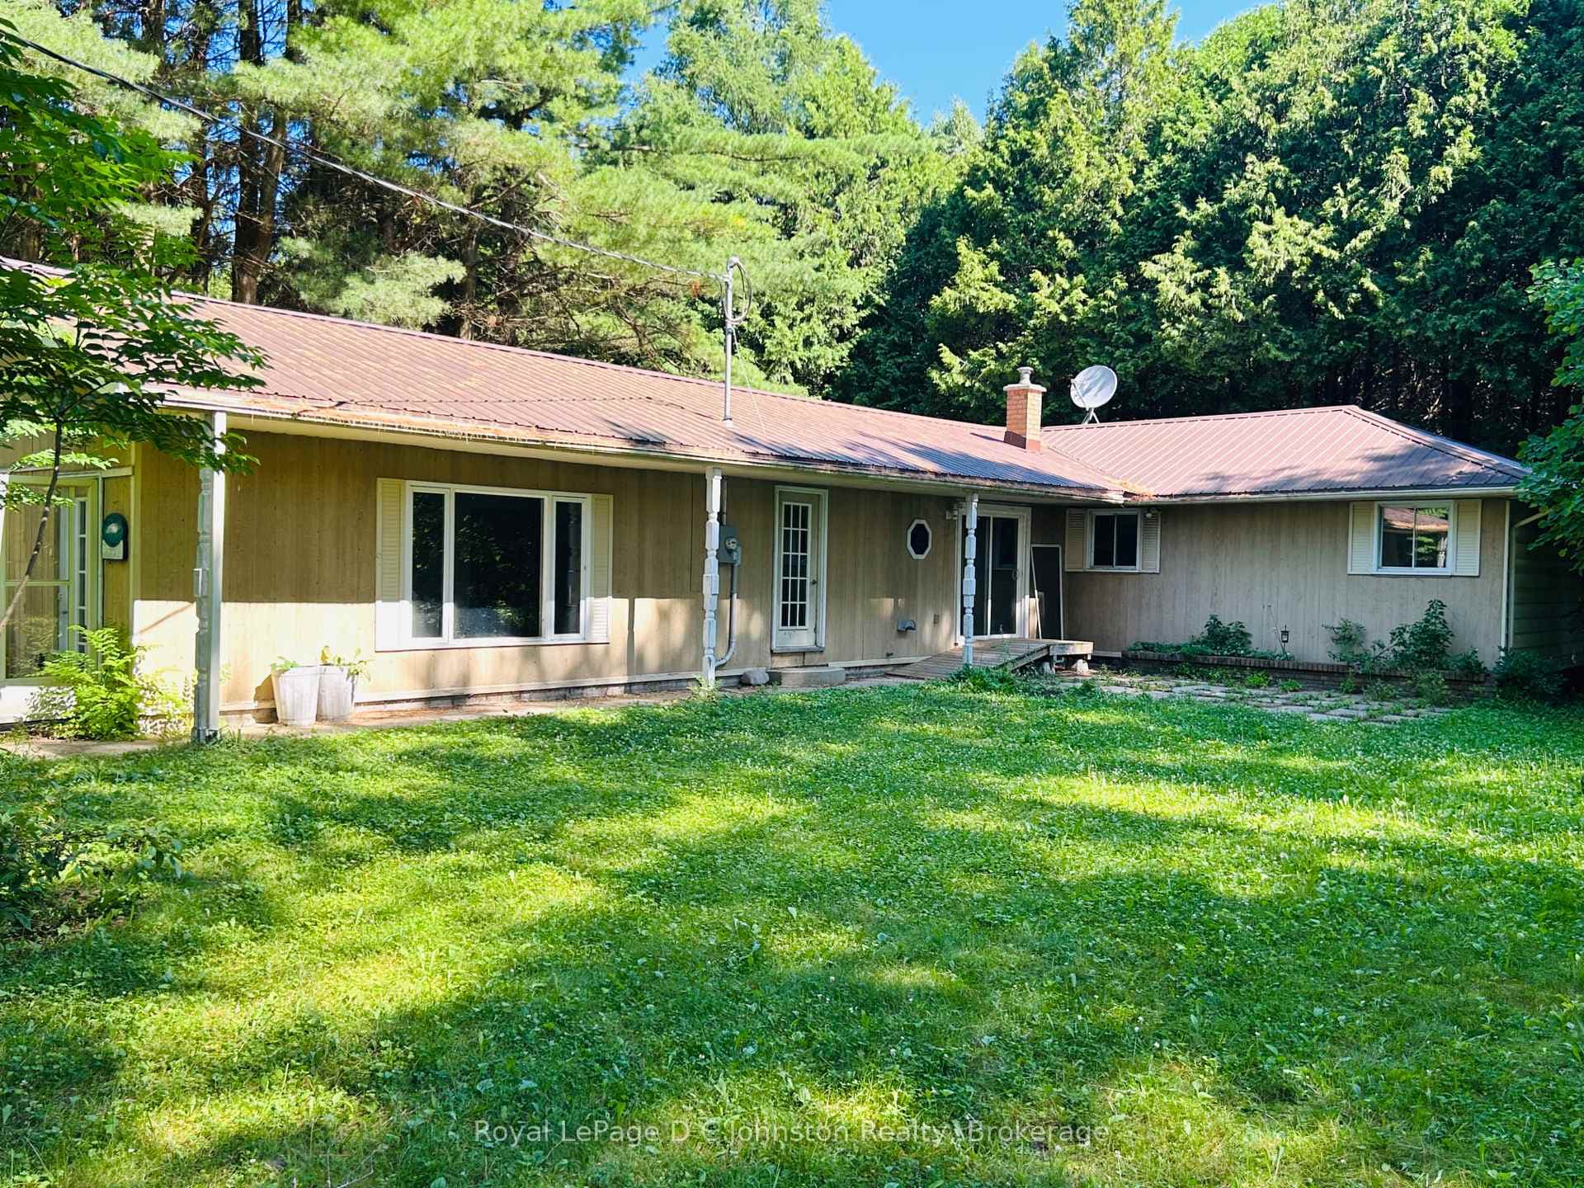
Photo of 418 Elgin StreetJust Listed

$529,900
418 Elgin Street
EXECUTIVE CUSTOM HOME JUST STEPS FROM THE SHORES OF LAKE HURON. Nestled in the heart of one of Port Elgin's most coveted neighbourhoods with a picturesque backdrop of green space. Crafted by Brian Snyder Construction, this expansive bungalow boasts over 3300sqft of living space, including a luminous fully finished lower level. Upon entry, a grand foyer sets the tone, leading to the main floor adorned with 9ft ceilings. An inviting living room greets you, with a soaring vaulted ceiling, a cozy gas fireplace, & floor-to-ceiling windows offering sweeping views of the fully fenced yard. The adjacent bright kitchen features quartz countertops, an expansive custom island, and seamless flow into the dining area, which opens to a covered concrete deck overlooking the lush trees. The primary bedroom retreat awaits down the hall, boasting a walk-in closet, & an ensuite complete with a soaker tub & glass shower, accessed via a stylish sliding barn door. 2 additional bedrooms, a well-appointed 4pc bathroom, & a convenient laundry room compete this level. Descend to the finished lower level, where endless entertainment possibilities await. Discover 2 more bedrooms, a recreation room featuring a cozy fireplace, a fully equipped wet bar w/seating, & another 4pc bathroom. A separate entrance from the garage to the basement makes this ideal for multigenerational living arrangements. Outside, parking for 8 vehicles, courtesy of a double heated garage with soaring 12.6-foot ceilings & a concrete driveway. Meticulous craftsmanship is evident throughout, with additional features including a high-efficiency hot water heater, a 16kw whole-home natural gas Generac backup generator, an in-ground sprinkler system, a 10x12ft shed, exterior gas hookups, & beautifully landscaped grounds. Whether enjoying a leisurely stroll to the beach or harbor, exploring nearby trails, or simply savoring the tranquility of the surroundings, this is the perfect haven for retirement or a growing family alike.
| MLS® Number | X8318240 |
| Status | Sold |
| Listing Type | For Sale |
| Property Type | Single Family Home |
| Interior Size | 1,500 sq ft |
| Beds / Baths | 5 bed · 3 bath |
| City | Saugeen Shores |
| Postal Code | N0H 2C2 |
| Province | ON |
| Listed Date | April 27, 2026 |
| Brokerage | RE/MAX TWIN CITY FAISAL SUSIWALA REALTY |
Sign in to reveal recent sold prices in this area.