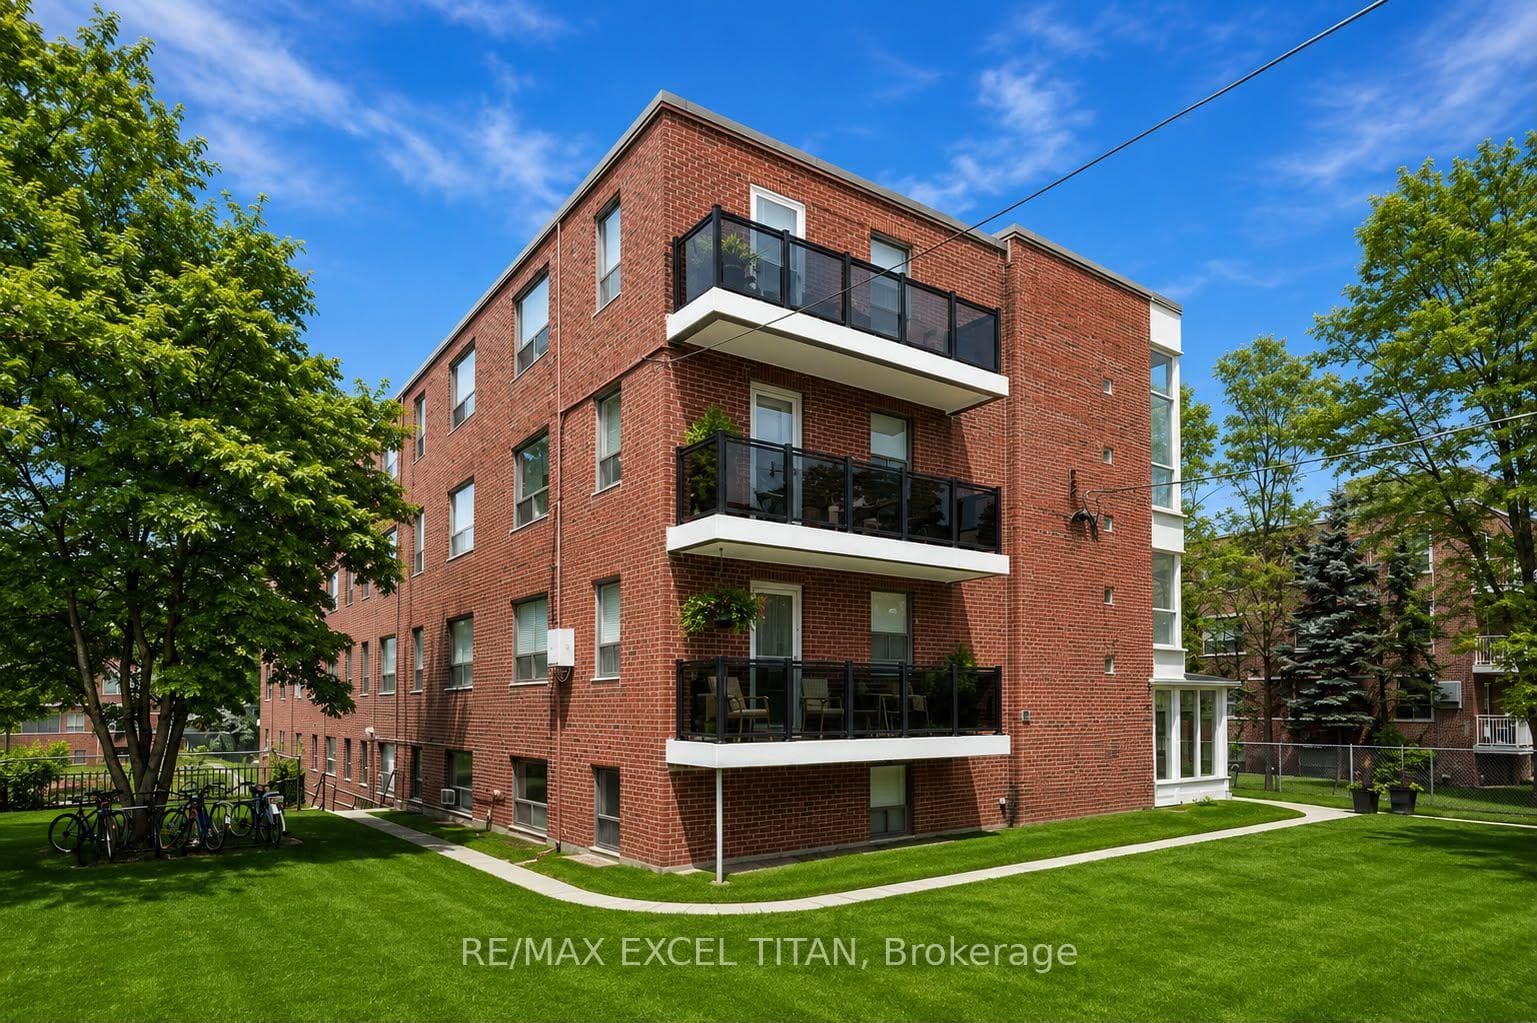
Photo of 859 The Queensway N/A Unit 319For Rent

$2,500
859 The Queensway N/A Unit 319
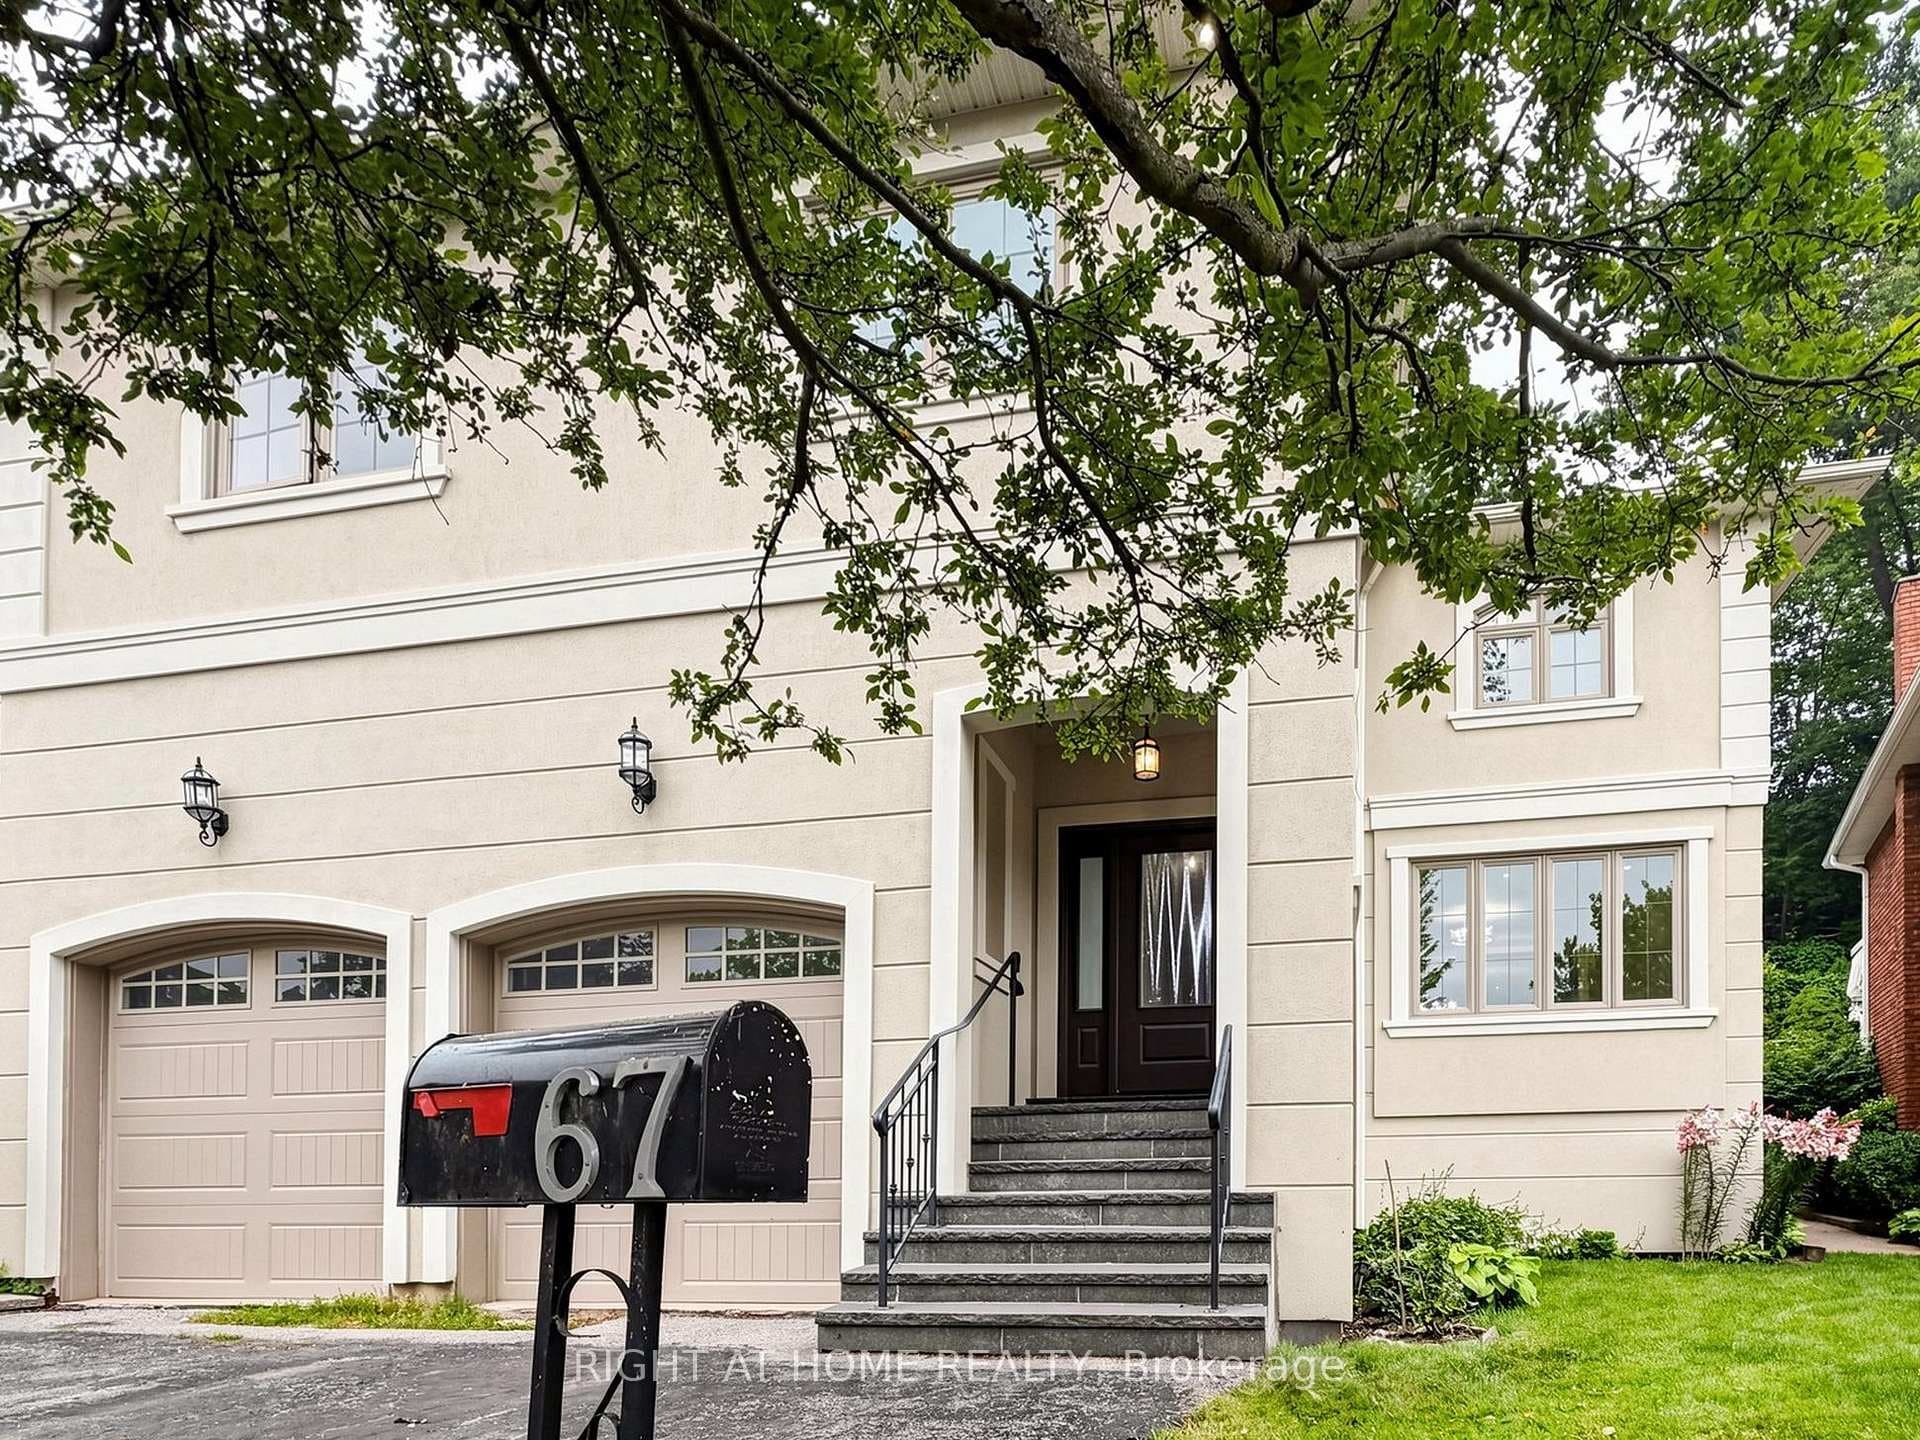
Welcome to this charming corner home located in one of Toronto's best neighbourhoods. This 4+1 Bedroom, 3 Bath, features a Double Garage & 2 Separate Driveways Which Provide up to 7 Parking spaces. The home is large and spacious and bright. The Main Floor Offers a Spacious Living Room, 4 Pc Bath, Large Kitchen Combined W/ Separate Dining Room and W/O To covered Deck in rear backyard. The second floor offers 4 Bedrooms with large windows and closet space, and a spacious 4 pc bathroom. The lower level offers a Bright Basement W/ A Rec Room, Bedroom, Kitchenette & 3 Pc Bath. The rear backyard is fenced and private for entertaining. The home is located minutes to shops, restaurants, public transit, great schools and within minutes To Trails that connect to High Park.
| MLS® Number | W12297004 |
| Status | Sold |
| Listing Type | For Lease |
| Property Type | Single Family Home |
| Interior Size | 2,000 sq ft |
| Beds / Baths | 5 bed · 3 bath |
| City | Corso Italia / Dufferin Grove |
| Postal Code | M8Y 3M9 |
| Province | ON |
| Listed Date | January 28, 2026 |
| Brokerage | RE/MAX PREMIER INC. |
Sign in to reveal recent sold prices in this area.