Photo of 3978 South Portage RoadJust Listed

$1,599,000
3978 South Portage Road
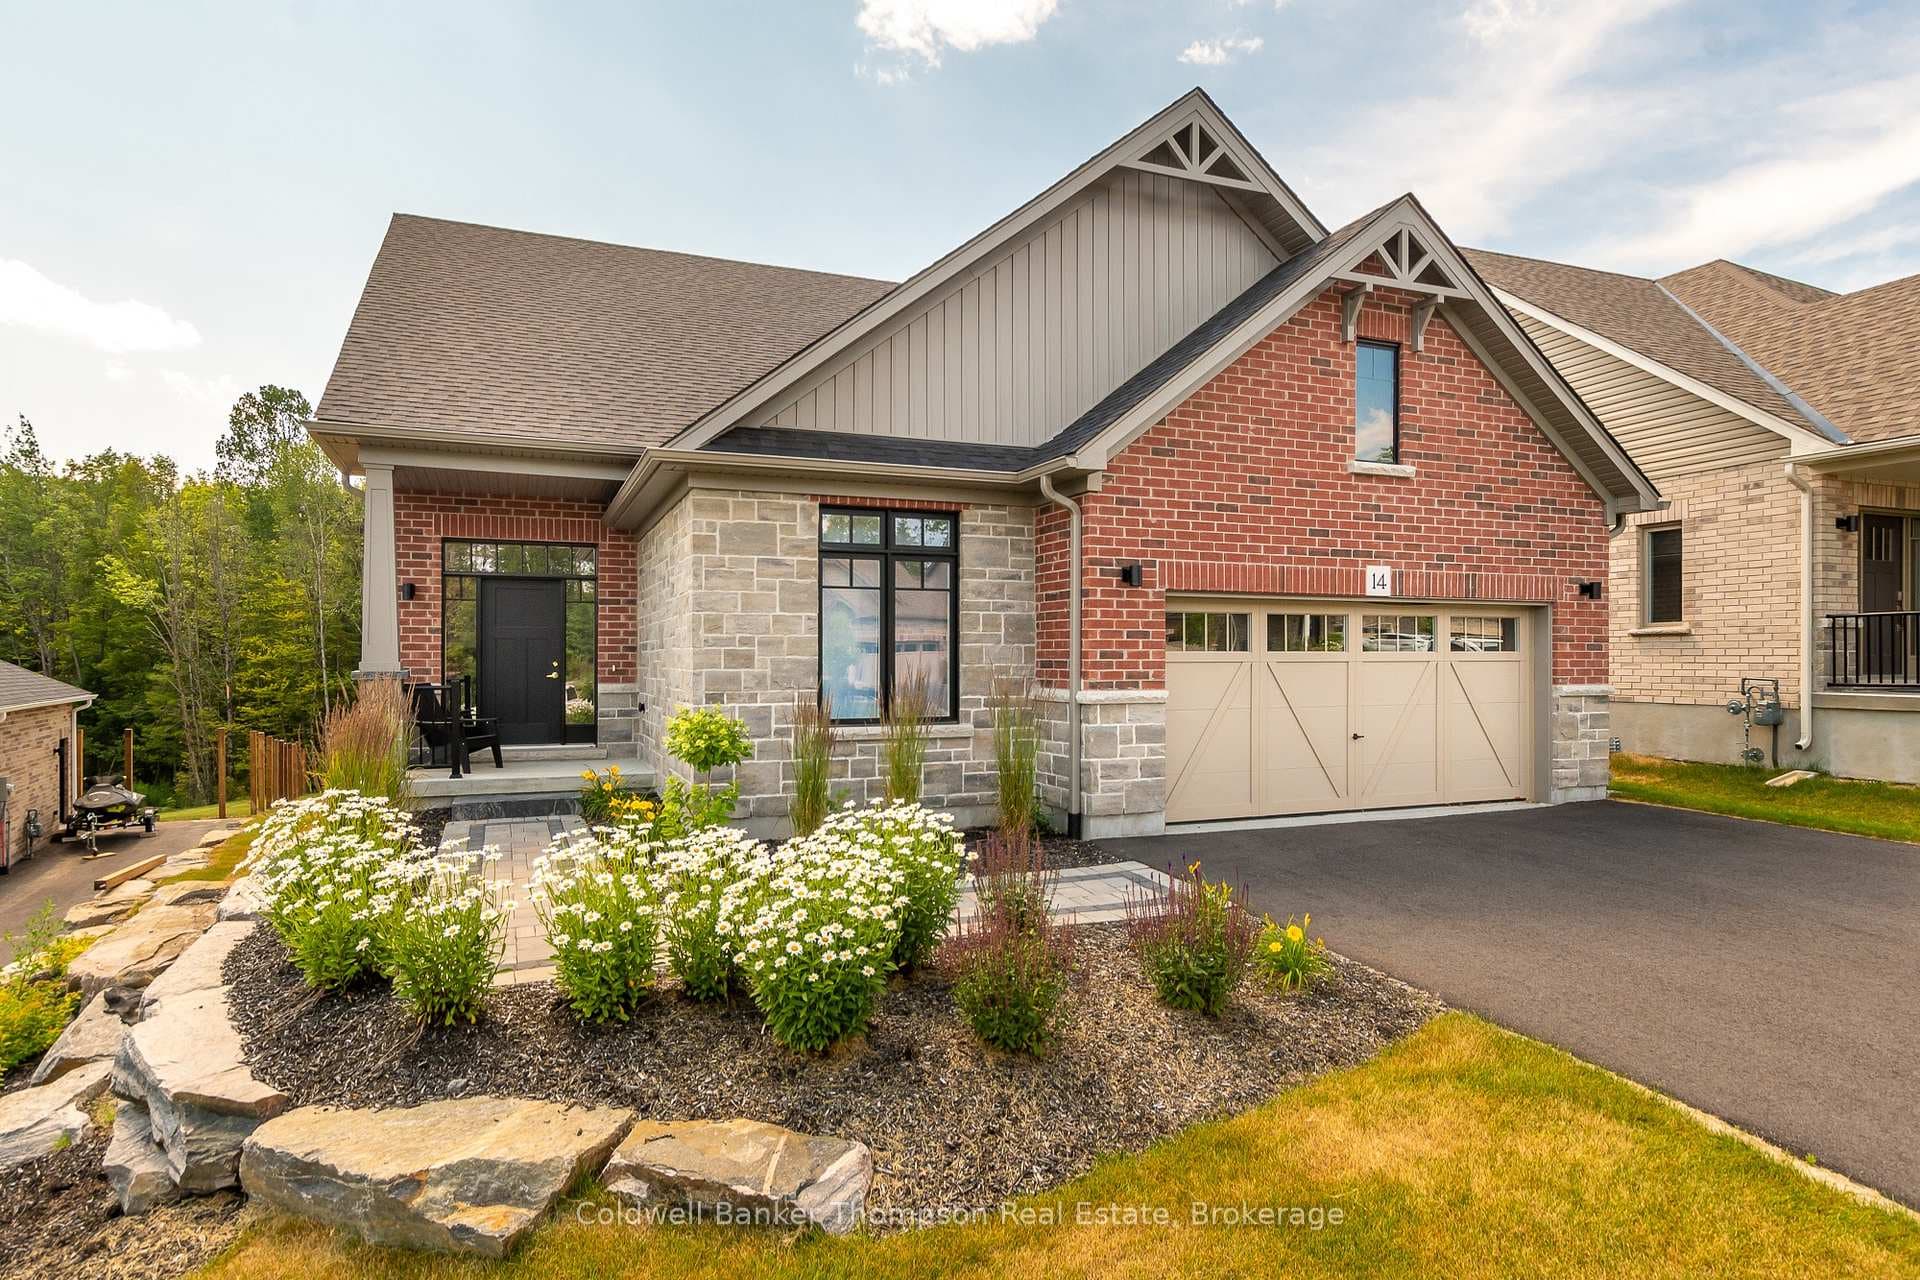
Nestled in a welcoming, family-friendly neighbourhood, offering over 2,000 sqft of finished living space with 3 bedrooms and 2.5 bathrooms, this bright and spacious 2-storey home features a highly sought-after floor plan with only a few of this style in the neighbourhood. This beautifully appointed home offers the perfect blend of space, style, and everyday convenience. This exceptional home offers a bright, sun-filled living space with an open-concept main floor that's perfect for both everyday living and entertaining. The large kitchen is a standout feature, complete with 36" upper cabinets, crown moulding, under-cabinet valance lighting, and an extended breakfast bar, providing both style and functionality. The kitchen flows seamlessly into the dining and living areas, creating an inviting space for gatherings. Step out from the dining room onto your private deck-ideal for summer BBQs and relaxing evenings. A versatile den/office space and a convenient powder room complete the main level. Upstairs, you'll find 3 generously sized bedrooms, including a stunning primary retreat with a walk-in closet and an expansive ensuite featuring a luxurious soaker tub. The additional bedrooms are filled with natural light, offer excellent closet space, and are perfect for families. The second-floor laundry adds everyday ease and practicality. The unfinished basement has endless potential, already roughed in for a 3-piece bathroom, ready for your personal touch. Outside, enjoy a large, fully fenced backyard-perfect for kids, pets, and outdoor gatherings. The double-car attached garage offers plenty of space for parking and storage. Located in a fantastic neighbourhood with access to walking trails, just minutes from downtown Huntsville. Municipal services and fibre internet ensure modern comfort and connectivity. A wonderful opportunity to own a move-in-ready home - don't miss it!
| MLS® Number | X13041120 |
| Status | Sold |
| Listing Type | For Sale |
| Property Type | Single Family Home |
| Interior Size | 2,000 sq ft |
| Beds / Baths | 3 bed · 3 bath |
| City | Huntsville |
| Postal Code | P1H 0C6 |
| Province | ON |
| Listed Date | April 24, 2026 |
| Brokerage | Coldwell Banker Thompson Real Estate |
Sign in to reveal recent sold prices in this area.