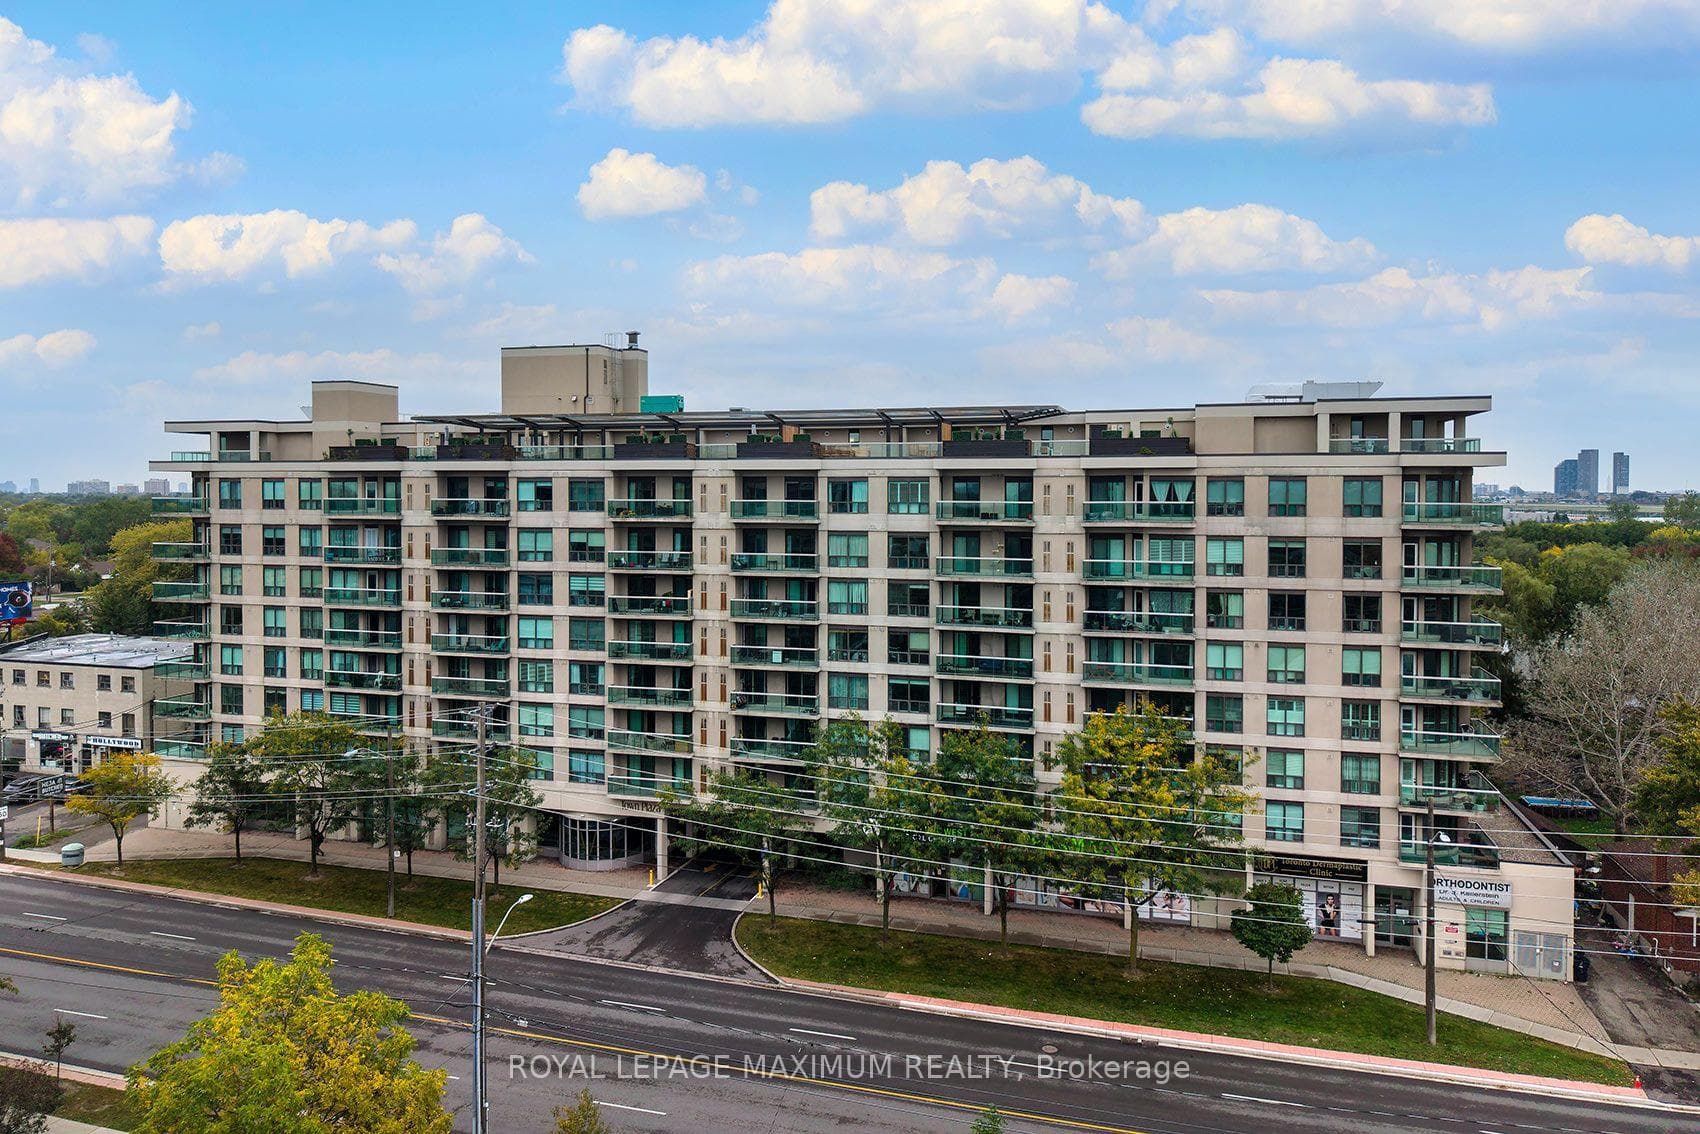
Photo of 935 Sheppard Avenue Unit 505Just Listed
$586,000
935 Sheppard Avenue Unit 505
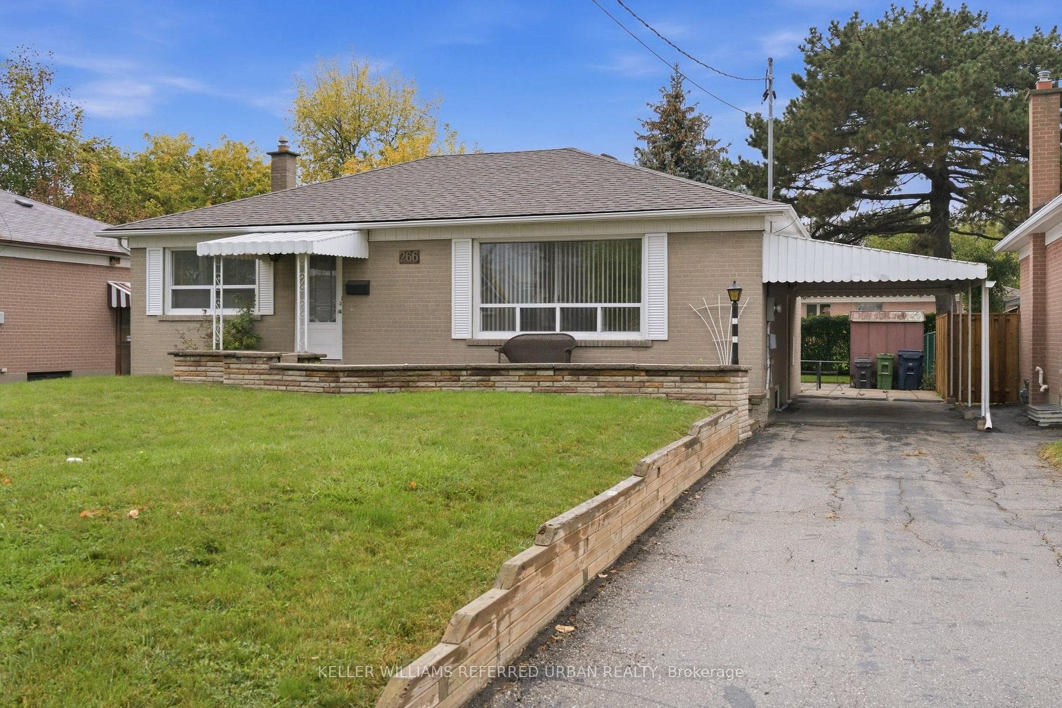
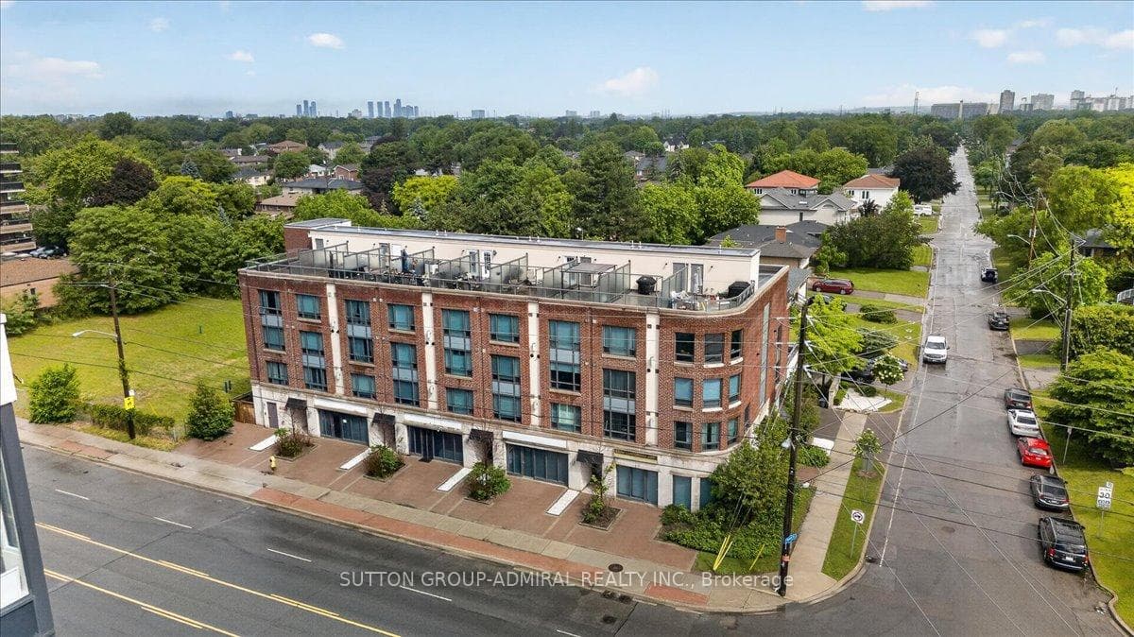
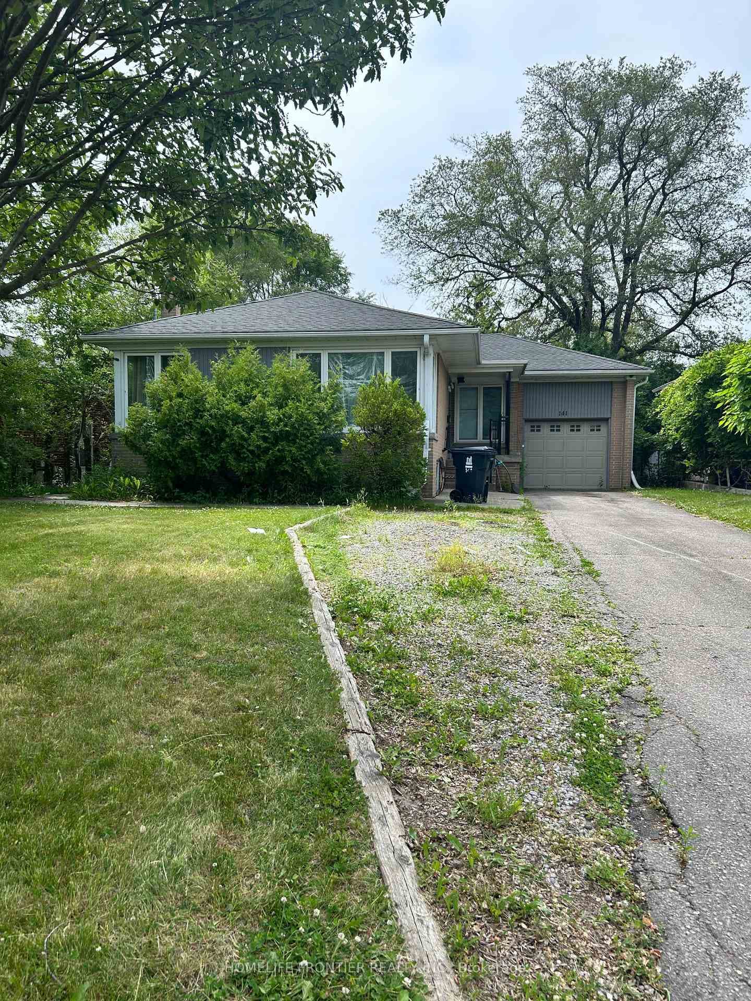
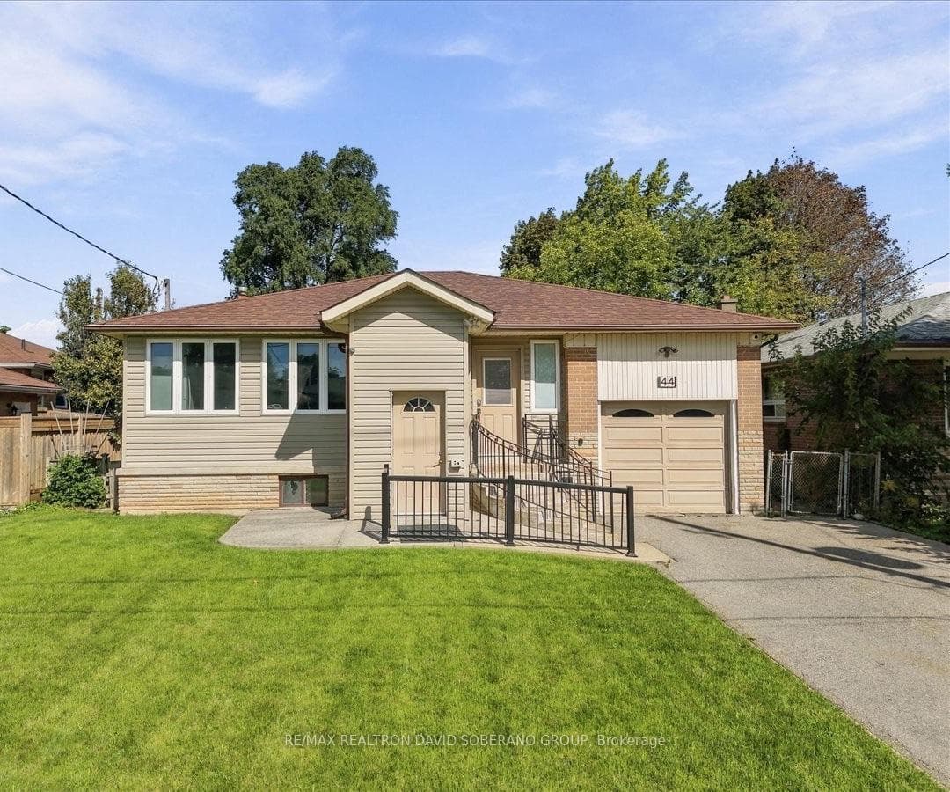
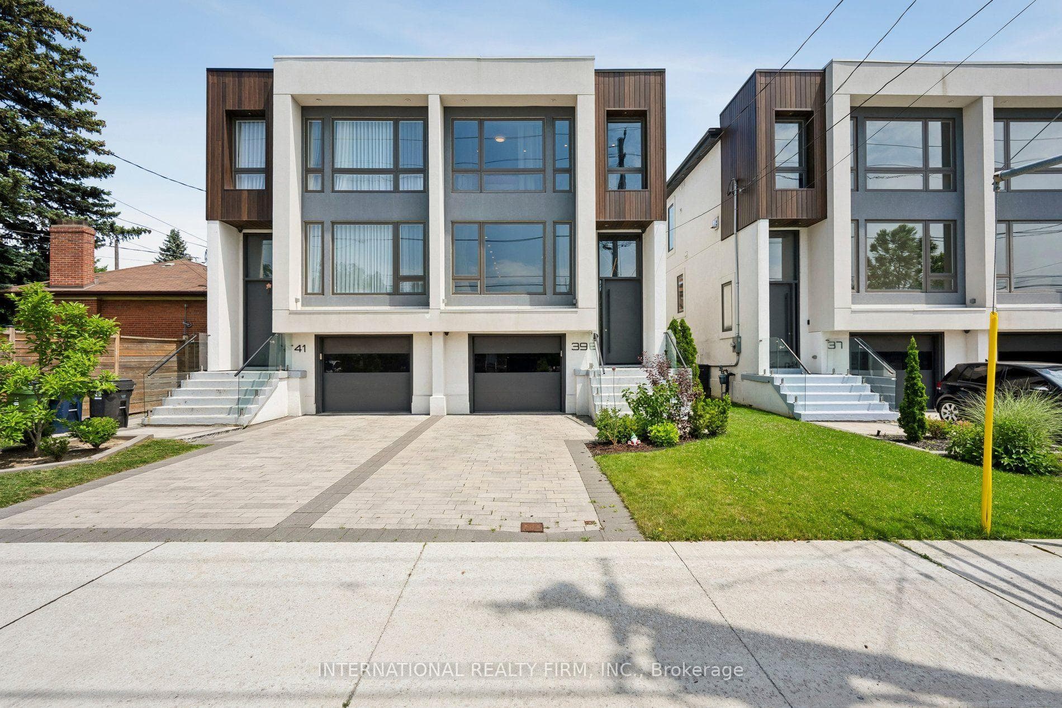
Very Large Semi-Detached Triplex = 8 Bedrooms 5 Bathrooms = ( 2 X Three Bedroom Two Bathroom Suites on 2nd and 3rd Floors - Lower Unit Is A Two Bedroom One Bathroom Suite). 2 Upper Floor Units Have Large Front Balconies With Doorway Access Off The Living Room - Same Footprint On Each Floor. Second Floor Suite Is Vacant and Recently Renovated. Other 2 Suites are Rented And Updated. Coin Operated Washer & Dryer On Lower Level. Separate Meters For Hydro. Newer Gas Furnace (2024). Double Car Garage With Garage Door Opener. Very Spacious Triplex With Principal Sized Rooms - Practical & Functional Layout. Live In & Collect Rent or Lease Out All Units.
| MLS® Number | C13879456 |
| Status | Active |
| Listing Type | For Sale |
| Property Type | Multi-Family |
| Interior Size | 2,500 sq ft |
| Beds / Baths | 8 bed · 5 bath |
| Property Taxes (2025) | $6,297 |
| Neighbourhood | Bathurst Manor |
| City | North York (Bathurst Manor / Clanton Park) |
| Postal Code | M3H 4X1 |
| Province | ON |
| Listed Date | October 9, 2026 |
| Days on Market | 0 |
| Price per Sq Ft | $459 |
| Brokerage | RIGHT AT HOME REALTY |
Sign in to reveal recent sold prices in this area.