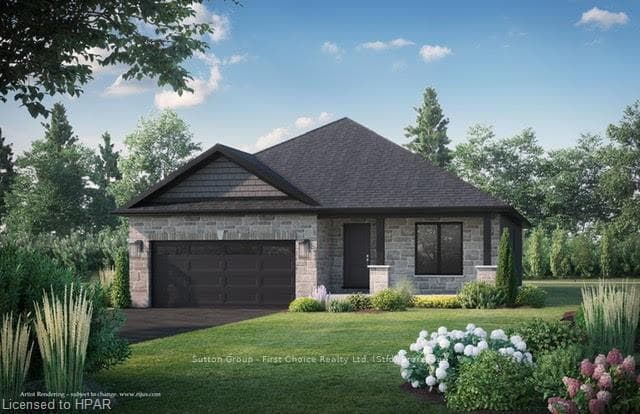
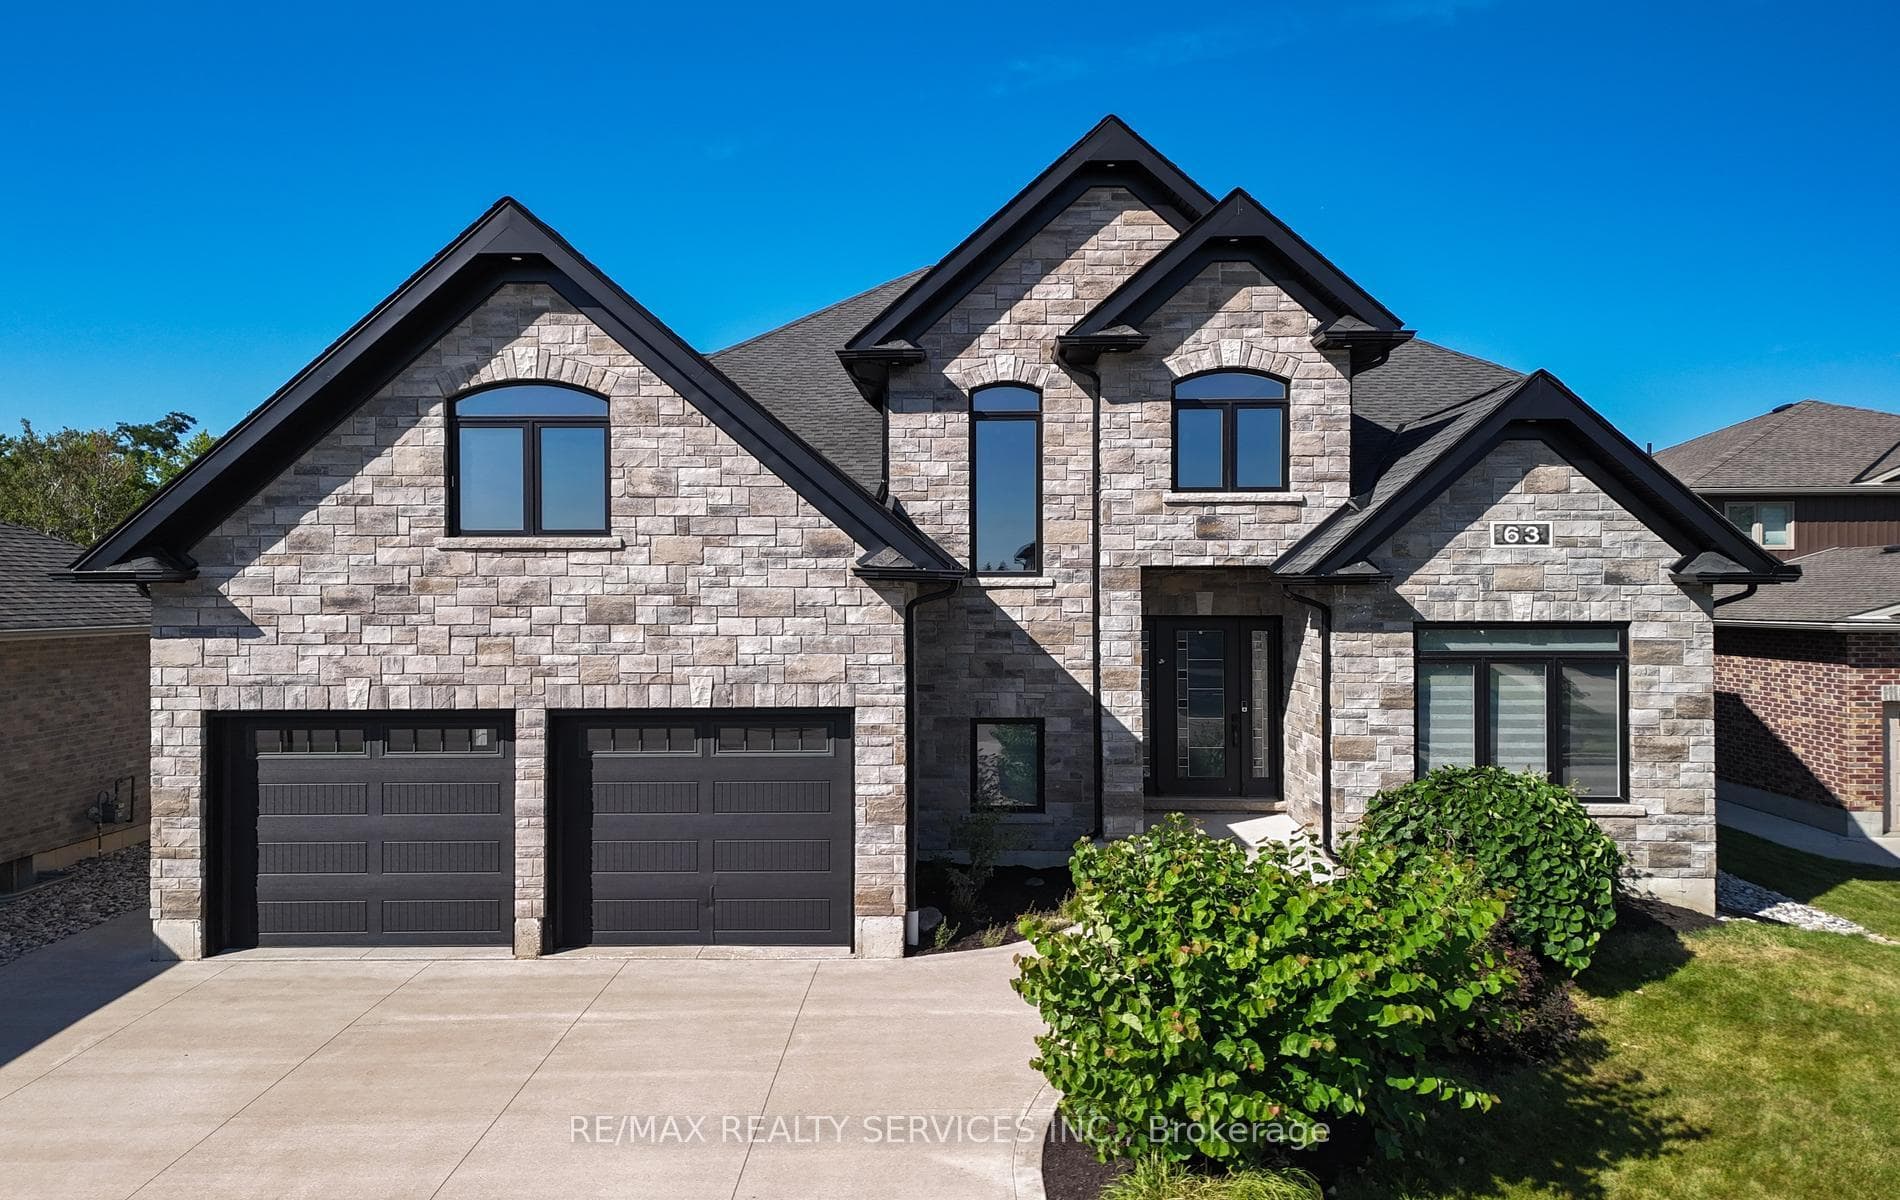
Photo of 63 Kenton StreetJust Listed
$1,225,000
63 Kenton Street
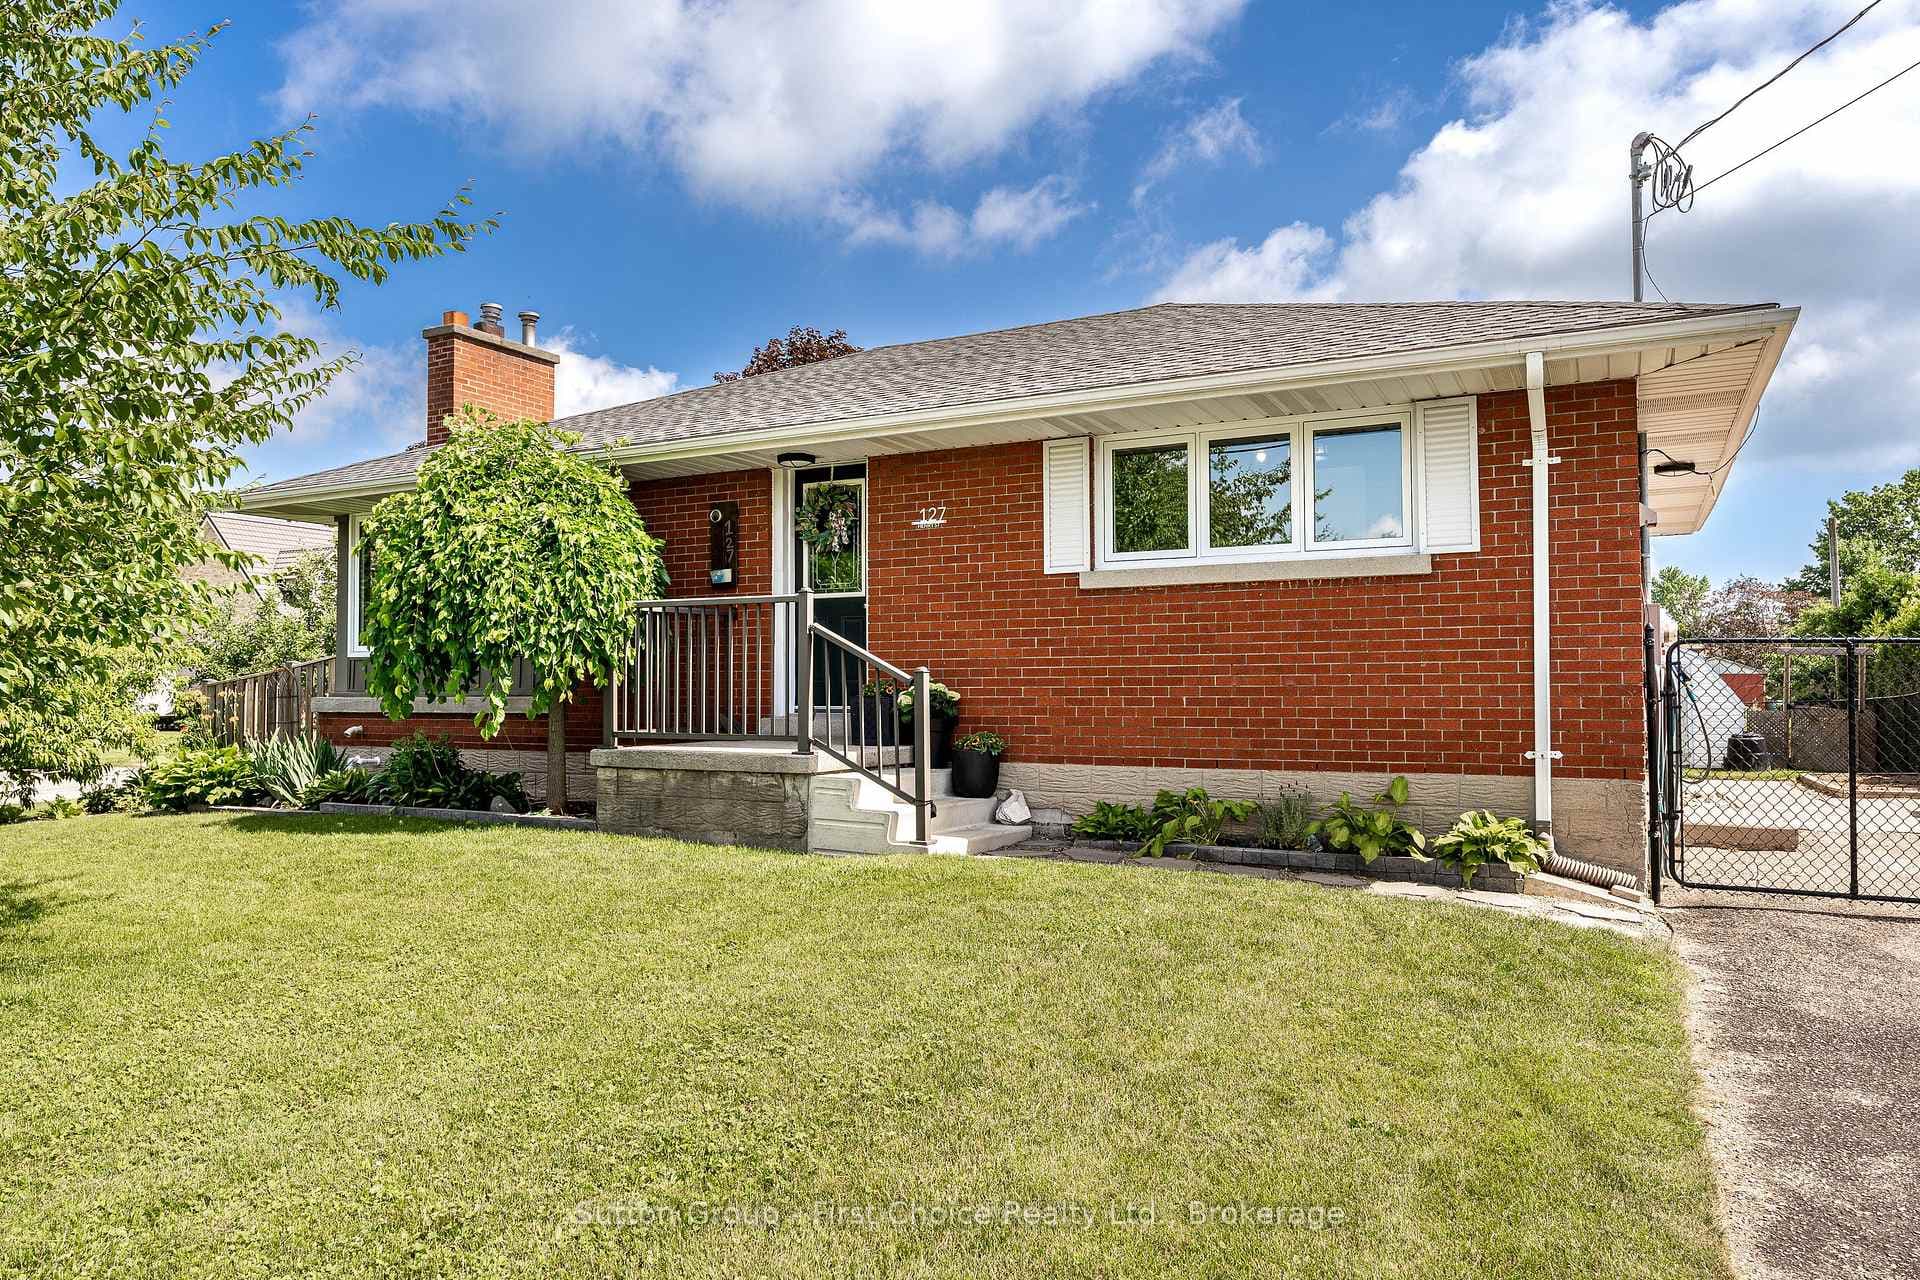
Located on a quiet street just steps from the golf course, this meticulously maintained raised bungalow offers exceptional space, functionality, and curb appeal. The bright and inviting main floor features a large open concept kitchen, dining, and living room design with oversized windows providing plenty of natural light throughout. The spacious foyer creates a warm first impression and offers convenient access to the back deck and private rear yard. Three generous bedrooms and a large 4-piece bathroom complete the main level. Downstairs, the partially finished lower level includes a spacious rec room with large above-grade windows, a beautiful 3-piece bathroom with a walk-in shower, and an unfinished area currently used as a gym and workshop that could easily be converted into two additional bedrooms, creating the potential for a 5-bedroom home. Outside, enjoy the private landscaped backyard, mature gardens, single car garage, and finished driveway with parking for five vehicles. A fantastic opportunity to own a move-in-ready family home in a desirable Mitchell location. Updates include a new furnace in 2024 and AC in 2020.
| MLS® Number | X13205996 |
| Status | Active |
| Listing Type | For Sale |
| Property Type | Single Family Home |
| Interior Size | 1,100 sq ft |
| Beds / Baths | 3 bed · 2 bath |
| Neighbourhood | Mitchell |
| City | West Perth |
| Postal Code | N0K 1N0 |
| Province | ON |
| Listed Date | May 27, 2026 |
| Days on Market | 71 |
| Price per Sq Ft | $586 |
| Brokerage | Sutton Group - First Choice Realty Ltd. |
Sign in to reveal recent sold prices in this area.