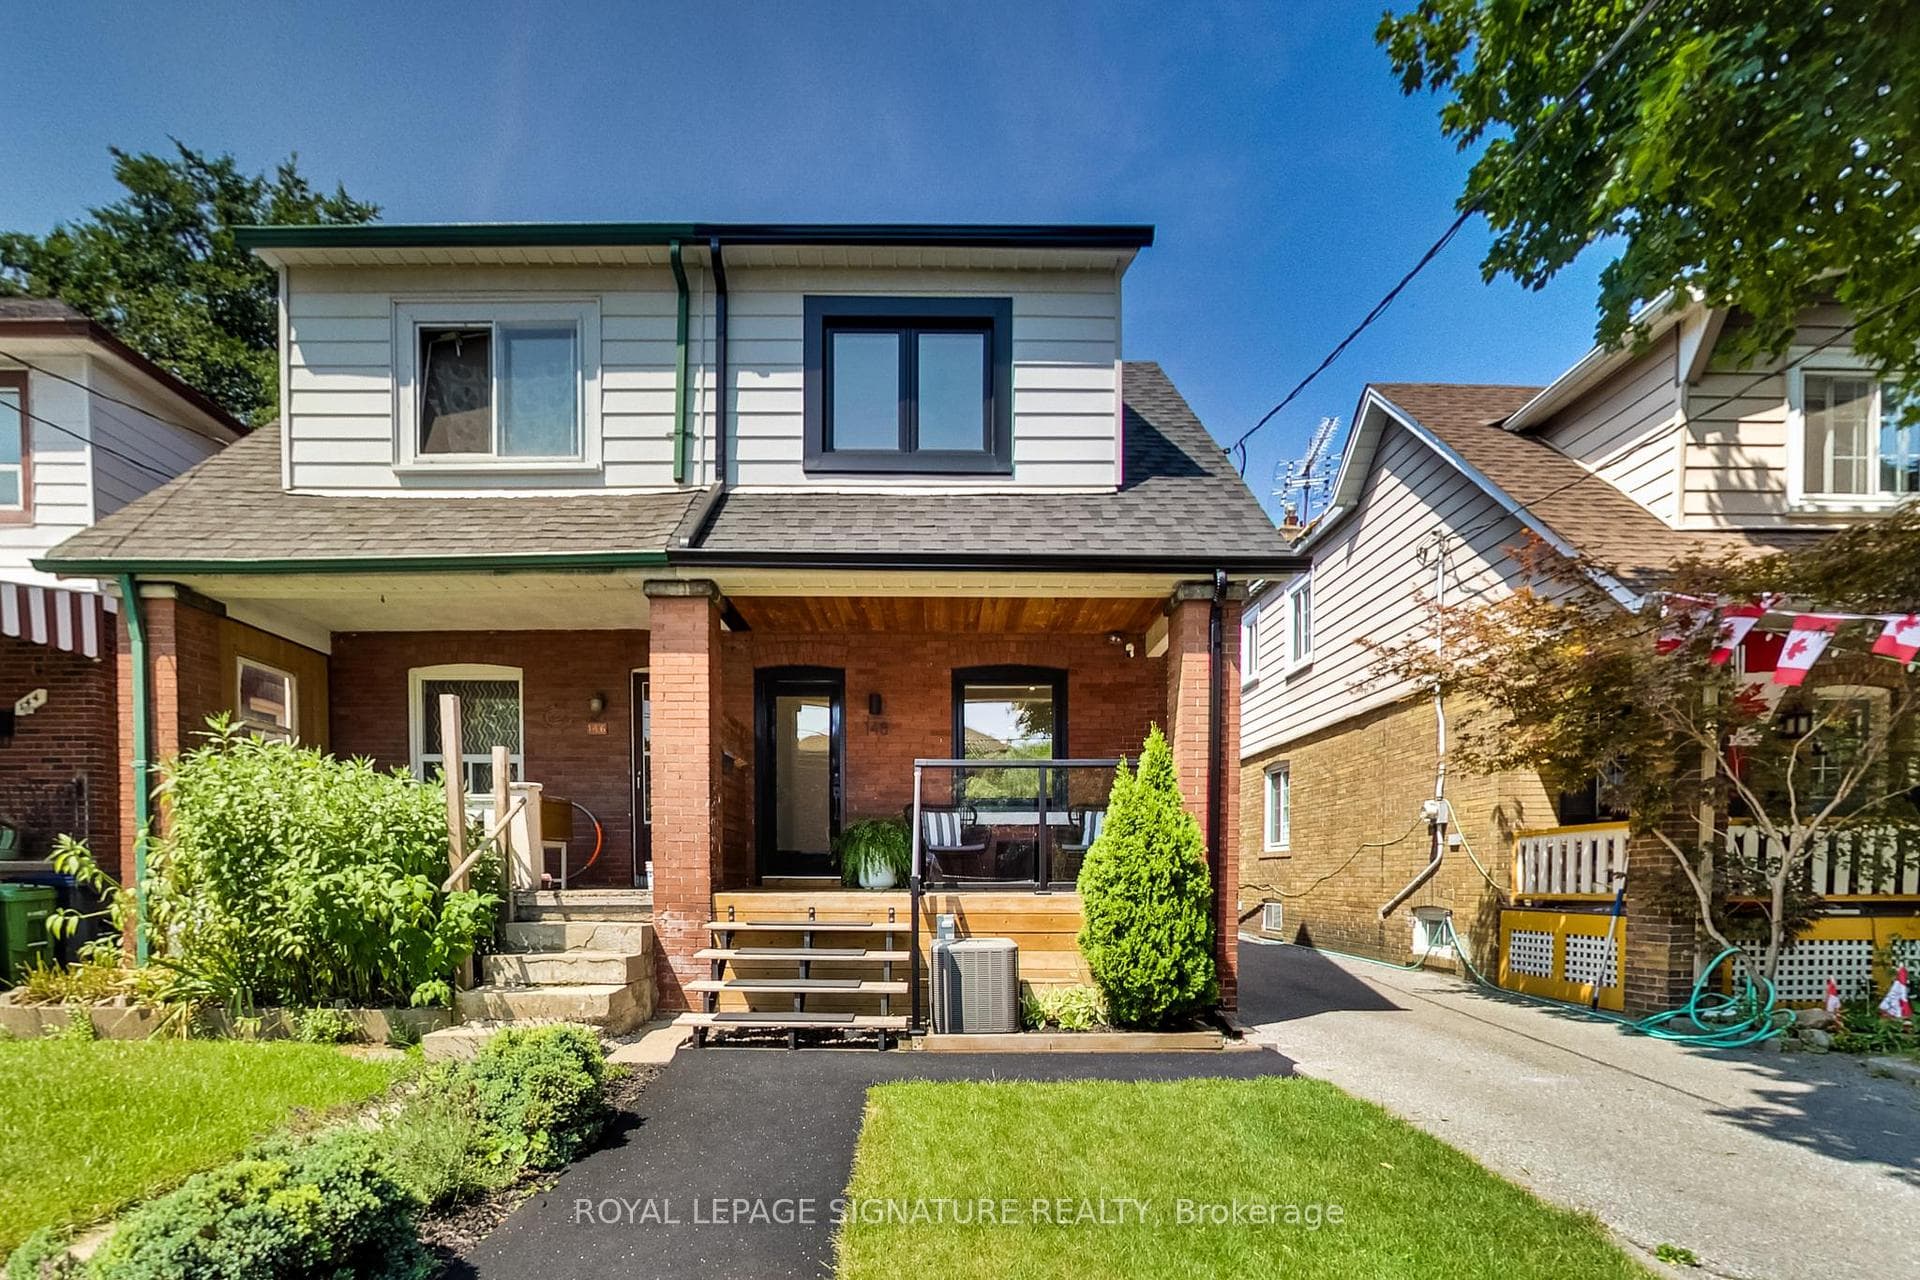
Photo of 148 Mortimer AvenueJust Listed
$999,900
148 Mortimer Avenue
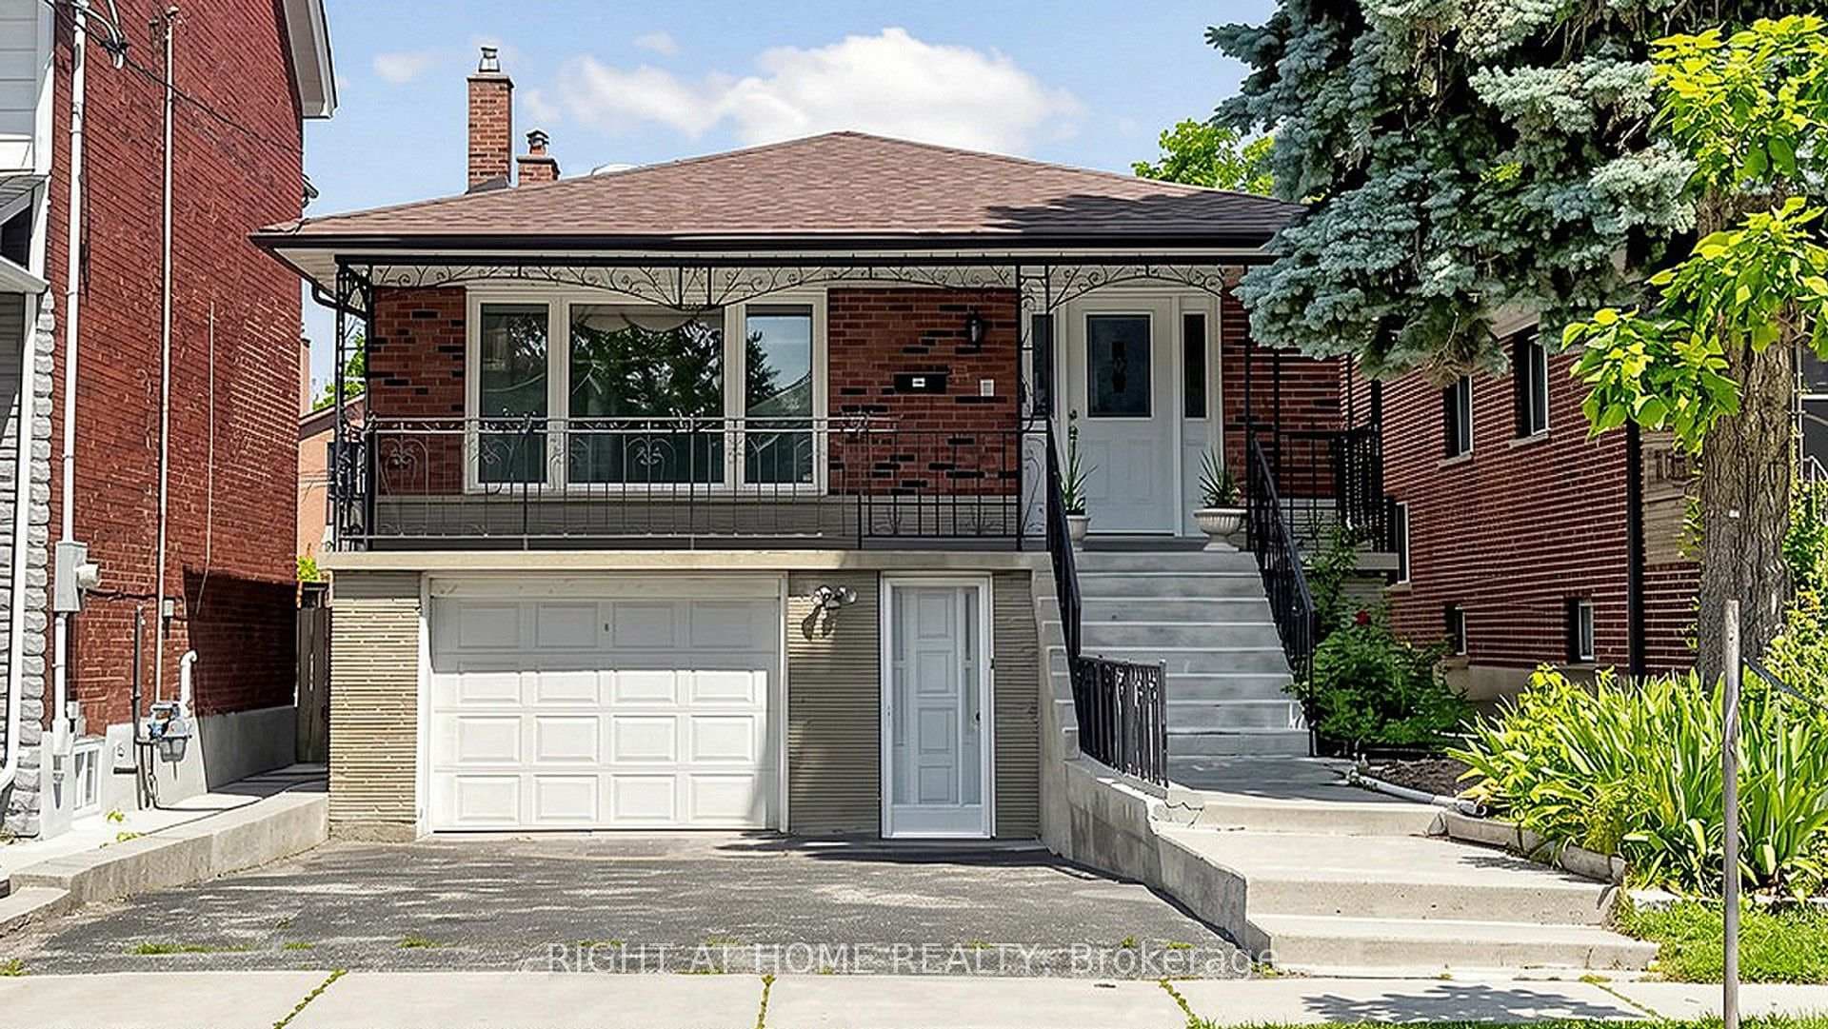
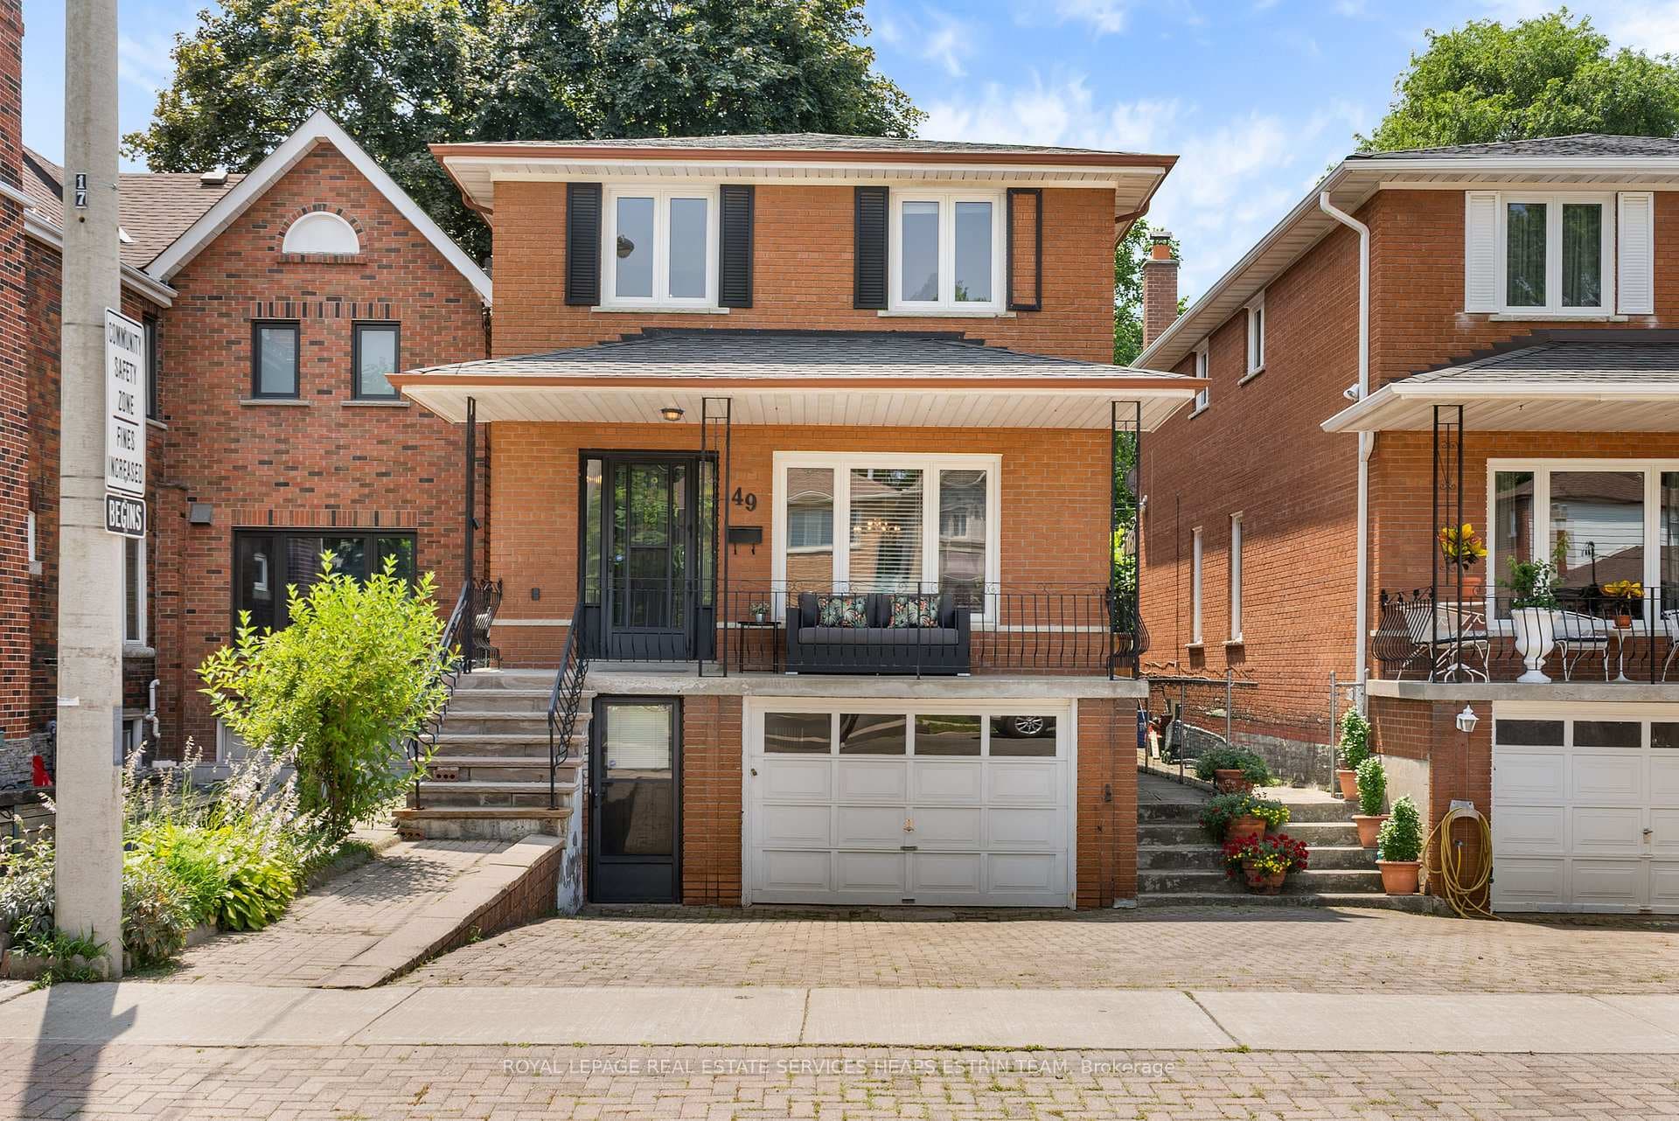
Welcome to 64 Hillside Dr custom built on a ravine lot with year long uninterrupted breathtaking views Coveted in the Broadview North this Toronto home offers a walk through perfect landscaped and manicured front garden straight into a home full of style and elegance. Tall cathedral ceilings skylights and expansive windows define this 2068sq ft above grade 3 bedroom, 4 bathroom home with a modern fully finished In-Law suite with its owns entrance . Designer kitchen exudes elegance and functionality for culinary enthusiasts. The centrepiece is a Wolf stove , an integrated fridge dishwasher and a built in fridge for your finest vintage wines .Luxurious quartz countertops provide ample workspace, while the custom cabinetry offers both style and storage. Natural light floods the space highlighting the exquisite finishes and thoughtful layout. Spacious dining and living room blends elegance and comfort and a soothing colour palette , designed for both intimate gatherings and larger celebrations. Staircase leads to the three beautifully designed bedrooms each offering a unique ambiance while maintaining a cohesive aesthetic throughout. Master ensuite with soaker tub , walk in shower double contemporary vanity create a spa-like experience Impressive walks in closets that combine functionality and sophistication. The separate entranced finished lower level adds over 628sqft with a built in Murphy bed , ample closet space, storage , media and integrated appliances Backyard oasis offers a Muskoka feel in the heart of the city. Privacy and a custom built deck equipped with a gas barbeque for outdoor enjoyment and entertainment. Built in garage, private drive, close to Danforth, , parks and schools. Prime location minutes away from shops, restaurants and public transit. Fantastic opportunity to own a piece of this desirable neighborhood.
| MLS® Number | E12863808 |
| Status | Sold |
| Listing Type | For Sale |
| Property Type | Single Family Home |
| Interior Size | 2,000 sq ft |
| Lot Size | 6,421 sq ft |
| Beds / Baths | 3 bed · 4 bath |
| Neighbourhood | Broadview North |
| City | Danforth / East York |
| Postal Code | M4K 2M2 |
| Province | ON |
| Listed Date | March 9, 2026 |
| Brokerage | FIRST ACCESS REALTY INC. |
Sign in to reveal recent sold prices in this area.