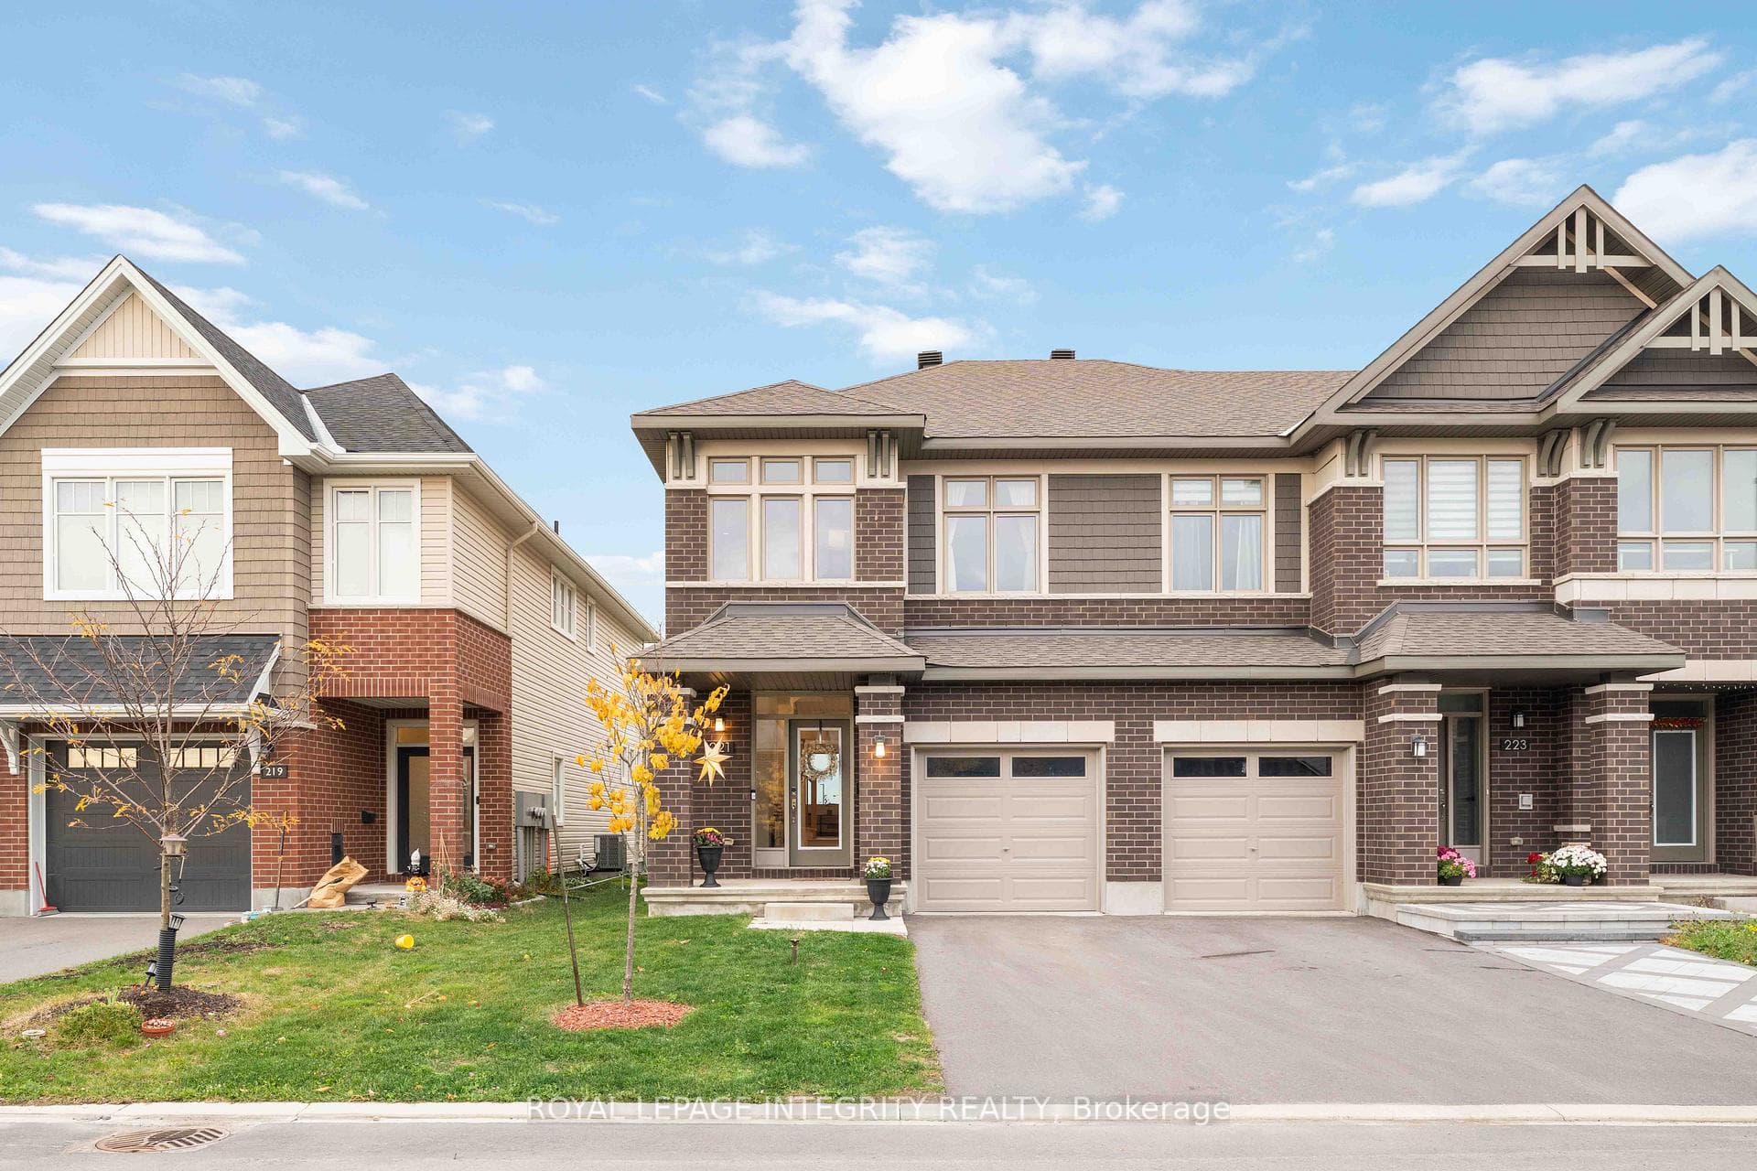
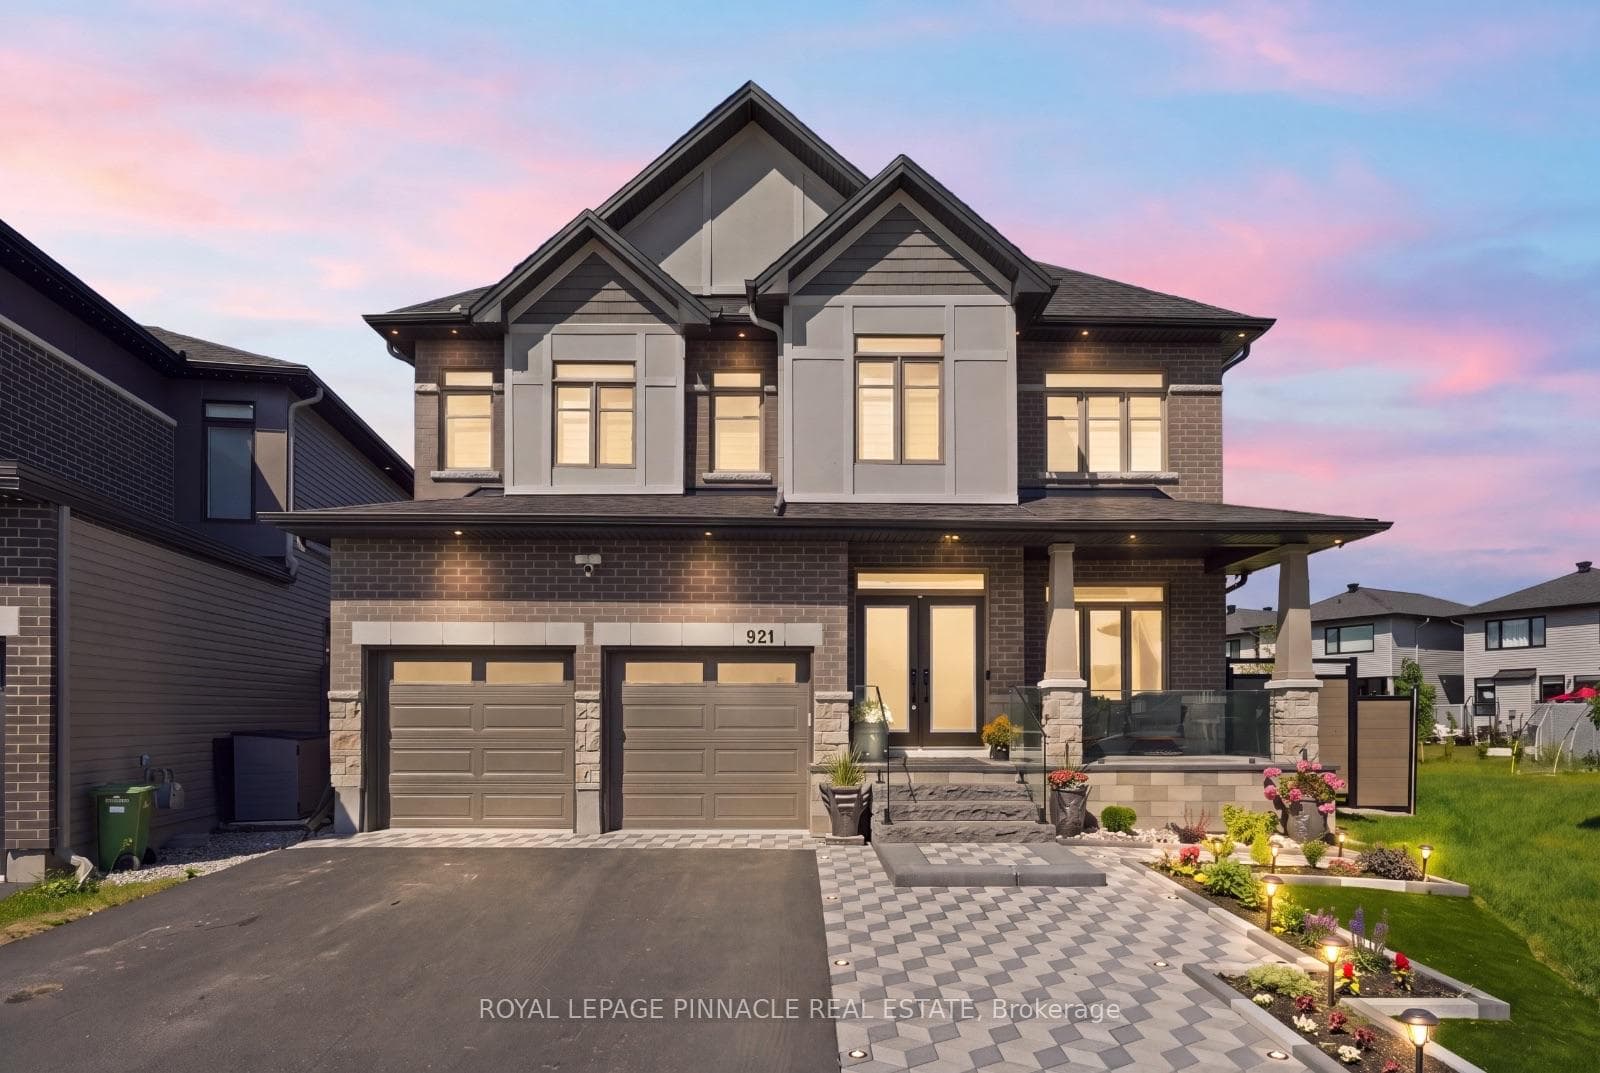
358 Aldworth PrivateJust Listed

$599,900
358 Aldworth Private
Terrific 4 bedroom, 2.5 bath beautiful home steps from a park and 2 schools. Large entrance foyer, main floor laundry room with door to the garage. The combined LR/DR has hardwood, as does the family room with gas FP, peaked ceiling and patio door to a fenced yard with recently built deck. The kitchen overlooks the family room and features s/s fridge and stove, ceramic floor, under counter lighting and loads of cabinet space. There are several pot lights on the main floor although there is plenty of natural light due to the huge family room window and patio door. The 2nd floor is home to 4 bedrooms. The highlight is the large primary with a W/I closet and a 5 pc. ensuite incl. Jacuzzi tub. The secondary bedrooms share the 2nd full bathroom. Upgraded laminate flooring (no carpeting). Huge, well finished rec room which adds loads of additional living space + multiple storage rooms. Roof 2019, AC 2020, furnace 2021. Two elementary schools within walking distance, park across the road.
| MLS® Number | X12024542 |
| Status | Sold |
| Listing Type | For Sale |
| Property Type | Single Family Home |
| Interior Size | 2,000 sq ft |
| Lot Size | 3,892 sq ft |
| Beds / Baths | 4 bed · 3 bath |
| Neighbourhood | 8203 - Stittsville (South) |
| City | Stittsville - Munster - Richmond |
| Postal Code | K2S 2B7 |
| Province | ON |
| Listed Date | March 17, 2025 |
| Brokerage | GRAPE VINE REALTY INC. |
Sign in to reveal recent sold prices in this area.