Photo of 450 Dundas Street Unit 334For Rent

$2,300
450 Dundas Street Unit 334
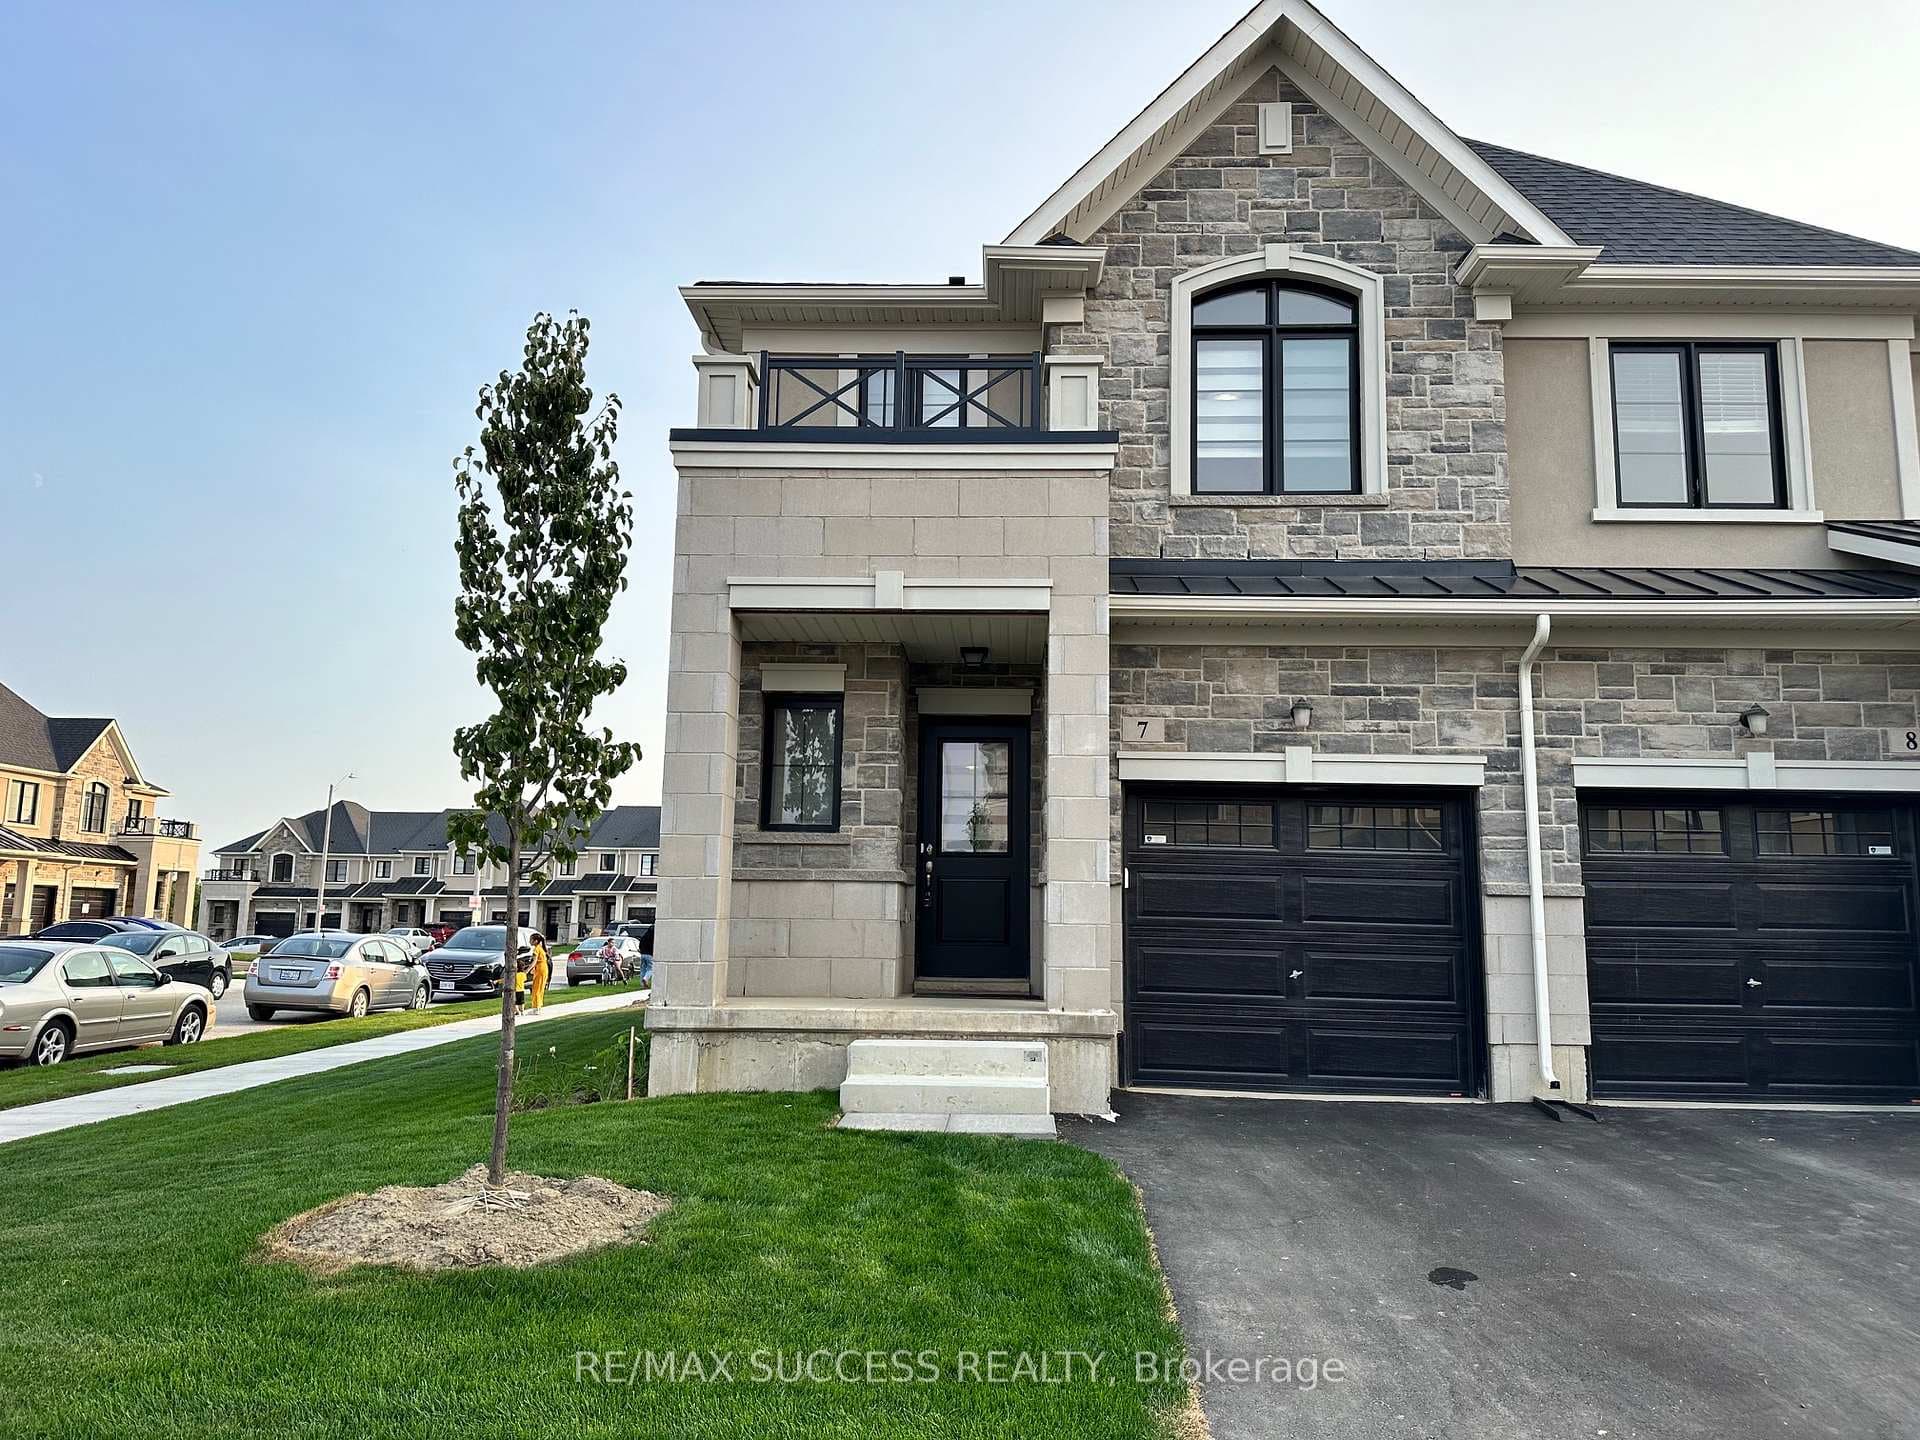
Fantastic 2 Year Old Home. One Of The Largest Semis Ever. "The Imperia" features 1575 Sq Ft And Combines Modern Living With Timeless Design. The Exterior Showcases A Stunning Mix Of Stone And Stucco, Making A Bold Statement. Inside Fully Open Concept Enhanced By Upgraded Beautiful Hardwood Flooring & Beautifully Stained Oak Staircase. The Kitchen Features High End Appliances, Quartz Countertops, Large Island, And Much More Upgrades Throughout. The Oversized Backyard Is Accessible Throughout Patio Doors Offering Expansive Outdoor Space For Relaxation. Second Floor Offers A Large Oversized Primary Bedroom With Two Standard Oversized Walk-In Closets (His & Hers), Spacious Spa Like Luxury Large Ensuite Bathroom With Glass Shower & Granite Counter Top Double Sink. Additional 2 Large Bedrooms, 1 Extra 4-Pc Bathroom, Spacious Hallway With Closet. Open Concept Huge Basement With A Laundry Area. Oversized 1 1/2 Garage & Driveway. Perfectly Located Near Highways And Amenities. This Home Blends Style, Comfort And Convenience. AAA Tenants Only.
| MLS® Number | X12714246 |
| Status | Sold |
| Listing Type | For Lease |
| Property Type | Semi-Detached |
| Interior Size | 1,500 sq ft |
| Lot Size | 2,950 sq ft |
| Beds / Baths | 3 bed · 3 bath |
| Neighbourhood | Ryckmans |
| City | Hamilton |
| Postal Code | L9B 0J8 |
| Province | ON |
| Listed Date | January 20, 2026 |
| Brokerage | ROYAL LEPAGE REALTY CENTRE |
Sign in to reveal recent sold prices in this area.