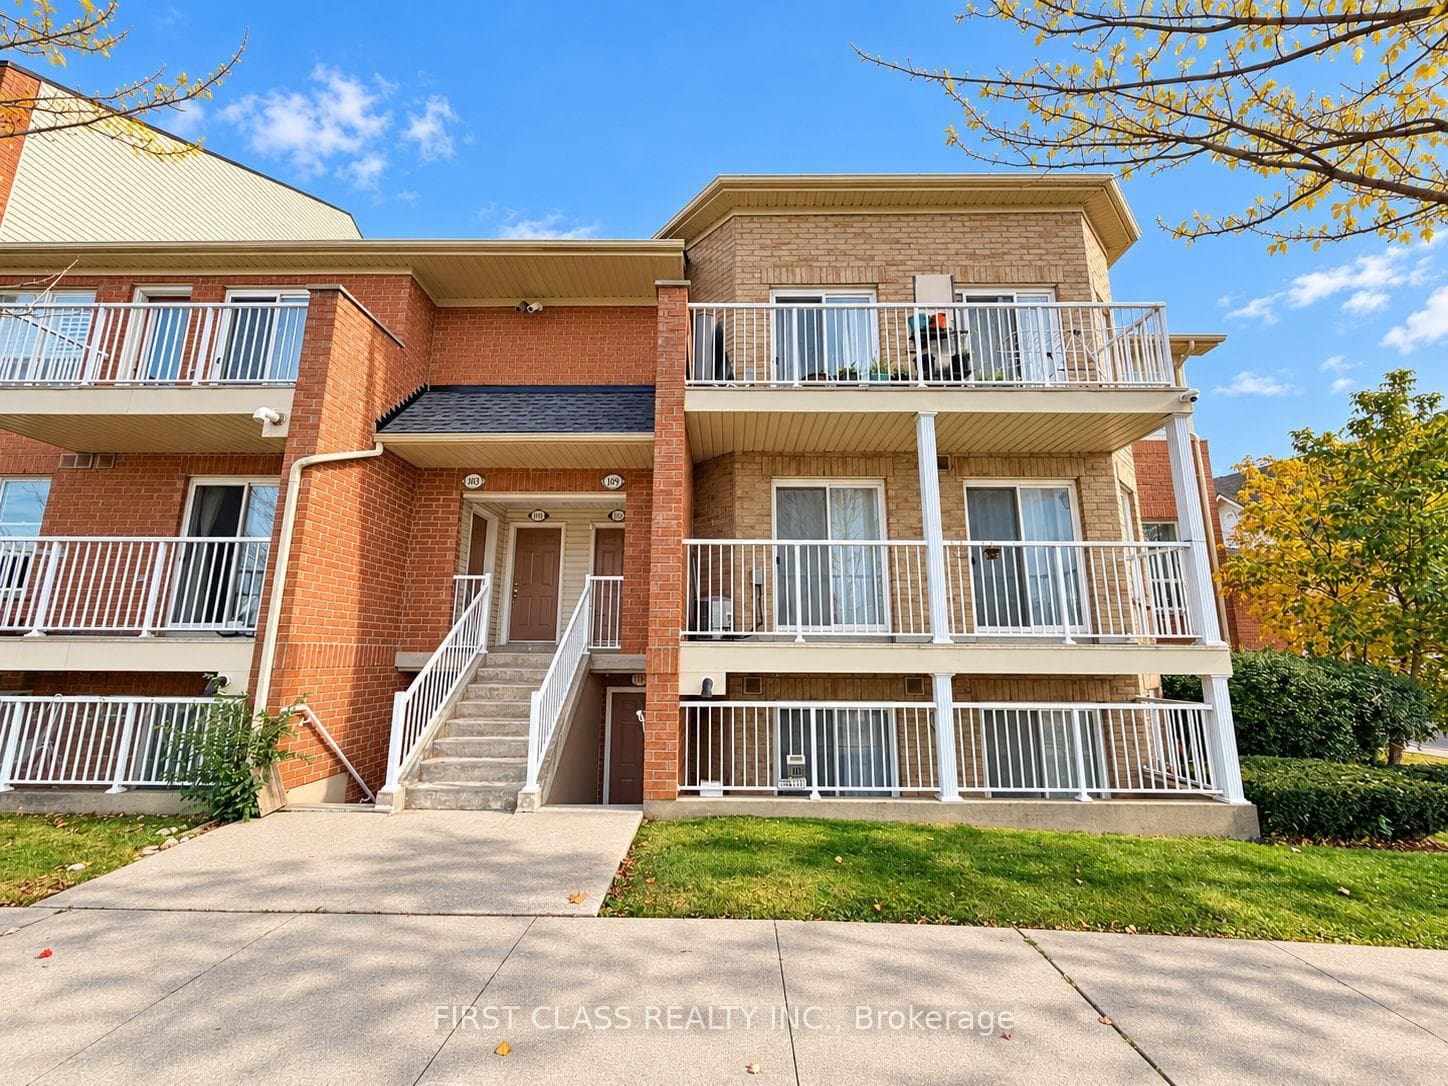
Photo of 109 Sunrise Drive Unit 33Just Listed
$539,000
109 Sunrise Drive Unit 33
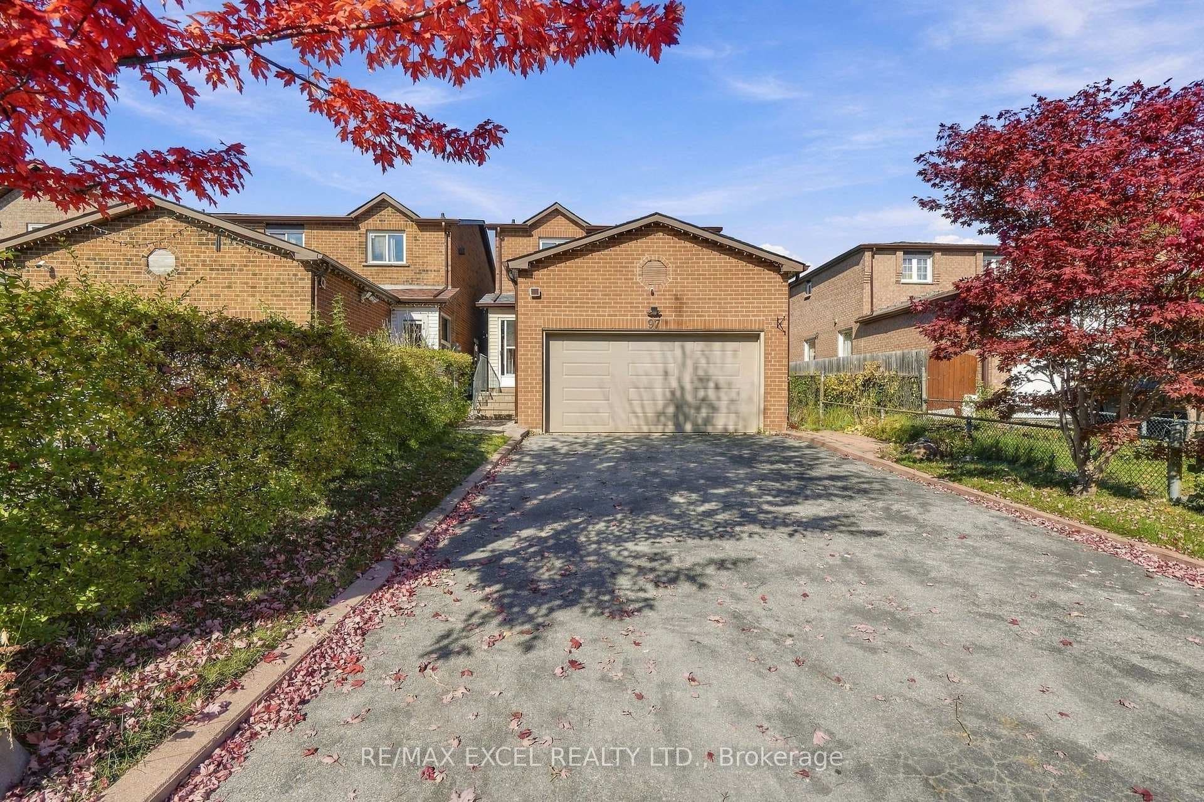
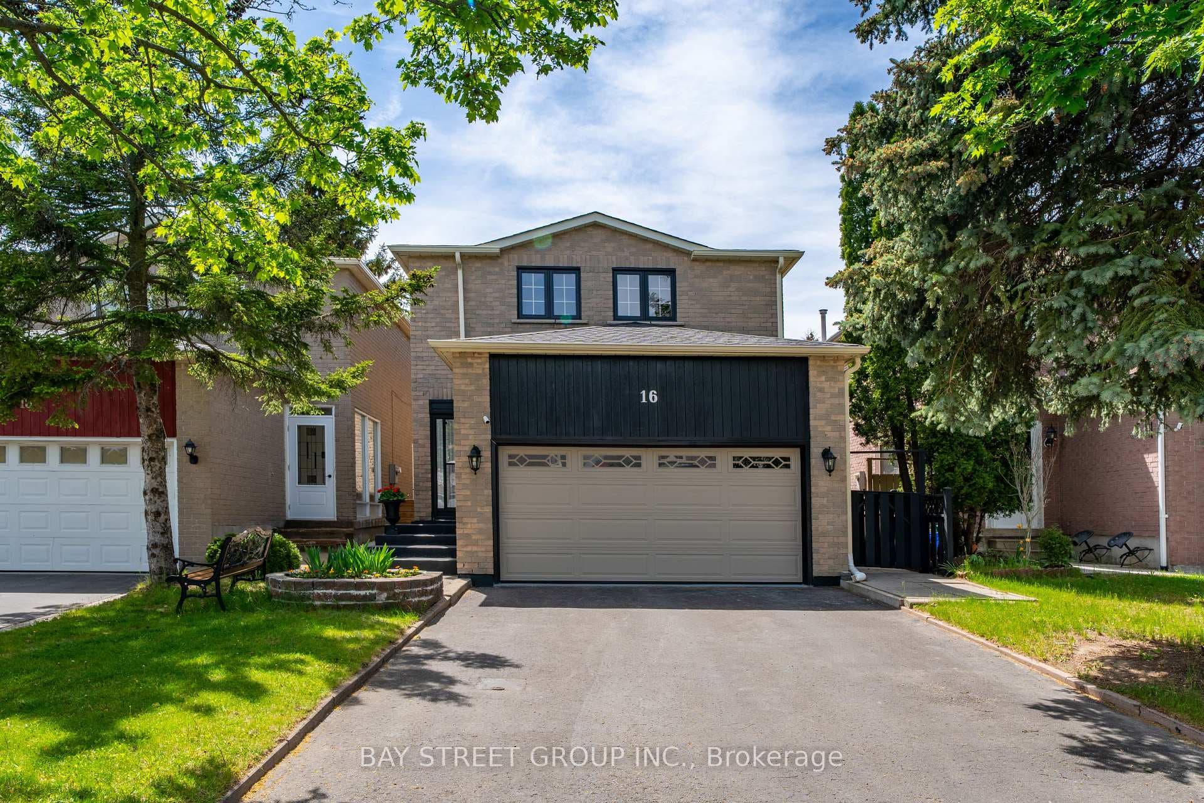
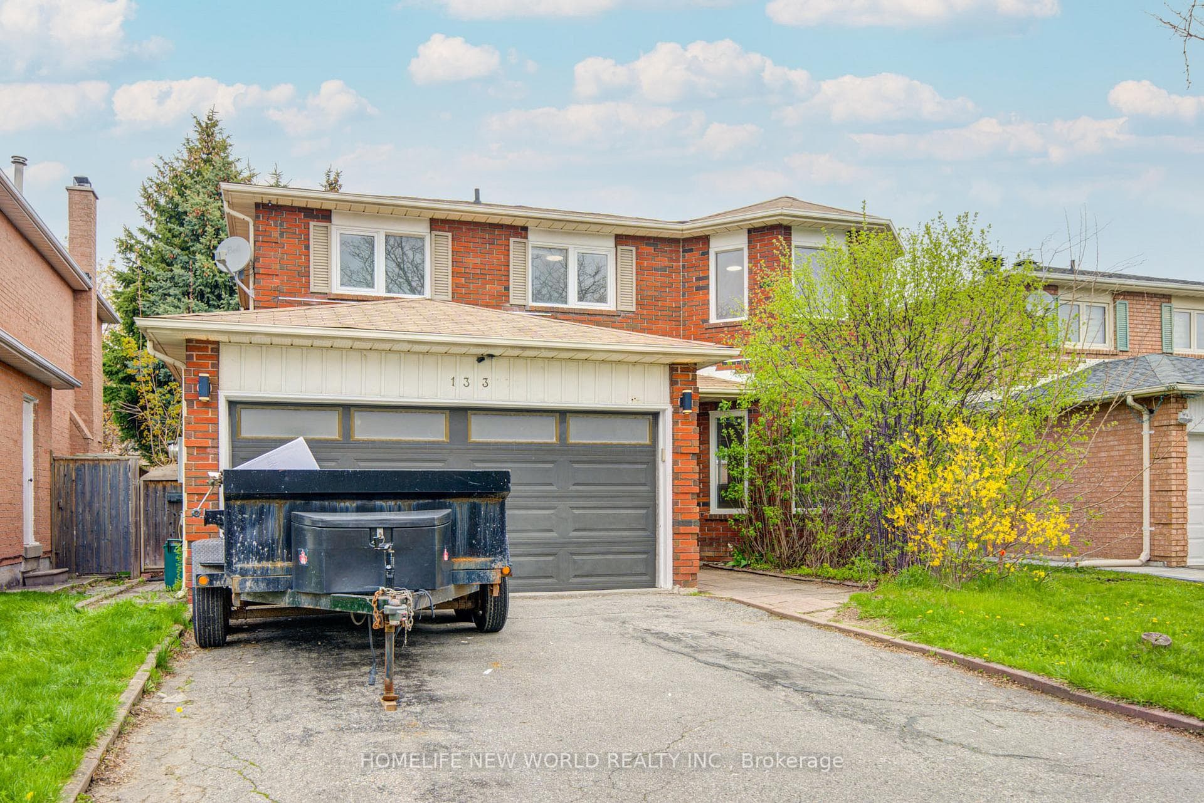
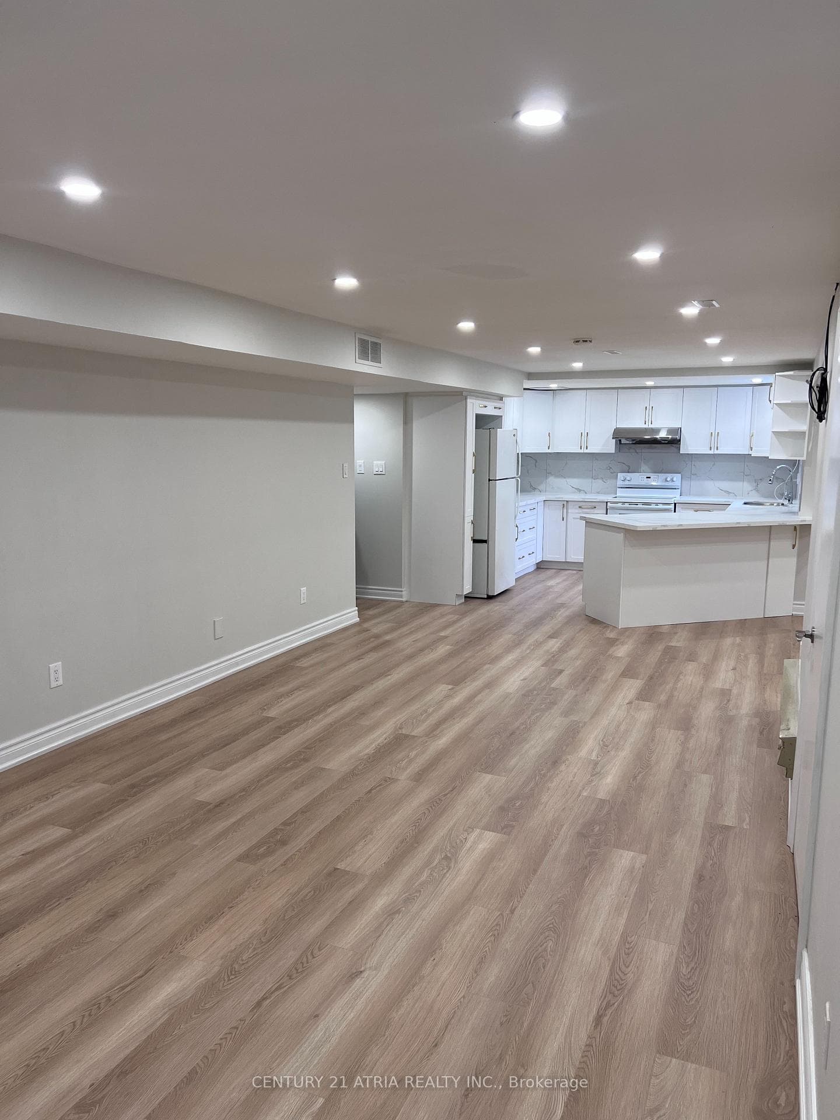
Welcome to this beautifully updated 3+1 bedroom, 4 bathroom family home on a quiet, family-friendly crescent in one of Markham's most desirable neighbourhoods! Bright and spacious open-concept living and dining areas feature large windows, abundant natural light, modern finishes, and laminate flooring throughout the main and second floors. The stylish kitchen offers white cabinetry, stainless steel appliances, and a sleek backsplash. The professionally finished basement features a large 4th bedroom, full 4-piece bathroom, and versatile recreation space - perfect for extended family, guests, a home office, or a teen retreat. Enjoy a private backyard deck surrounded by mature greenery, ideal forsummer BBQs and entertaining. Located within the highly sought-after Milliken Mills High School boundary and close to parks, community centre, shopping, restaurants, public transit, GO Station, and major highways. Updates include hot water tank (2025), garage door (2026), freshpaint, and more. A move-in ready home in a prime Markham location!
| MLS® Number | N13784468 |
| Status | Active |
| Listing Type | For Sale |
| Property Type | Single Family Home |
| Interior Size | 700 sq ft |
| Beds / Baths | 4 bed · 3 bath |
| Property Taxes (2026) | $4,048 |
| Neighbourhood | Milliken Mills East |
| City | Markham |
| Postal Code | L3R 6W6 |
| Province | ON |
| Listed Date | September 15, 2026 |
| Days on Market | 40 |
| Price per Sq Ft | $1,343 |
| Brokerage | RE/MAX REALTRON REALTY INC. |
Sign in to reveal recent sold prices in this area.