Photo of 95 Attmar Drive Unit 113Just Listed

$434,900
95 Attmar Drive Unit 113
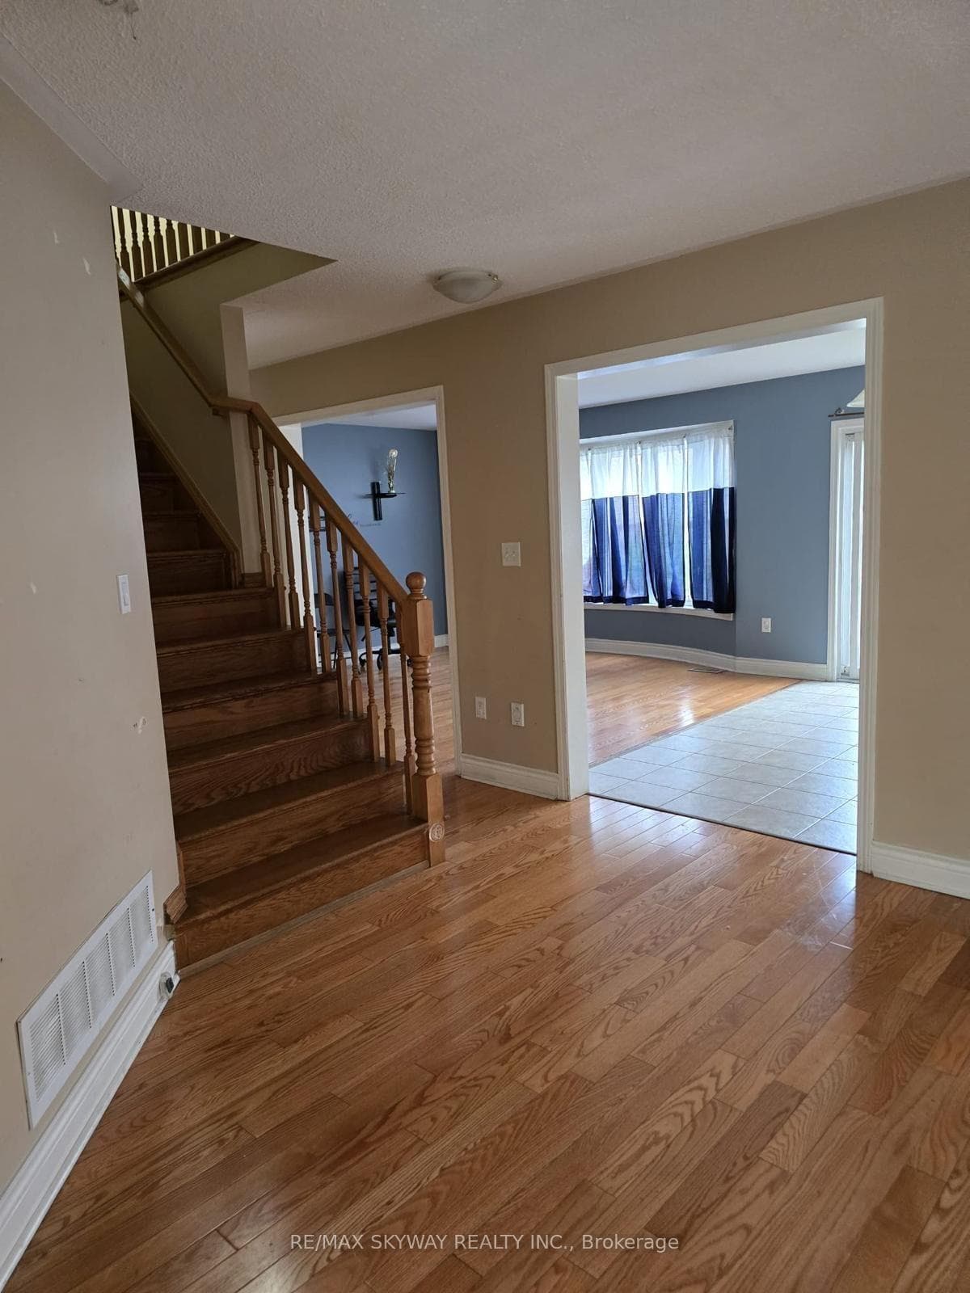
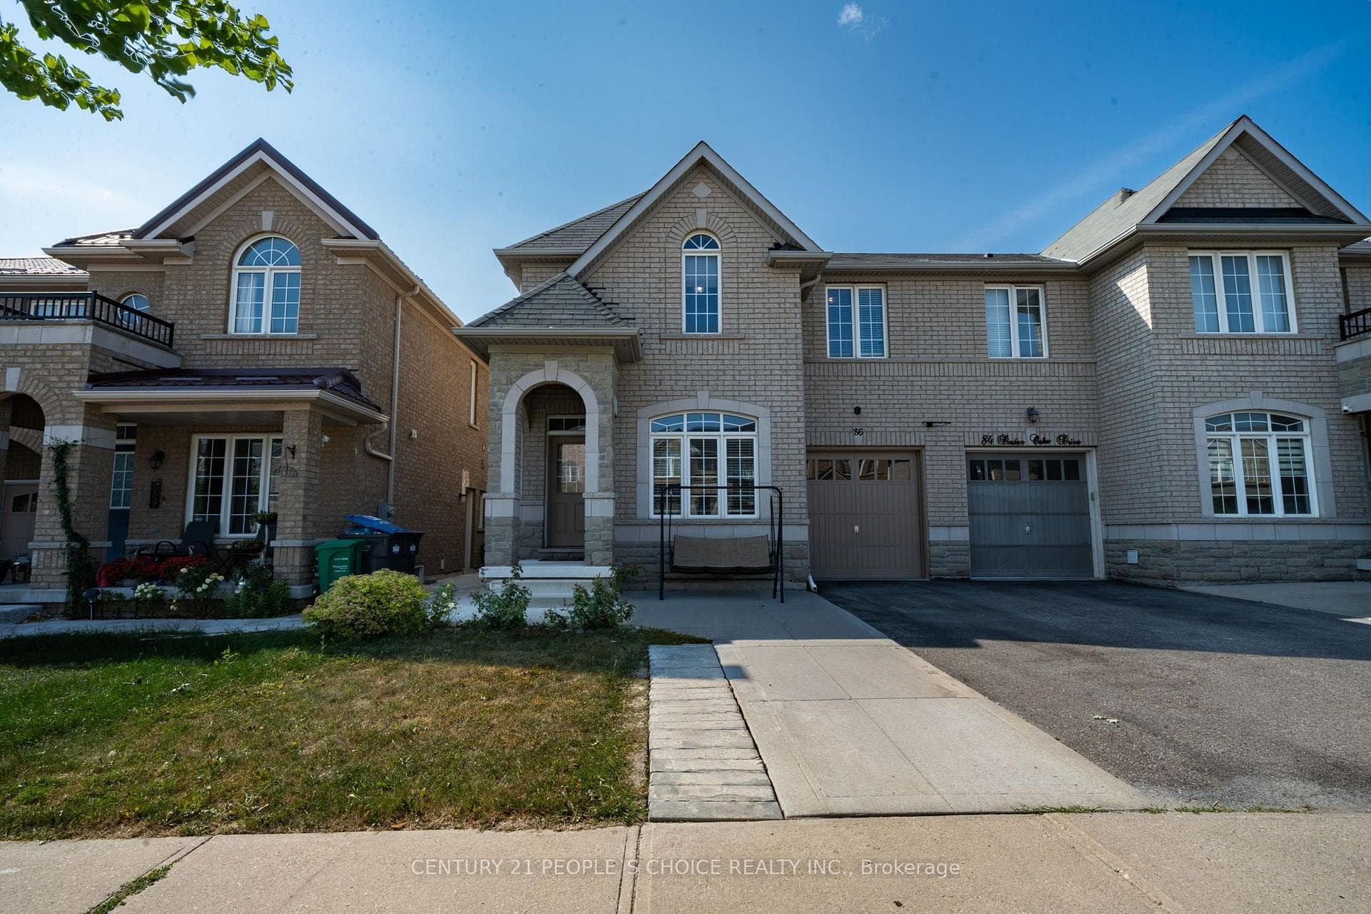
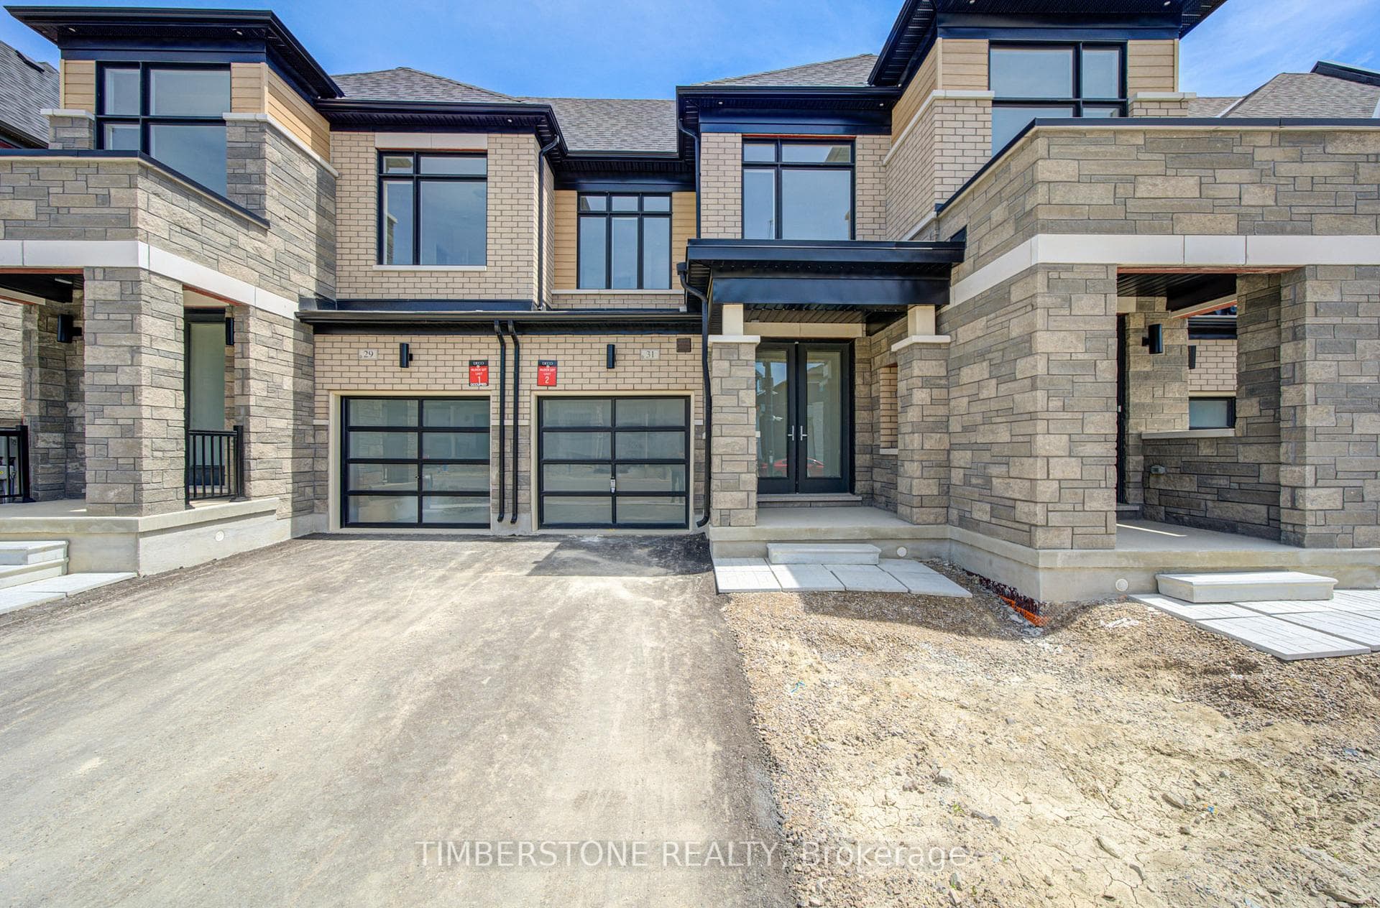
Walk out 2 bedroom basement on Premium ravine lot! Welcome to this immaculate home with no neighbours behind, featuring a professionally finished 2-bedroom walkout basement with a separate entrance that could be an excellent mortgage helper or investment opportunity. Both the upper level and basement have their own separate laundry, offering added convenience and privacy.This bright and beautifully maintained home offers a functional open-concept layout with 9-ft ceilings, pot lights, and spacious living and family areas, perfect for family living and entertaining.Located in one of the area's most desirable family-friendly neighbourhoods, you'll be close to top-rated schools, parks, shopping, restaurants, community centres, and public transit while enjoying the privacy of a premium ravine lot.A rare opportunity to own a move-in-ready home with a premium ravine lot, professionally finished walkout basement with a separate entrance, separate laundry for both levels, and excellent rental income potential. A must-see!
| MLS® Number | W13513290 |
| Status | Active |
| Listing Type | For Sale |
| Property Type | Semi-Detached |
| Interior Size | 1,500 sq ft |
| Beds / Baths | 5 bed · 4 bath |
| Neighbourhood | Bram East |
| City | Brampton |
| Postal Code | L6P 3J4 |
| Province | ON |
| Listed Date | July 2, 2026 |
| Days on Market | 35 |
| Price per Sq Ft | $633 |
| Brokerage | TEAM PANAG REAL ESTATE INC. |
Sign in to reveal recent sold prices in this area.