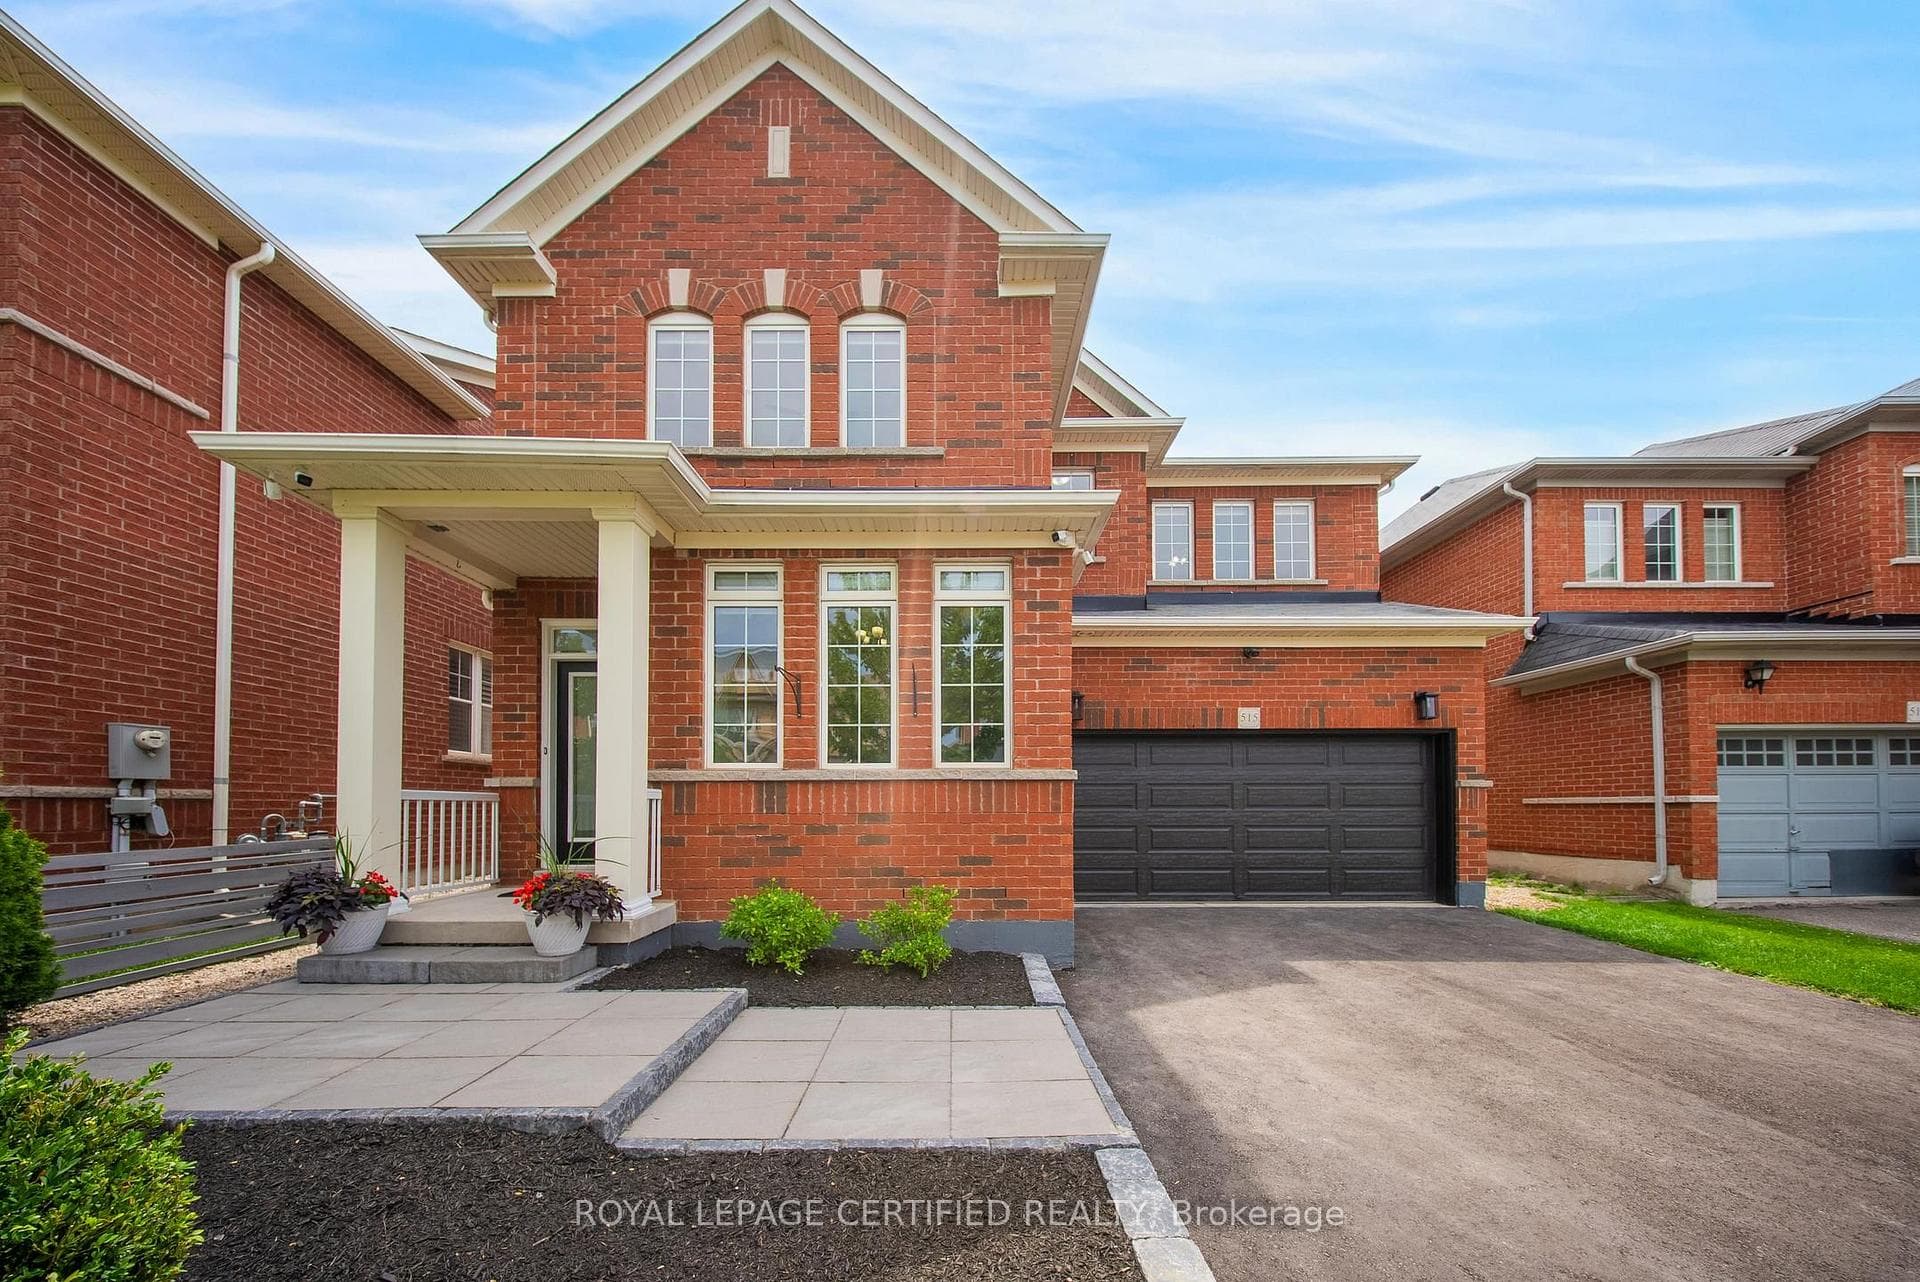
Photo of 433 Jelinik TerraceJust Listed

$1,095,000
433 Jelinik Terrace
Welcome to this exceptional and spacious Arista Homes Bradley model, ideally situated in Milton's highly sought-after Trails community on a prestigious street surrounded by other quality-built homes. Proudly maintained, this meticulously cared-for, turnkey residence showcases true pride of ownership throughout. Set on a rare, premium pie-shaped lot backing onto a picturesque ravine, this home offers privacy, stunning natural views, and endless potential-including the opportunity to create a future walkout basement. The thoughtfully designed open-concept layout is filled with natural light and features a beautifully upgraded kitchen with premium finishes, perfect for both everyday living and entertaining.The impressive upper-level exceptionally high ceiling family room is a standout feature, boasting soaring ceiling, expansive windows, and a cozy gas fireplace. The fully finished basement adds valuable living space with a generous recreation room. Combining an outstanding location, 10 minutes from the GO station , exceptional lot, quality upgrades, and move-in-ready condition, this remarkable home truly has it all.
| MLS® Number | W13527532 |
| Status | Active |
| Listing Type | For Sale |
| Property Type | Single Family Home |
| Interior Size | 2,000 sq ft |
| Beds / Baths | 4 bed · 3 bath |
| Neighbourhood | 1036 - SC Scott |
| City | Milton |
| Postal Code | L9T 8N1 |
| Province | ON |
| Listed Date | July 7, 2026 |
| Days on Market | 3 |
| Price per Sq Ft | $730 |
| Brokerage | RE/MAX ULTIMATE REALTY INC. |
Sign in to reveal recent sold prices in this area.