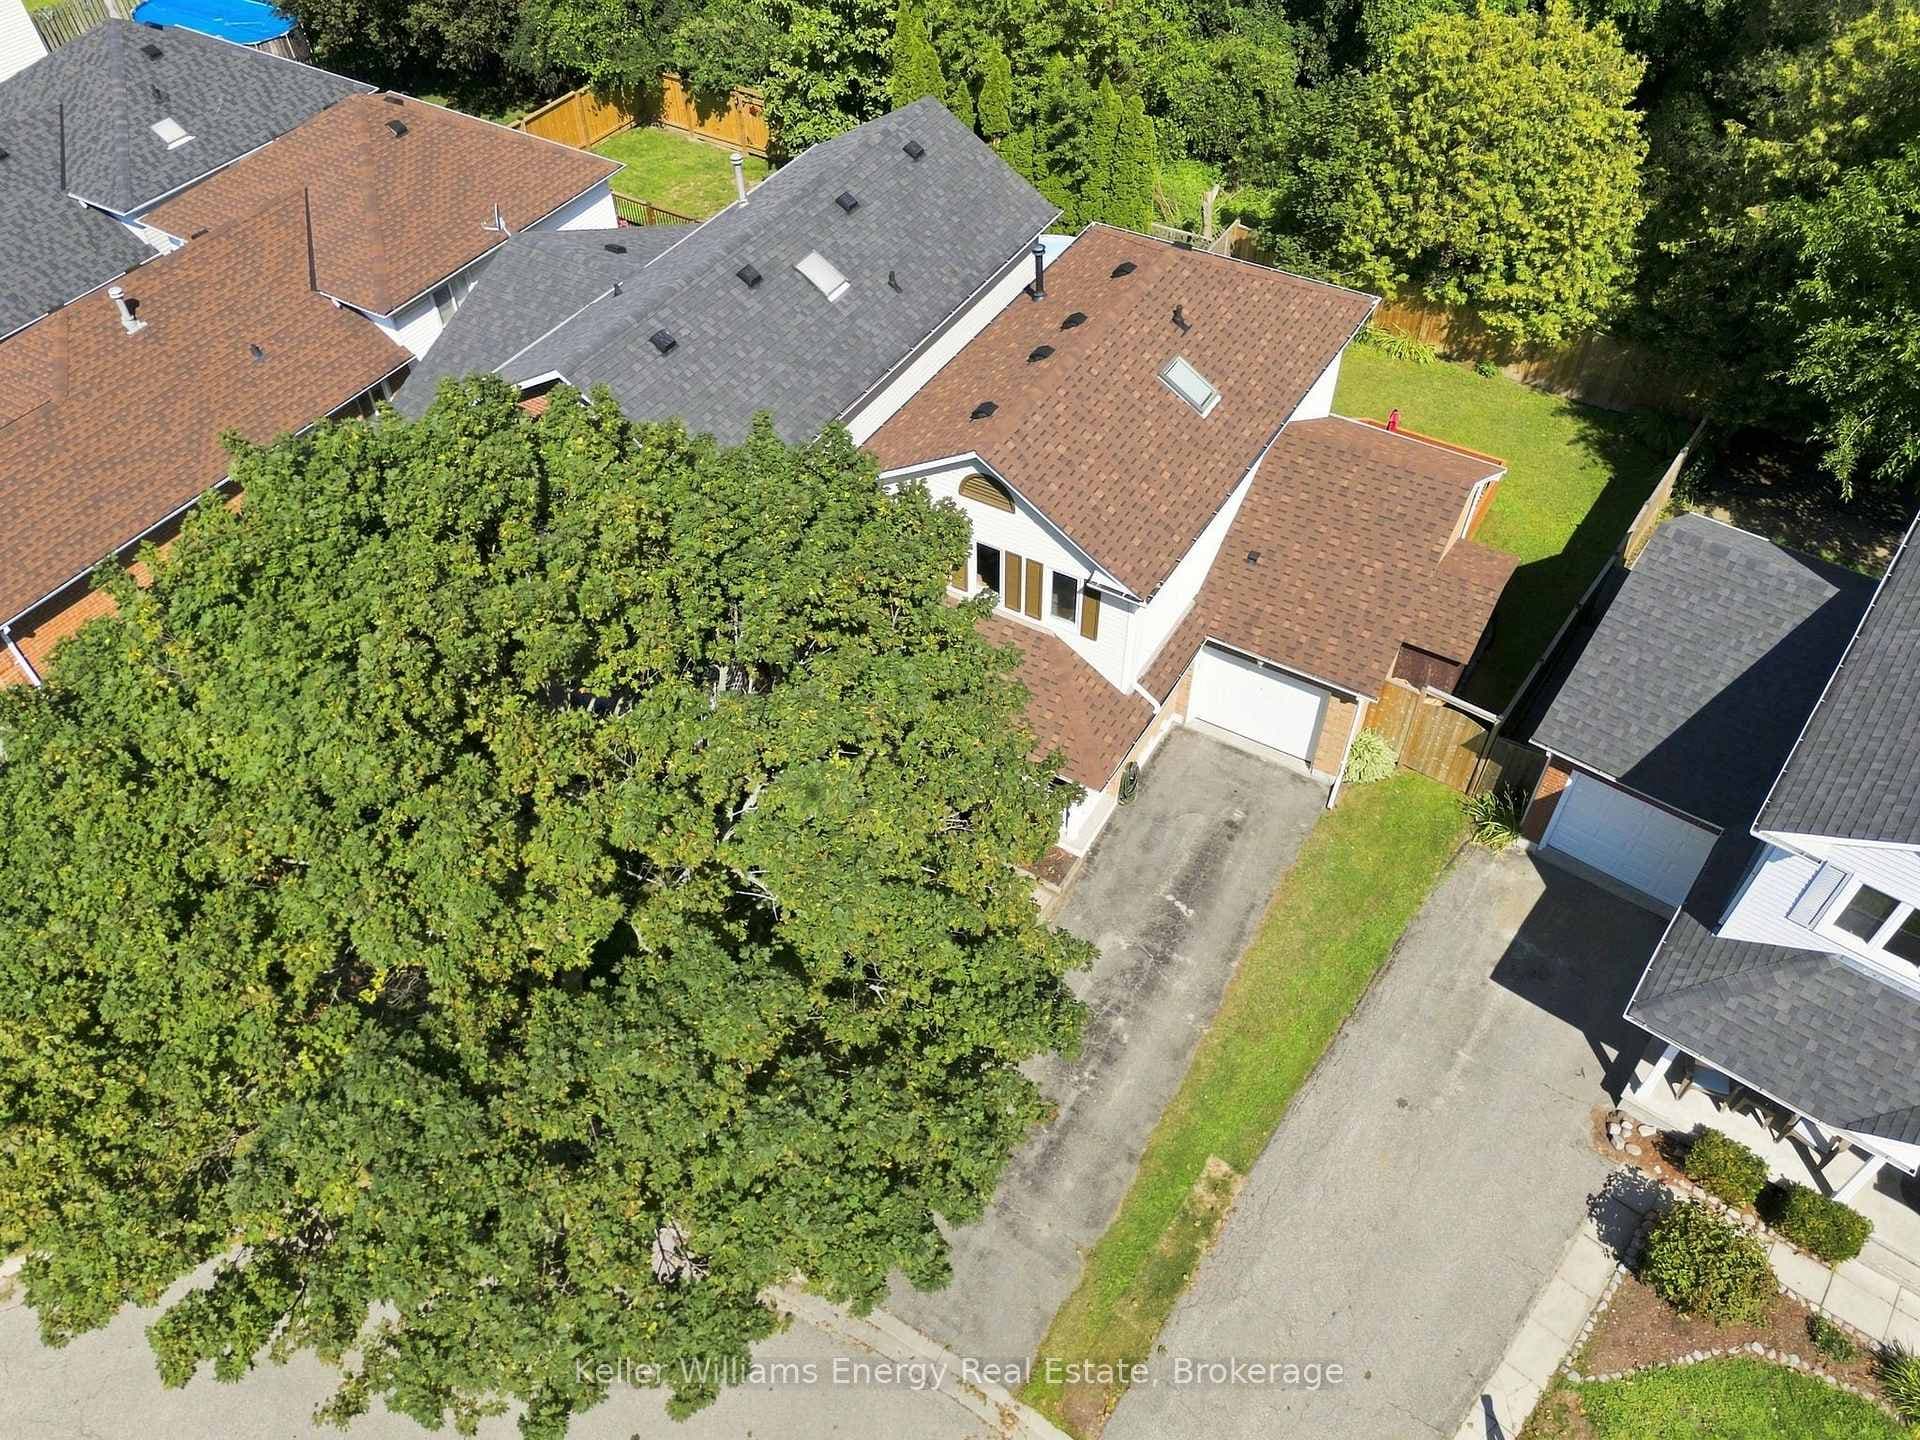
FrontJust Listed

$629,900
474 Meadowglade Road
Experience unparalleled luxury in this breathtaking custom-built bungalow on a sprawling 2-acre lot. Greeted by a striking Douglas fir timber beam porch, step into a meticulously crafted interior with elegant details, including tray ceilings with LED accent lighting, and wide plank white oak floors. The expansive chef's kitchen dazzles with white cabinets, a stained maple island, quartz counters, farmhouse sink, 36" hood range, induction cooktop, Bosch microwave/oven, coffee bar nook, and floor-to-ceiling pantry. Overlooking the backyard, the Great Room boasts a coffered ceiling and showpiece 42" linear gas fireplace with tile surround, built-ins, and recessed TV. Walk out to the timber beam upper deck and expansive treed yard with charming chicken coop. With 5 bedrooms and 4 bathrooms including an ultra-private Primary suite featuring a spa-like en suite bathroom and your dream walk-in closet. The nearly 2,500 sq.ft. lower level features in-floor radiant heat, 2 bedrooms, kitchen, rec area, studio, and walkout to the backyard. The 1,100 sq.ft. garage is a gear head's dream with epoxy floors, radiant heat, high bay lighting, and 100-amp panel - perfect for 4 cars plus an upper loft lounge. Energy-efficient with hot water recirculation. Property qualifies for Conservation Land Tax Incentive Program - 1.52 eligible acres
| MLS® Number | E8411442 |
| Status | Sold |
| Listing Type | For Sale |
| Property Type | Single Family Home |
| Interior Size | 2,500 sq ft |
| Beds / Baths | 5 bed · 4 bath |
| City | Clarington |
| Postal Code | L1E 2J4 |
| Province | ON |
| Listed Date | May 30, 2026 |
| Brokerage | BSPOKE REALTY INC. |
Sign in to reveal recent sold prices in this area.