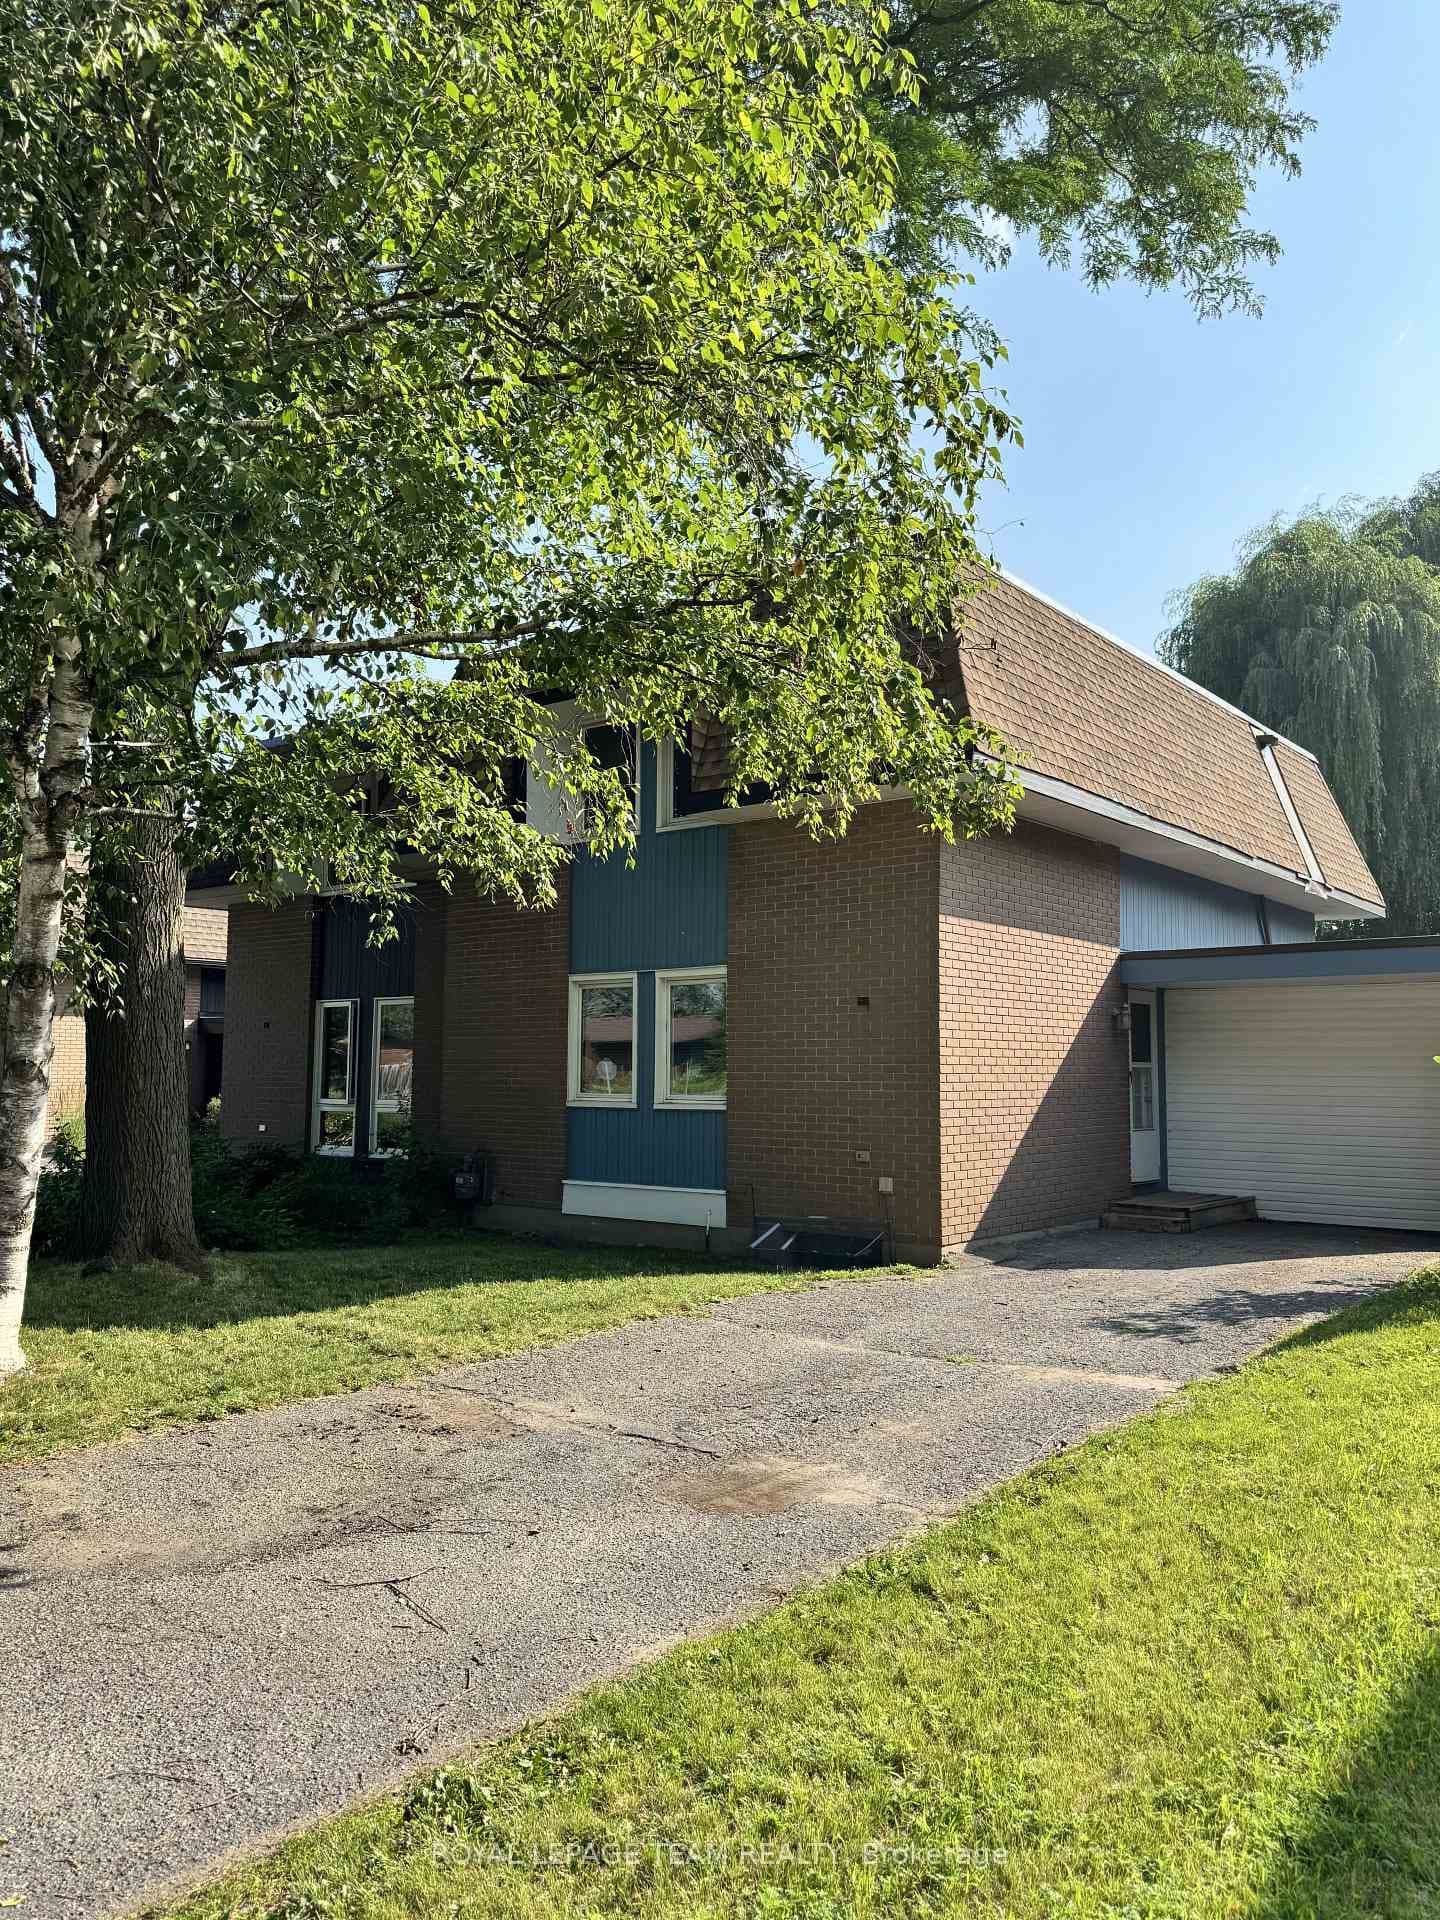
Photo of 130 BOUNDSTONE Way Unit 105For Rent

$3,050
130 BOUNDSTONE Way Unit 105
This bright, open-concept home offers hardwood and tile flooring on the main level, soaring 9-foot ceilings, and a cozy gas fireplace in the living room. The upgraded kitchen is equipped with granite countertops, a stylish backsplash, and a sliding patio door off the eating area that opens to a private deck perfect for relaxing outdoors.Upstairs, double French doors lead to a spacious primary suite featuring a walk-in closet with its own window and a luxurious ensuite with a roman tub and separate shower. Two additional generously sized bedrooms and a full main bath complete the second floor.The walkout lower level provides a large family room. Outside, enjoy the privacy of an extra-deep backyard with no rear neighbours. Deposit: $5,200.00. Tenants pay all utilities, Hot Water Tank and tenant insurance. Tenant is responsible for lawn care and snow removal. 24-hour irrevocable on all offers. Complete application form (see attached), credit score, pay stubs, and photo ID required for all applicants. The landlord agrees and autorize short term rent $2800 + utilities (minimum 6 months.)
| MLS® Number | X12451340 |
| Status | Sold |
| Listing Type | For Lease |
| Property Type | Townhouse |
| Interior Size | 1,100 sq ft |
| Lot Size | 3,171 sq ft |
| Beds / Baths | 3 bed · 3 bath |
| City | Kanata |
| Postal Code | K2M 0E8 |
| Province | ON |
| Listed Date | May 26, 2026 |
| Brokerage | ROYAL LEPAGE INTEGRITY REALTY |
Sign in to reveal recent sold prices in this area.