Photo of 1237 Sycamore DriveJust Listed
$1,099,000
1237 Sycamore Drive
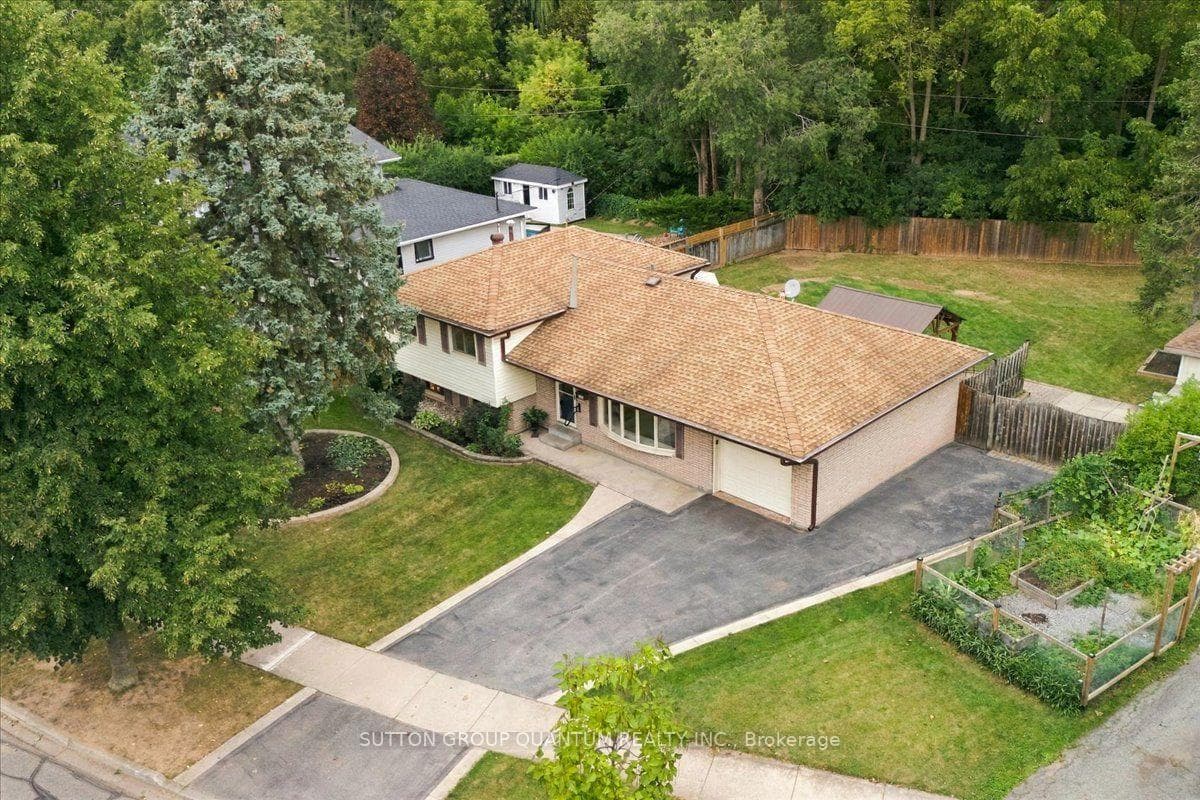
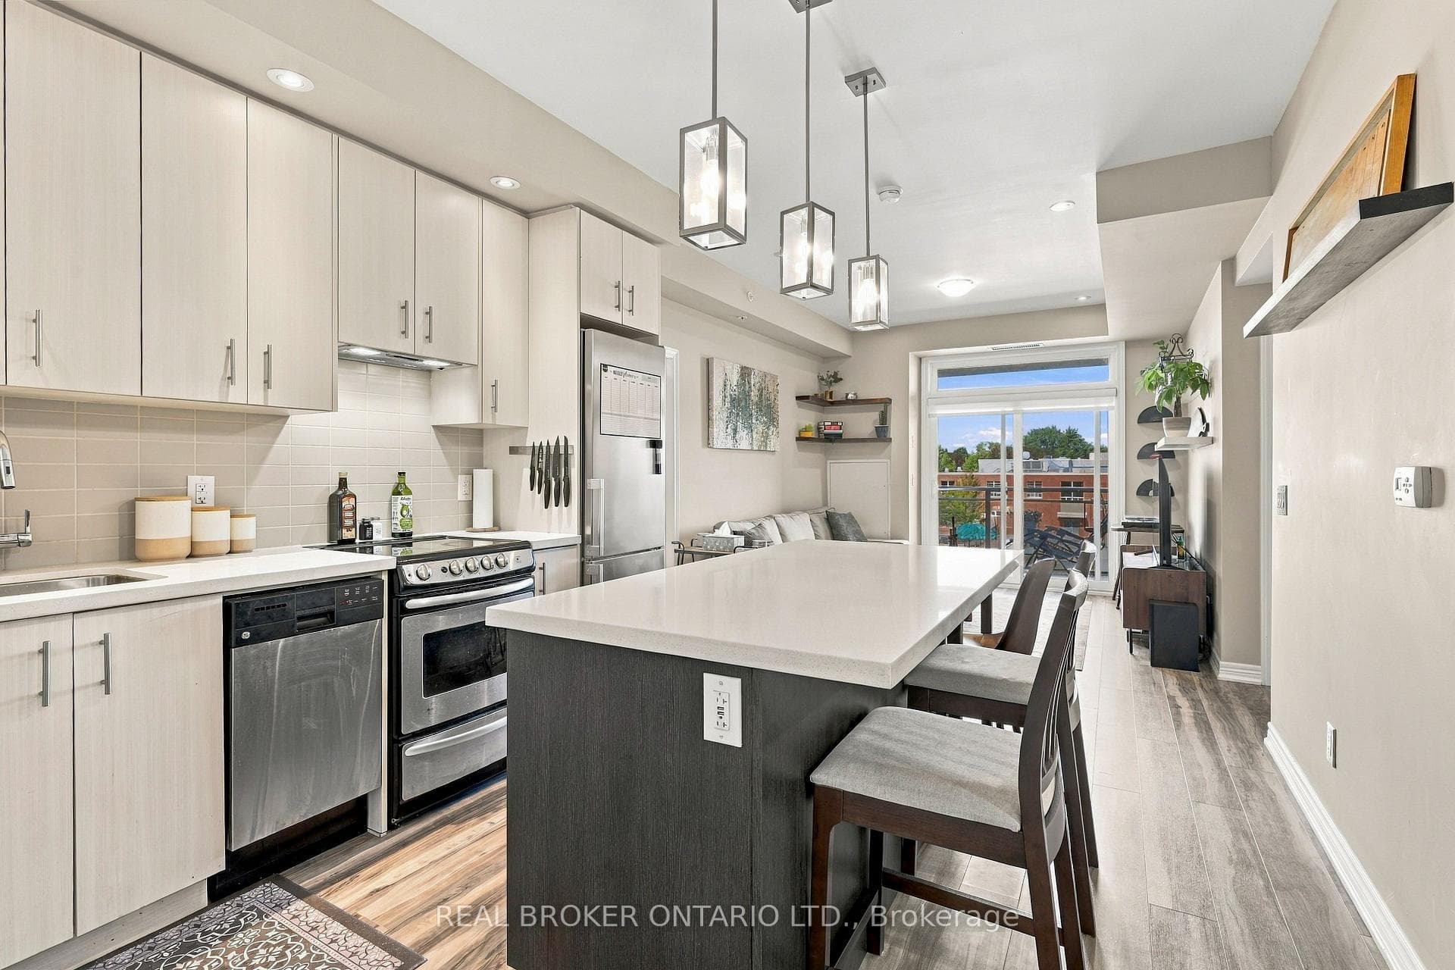
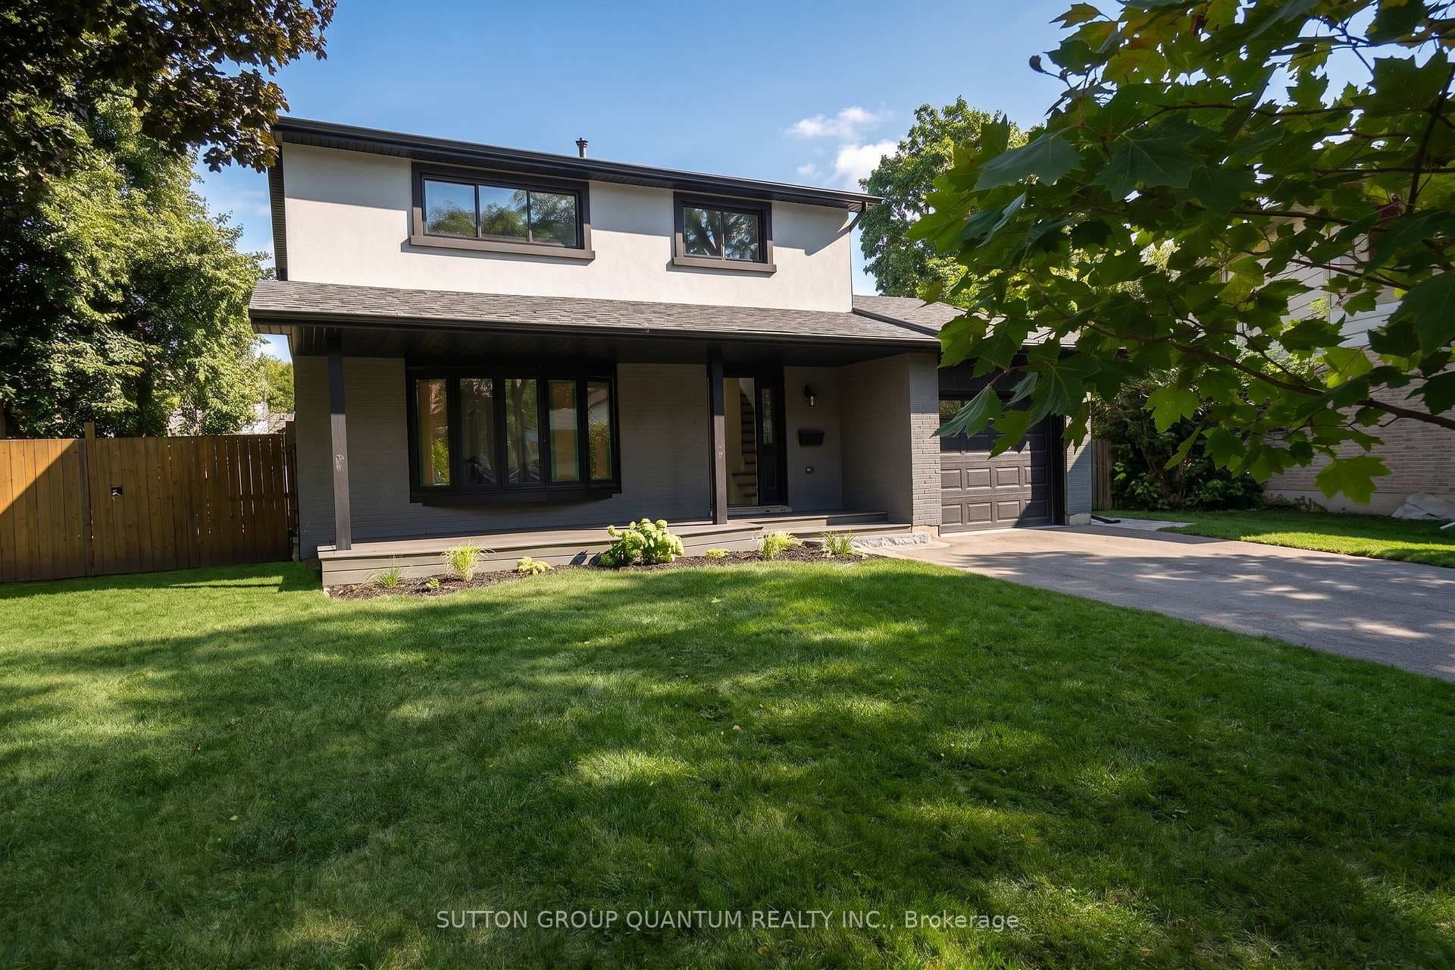
Welcome to this charming detached side split in South Burlington! As you step inside you're greeted by the warmth of an open living and dining area, with large bay window that floods the space with natural light. Living room seamlessly connects to the dining room, where a sliding door allows you to explore the expansive backyard. The kitchen features ample cabinetry and a convenient peninsula with seating. Venture upstairs to discover the primary bedroom and two additional bedrooms plus full bath. Descend to the lower level, and find a cozy family room with gas fireplace, creating the perfect ambiance for cozy nights in with loved ones. A fourth bedroom offers flexibility for guests or a home office, while a full bath and laundry room add practicality to daily living. On to the finished basement revealing a versatile space with a rec room for endless possibilities, a den and ample storage.
| MLS® Number | W8142790 |
| Status | Sold |
| Listing Type | Sold |
| Property Type | Single Family Home |
| Interior Size | 1,500 sq ft |
| Beds / Baths | 4 bed · 2 bath |
| City | Burlington |
| Postal Code | L7N 3B2 |
| Province | ON |
| Listed Date | March 3, 2026 |
| Brokerage | REAL BROKER ONTARIO LTD. |
Sign in to reveal recent sold prices in this area.