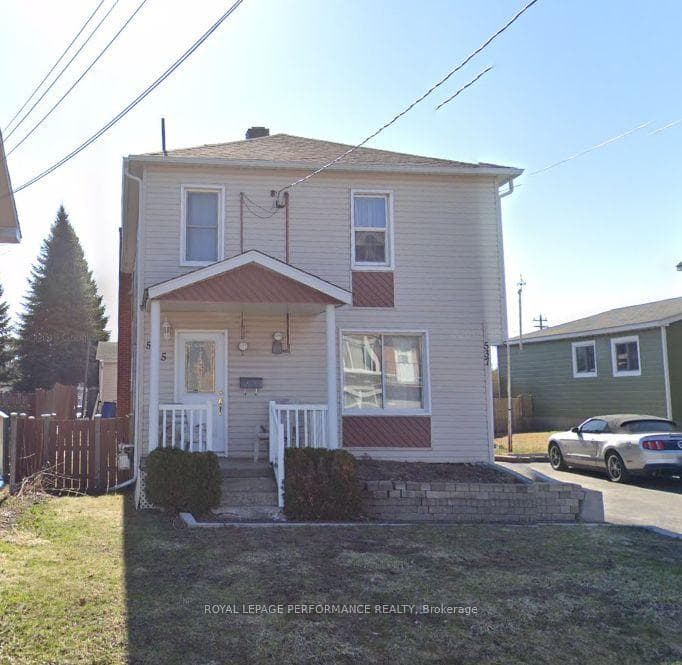
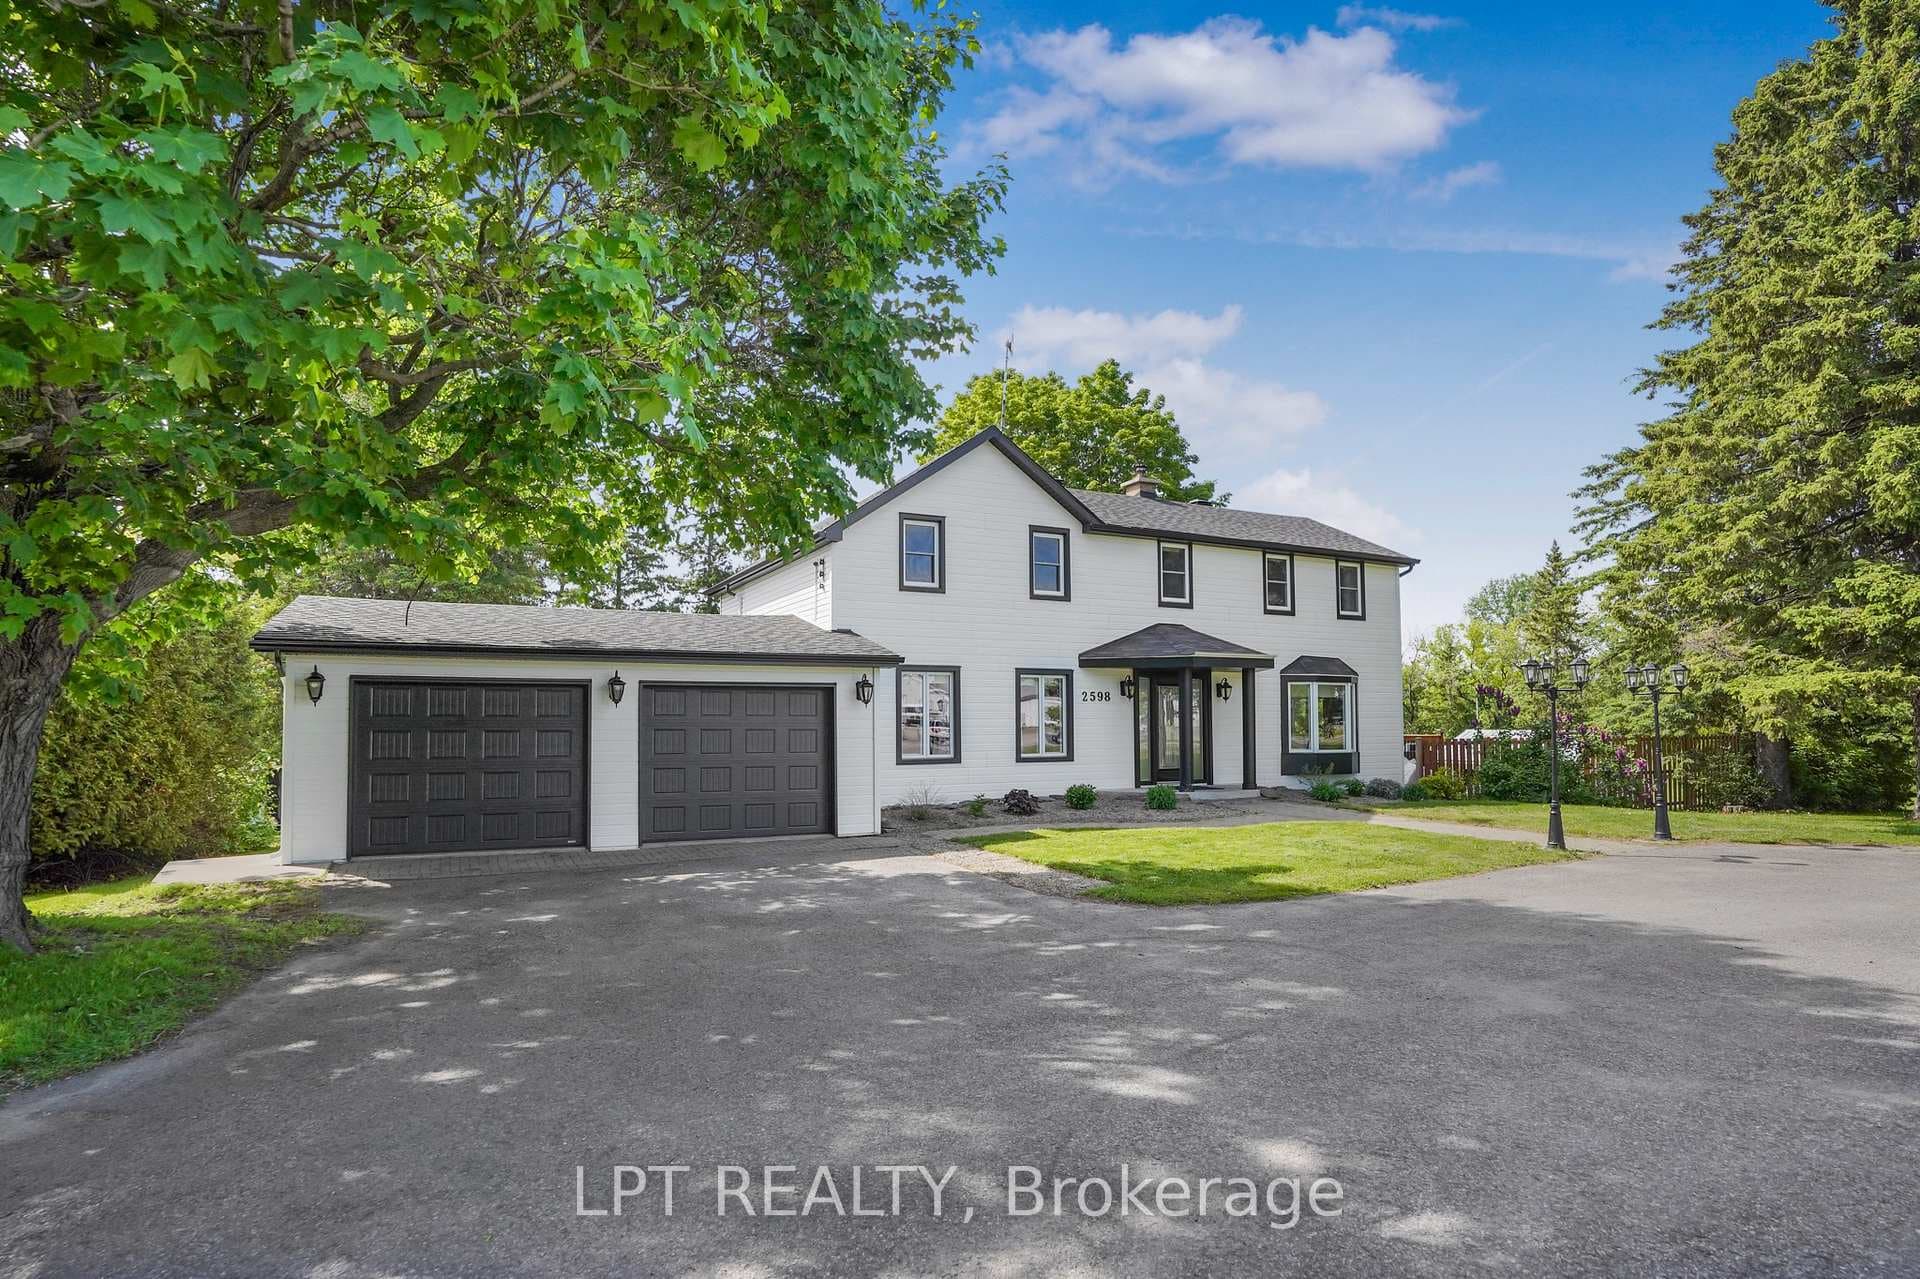
Photo of 2598 Highway 34 RoadJust Listed
$650,000
2598 Highway 34 Road
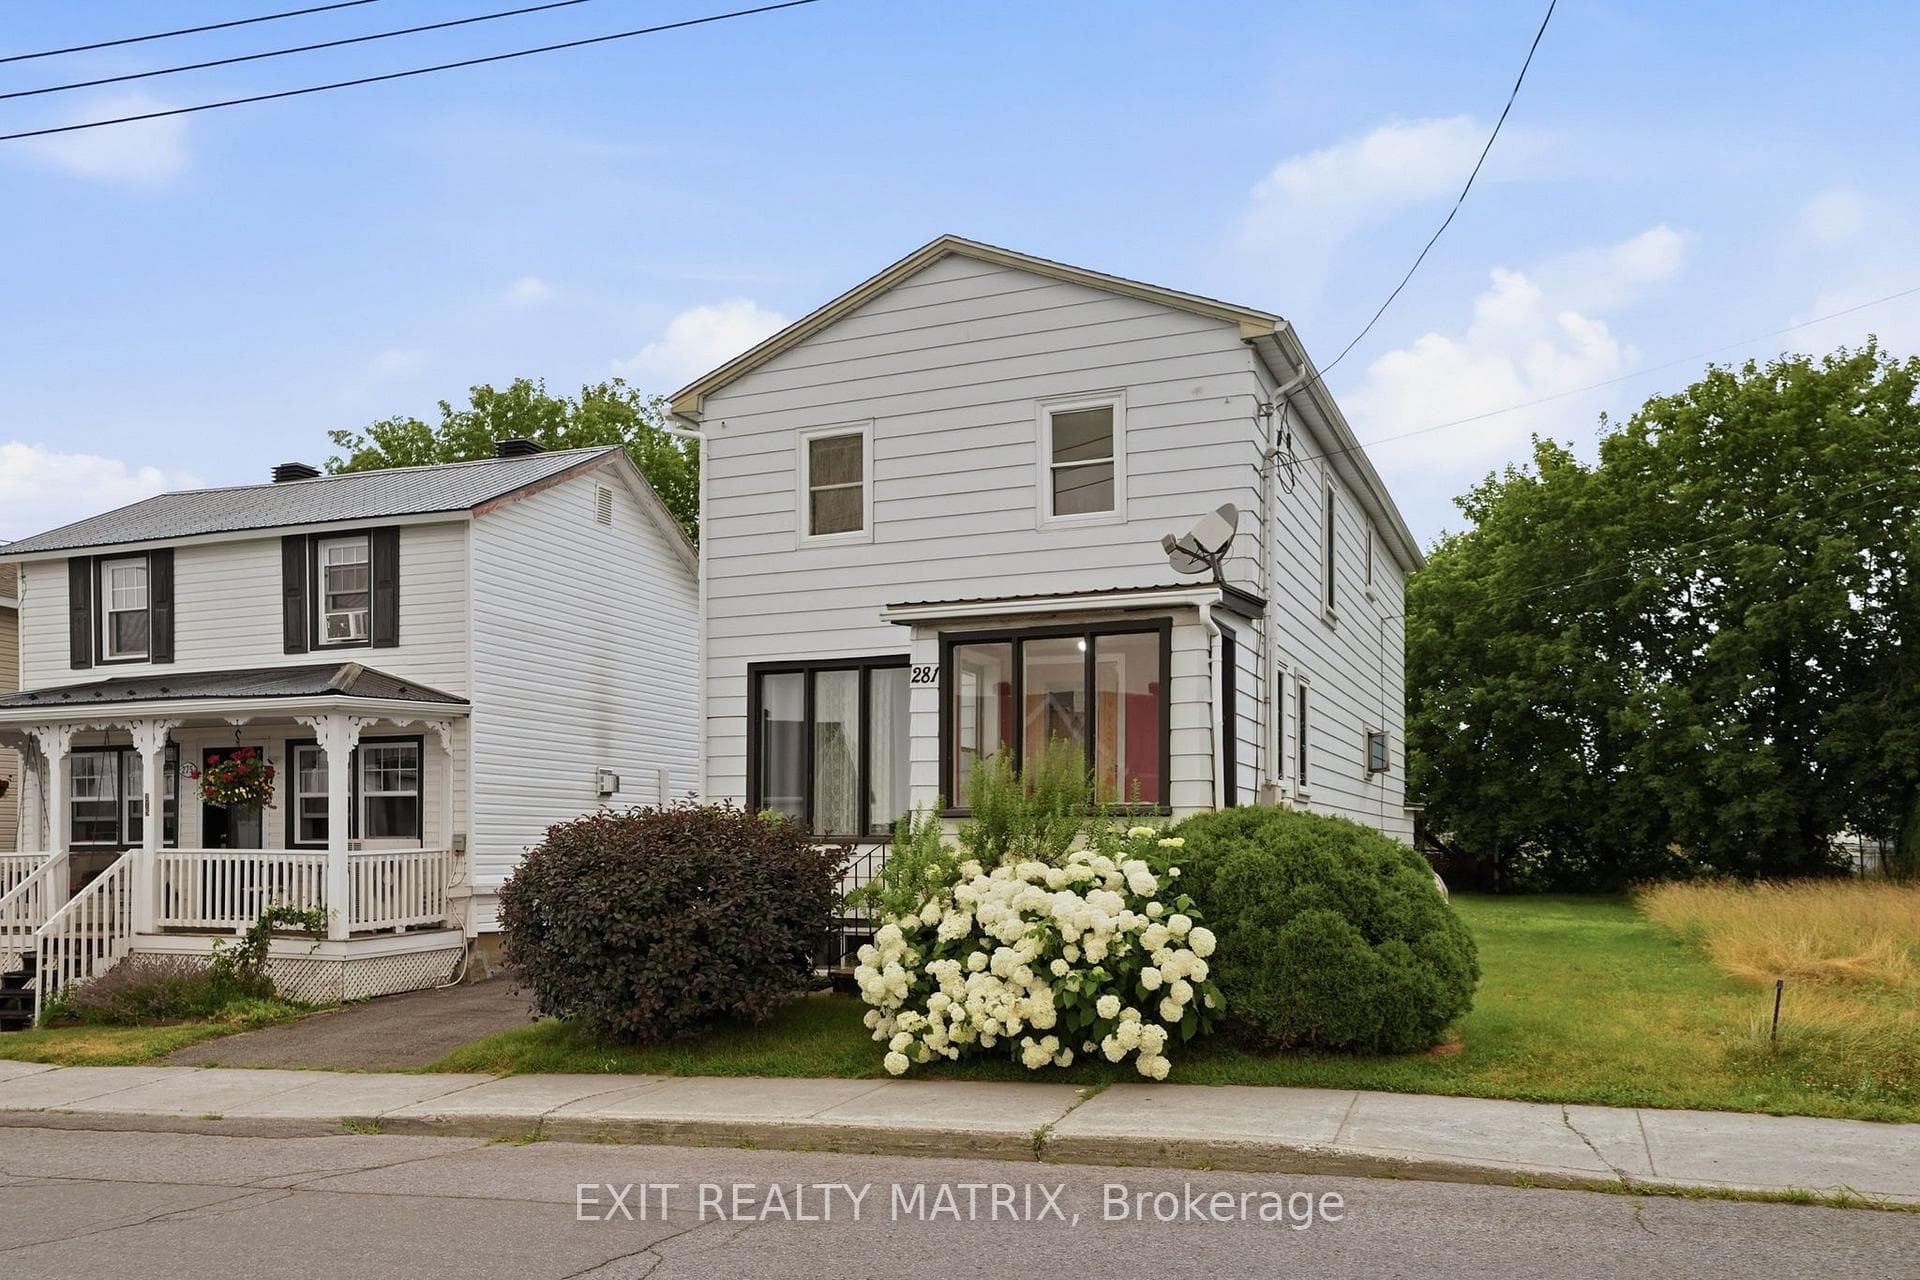
Stunning family home in the most sought after neighborhood of the Annex. A well designed main level consists of a spacious, combined living and dining room with wood flooring. An adjacent kitchen with ample cabinets, counter space and practical breakfast counter. A convenient powder room and a great family room with wood burning stove and patio doors that give access to a deck, patio and fenced, private backyard. The second level with 4 generous bedrooms and a full bath. Additional living space in the finished basement with a rec room and oversized laundry room with shower stall. A perfect, safe location to raise a family close to a park, school and downtown shopping. A must see. Call for a private tour!
| MLS® Number | X13070156 |
| Status | Active |
| Listing Type | For Sale |
| Property Type | Single Family Home |
| Interior Size | 1,500 sq ft |
| Beds / Baths | 4 bed · 3 bath |
| Neighbourhood | 612 - Hawkesbury |
| City | Hawkesbury |
| Postal Code | K6A 2N6 |
| Province | ON |
| Listed Date | May 1, 2026 |
| Days on Market | 97 |
| Price per Sq Ft | $367 |
| Brokerage | EXIT REALTY MATRIX |
Sign in to reveal recent sold prices in this area.