Photo of 2540 Weston RoadJust Listed
$250,000
2540 Weston Road
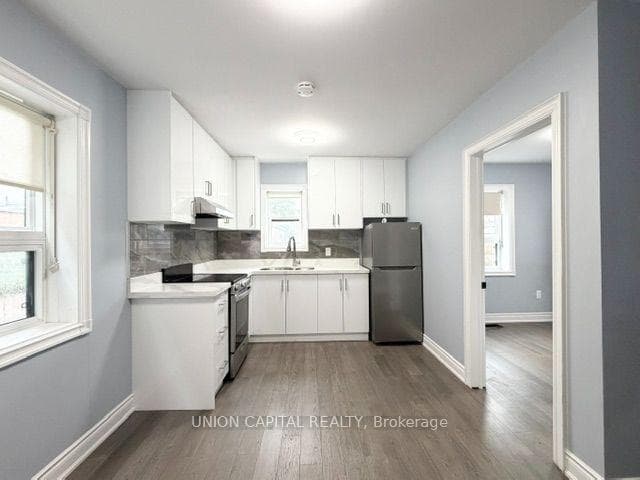
Welcome to a truly special family home, offered for sale for the very first time. Custom built in 1996, this immaculate, "Dutch clean" residence showcases pride of ownership throughout and offers the space, warmth, and functionality today's families are searching for.Step inside to a bright and inviting living and dining area, complete with rich hardwood floors and elegant crown mouldings. The thoughtfully updated kitchen features stylish shaker-style cabinetry, a well-designed pantry, and ample workspace for the home chef. The adjoining breakfast area walks out to a stunning multi-level deck, creating a seamless indoor-outdoor lifestyle. Here, you'll find a pergola, BBQ shelter, and beautifully landscaped gardens perfect for relaxing and entertaining. The main floor also offers a cozy family room with a gas fireplace, creating the perfect place to unwind at the end of the day. Upstairs, the spacious primary suite is a true retreat, complete with a luxurious 5-piece ensuite and a large walk-in closet. A second bedroom enjoys its own 2-piece ensuite and walk-in closet, while two additional generously sized bedrooms and a main bath provide comfort and flexibility for growing families. The walk-up basement expands your living space with a large open-concept recreation room featuring a gas fireplace perfect for movie nights, playtime, or entertaining. With its own eat-in kitchen, 3-piece bath, and additional bedroom or den, it offers excellent potential for an in-law suite or a private space for teenagers. Ample storage and a cold room add to the home's practicality. Located close to excellent schools (Pelmo Park Public School, CR Marchant Middle School, Weston Collegiate, St. John the Evangelist Catholic Elementary School, Chaminade College School), parks, Pelmo Park community centre, transit (Weston Go/Up/Ki), shopping (Crossroads), Weston Golf & Country Club, Humber River Hospital and HWY 401, this home offers the perfect blend of comfort, convenience and community.
| MLS® Number | W12978430 |
| Status | Sold |
| Listing Type | For Sale |
| Property Type | Single Family Home |
| Interior Size | 2,500 sq ft |
| Beds / Baths | 5 bed · 5 bath |
| City | York / Weston |
| Postal Code | M9N 3K8 |
| Province | ON |
| Listed Date | April 9, 2026 |
| Brokerage | RE/MAX ESCARPMENT REALTY INC. |
Sign in to reveal recent sold prices in this area.