South of DanforthJust Listed
$1,245,000
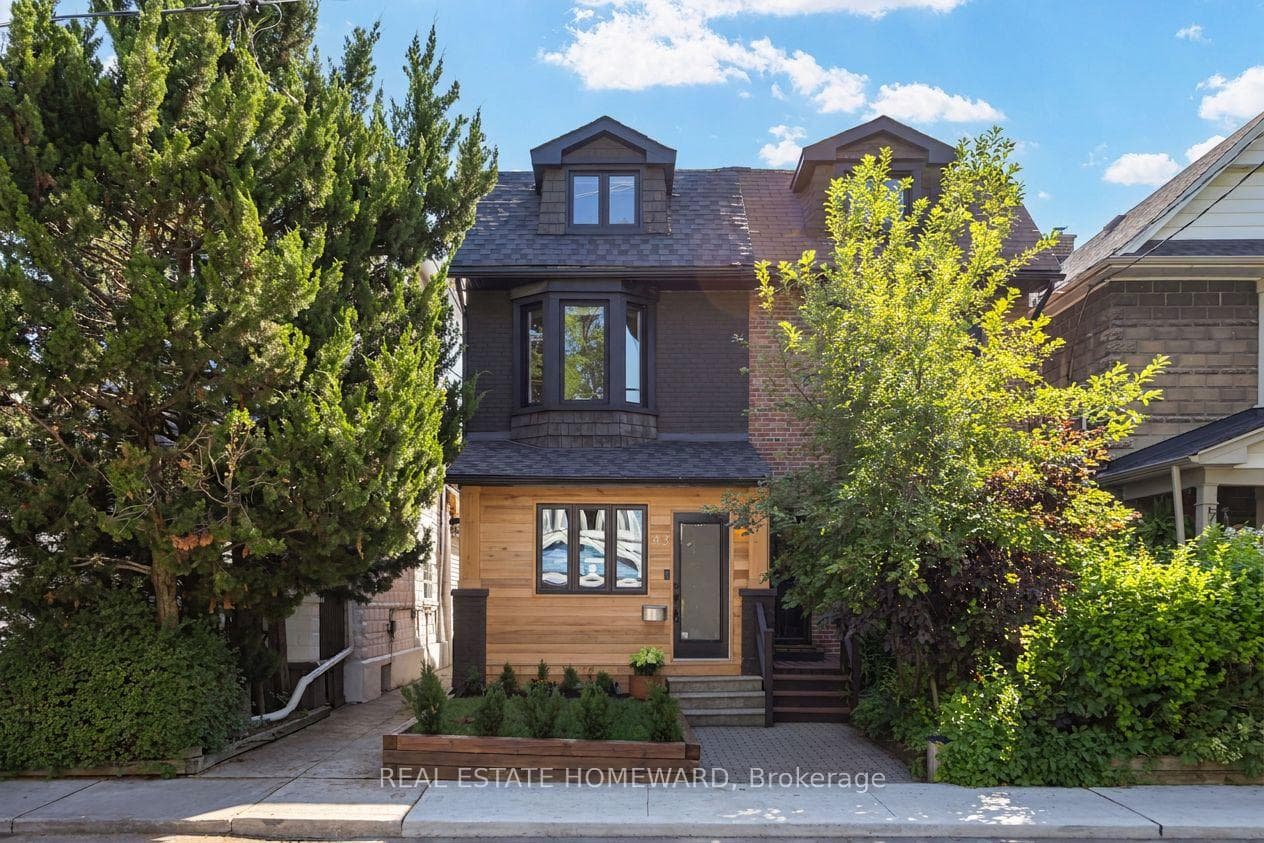
43 Amroth Avenue
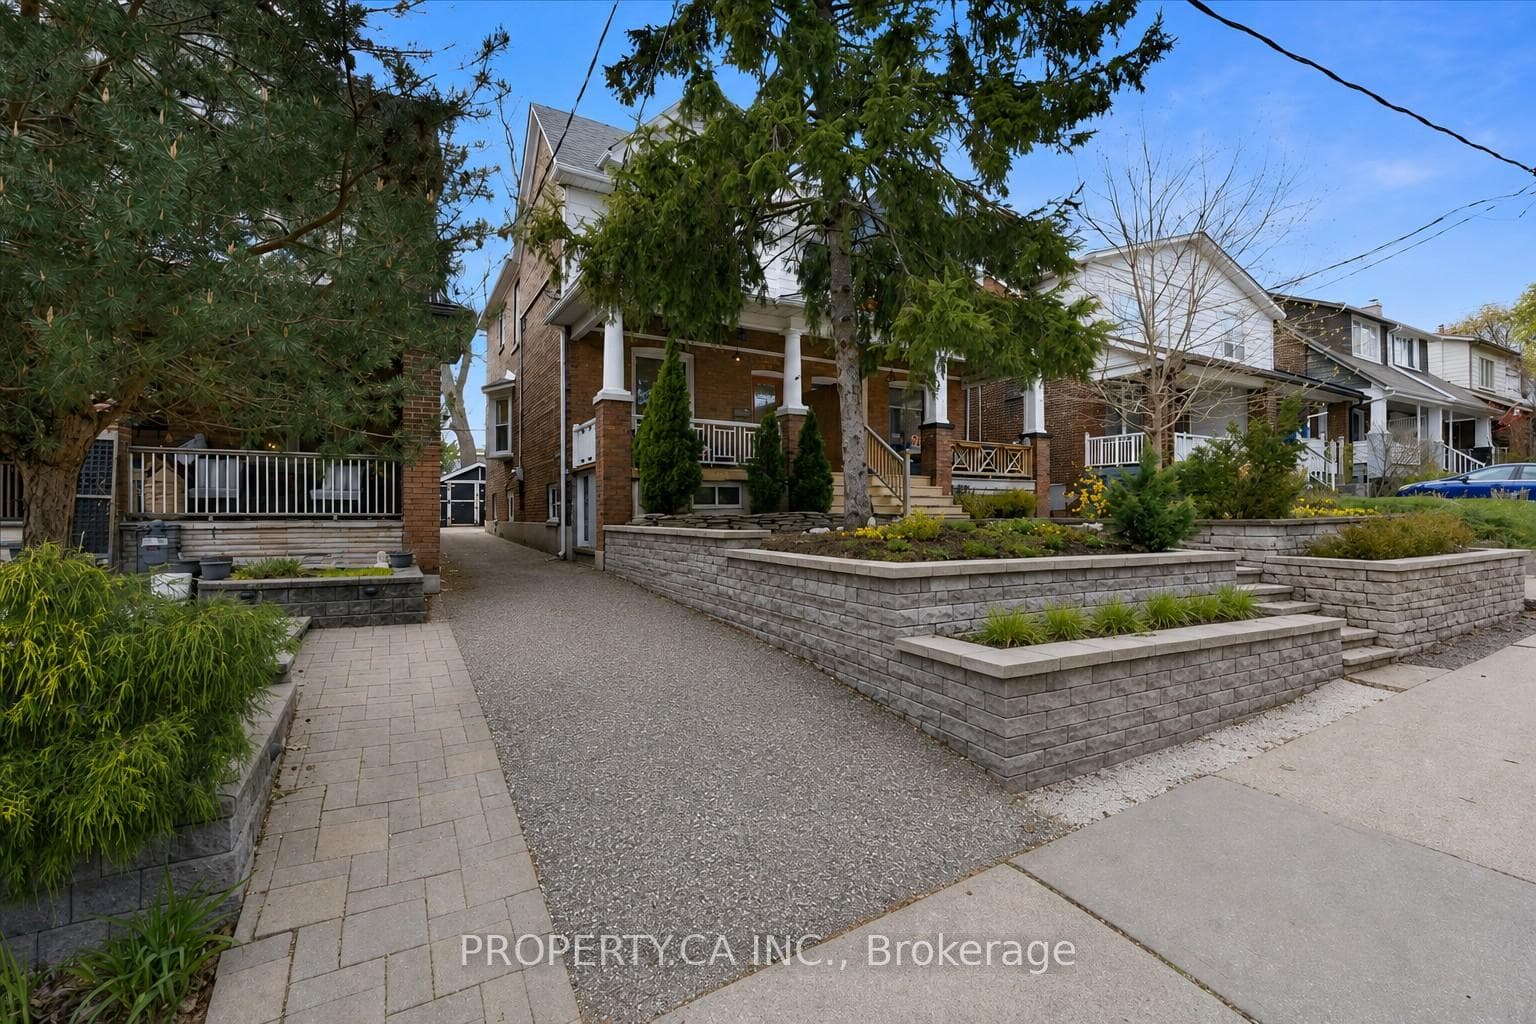
The semi that feels like a detached, welcome home to 63 Wembley Dr. A rare custom-built home offering modern design, exceptional functionality, and tranquil ravine views. This three-storey home features 3 spacious bedrooms and 4 beautifully appointed bathrooms, finished with meticulous attention to detail throughout. The sun-filled main floor boasts oversized windows and a sleek open-concept layout. Anchored by a chef-inspired kitchen with stone countertops, a large island with breakfast bar and a walkout to the back deck with ravine views, this level is perfectly designed for effortless entertaining. The second level offers two generous bedrooms, each complete with its own private ensuite, ideal for family or guests seeking comfort and privacy. Laundry is also located on the second floor for ease and convenience. The entire third floor is dedicated to an impressive primary retreat, featuring a large bedroom with walk-out to a private balcony overlooking the ravine, a walk-in closet, and a luxurious five-piece ensuite with double sinks, a soaker tub, and a separate glass shower. Heated concrete floors run throughout the home, providing year-round comfort and a sleek, modern aesthetic. The high-ceilinged basement offers exceptional versatility, with ample space for a recreation room, home office, and gym. Step outside to a large rear deck designed for entertaining, complete with space for barbecuing and outdoor dining, plus direct access to the ravine from your own private path for peaceful walks and beautiful views. Your own private escape in the city. This is a thoughtfully designed, move-in-ready home that seamlessly blends modern luxury with natural surroundings. Steps to TTC, The Beaches, Gerrard St E Bazaar shopping, dining & amenities. Bowmore Jr & Sr public school, Monarch Park H.S., École George-Étienne-Cartier.
| MLS® Number | E12747906 |
| Status | Sold |
| Listing Type | For Sale |
| Property Type | Semi-Detached |
| Interior Size | 1,500 sq ft |
| Beds / Baths | 3 bed · 4 bath |
| City | The Beaches / Upper Beaches |
| Postal Code | M4L 3C9 |
| Province | ON |
| Listed Date | February 2, 2026 |
| Brokerage | THE WEIR TEAM, BROKERAGE INC. |
Sign in to reveal recent sold prices in this area.