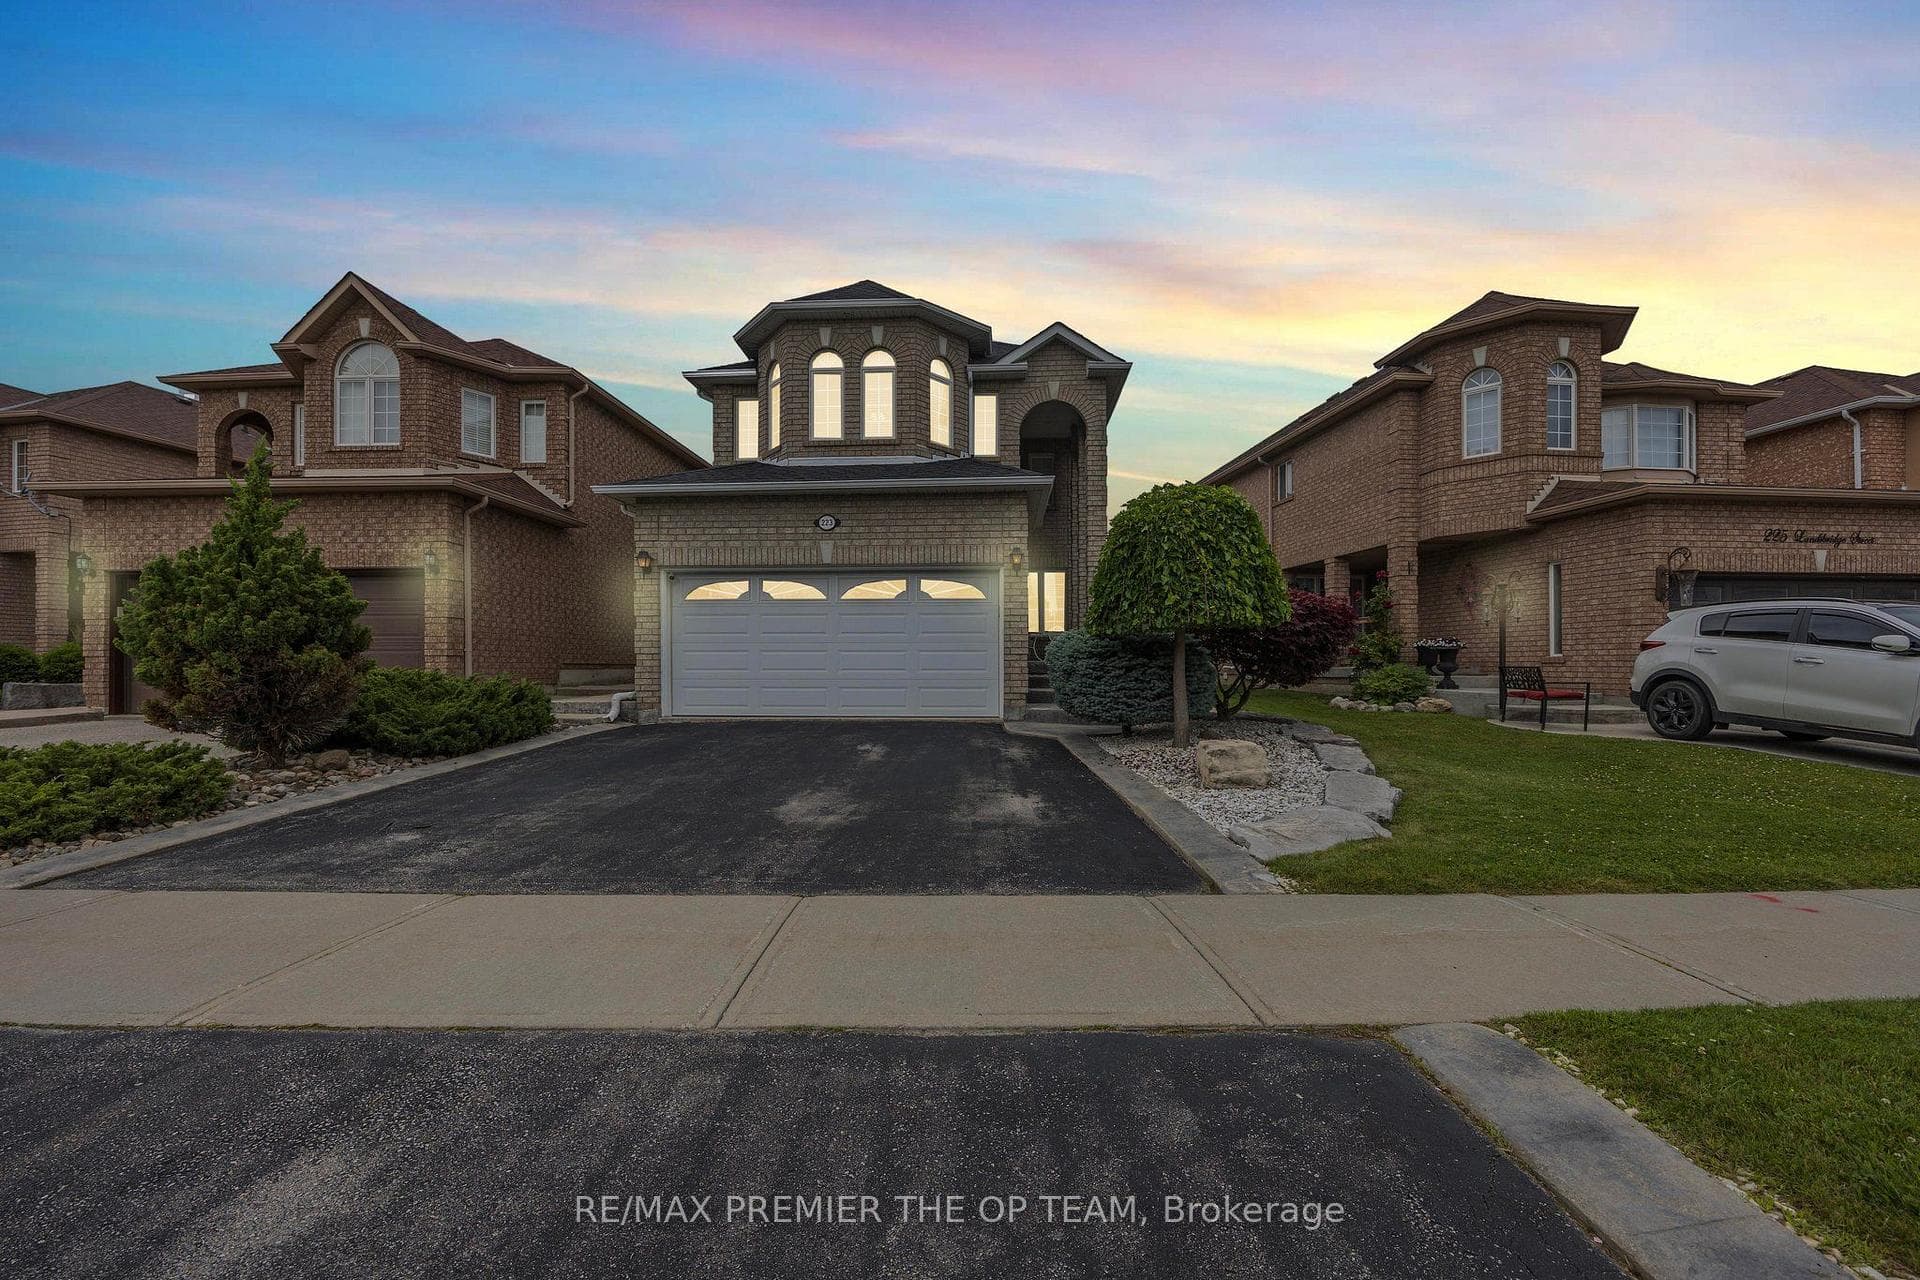
Photo of 223 Landsbridge Street Unit LowerFor Rent
$1,800
223 Landsbridge Street Unit Lower
Spacious and beautifully maintained 4-bedroom, 4-bathroom carpet-free home with a functional layout, ideal for families and professionals. The main floor features a dedicated office, separate living and family rooms with pot lights, and a modern kitchen with elegant porcelain tile flooring and stainless steel appliances, including a built-in microwave and oven. This upgraded home boasts two primary suites, including a main suite with his-and-her walk-in closets and a secondary suite with a walk-in closet, while the third bedroom features a spacious double-door closet, providing ample storage. Main suite offers an upgraded five-piece ensuite bathroom. Additional premium features include: Direct bathroom access for all four bedrooms for privacy and convenience, Double-car garage with epoxy-finished flooring, 4 car parking on driveway, No sidewalk, providing extra space and privacy, Water softener system & RO filtration, Tankless Hot Water System. A rare combination of space, thoughtful upgrades, and everyday functionality- ready to welcome its next family.
| MLS® Number | W12980202 |
| Status | Sold |
| Listing Type | For Lease |
| Property Type | Single Family Home |
| Interior Size | 2,500 sq ft |
| Lot Size | 2,771 sq ft |
| Beds / Baths | 4 bed · 4 bath |
| City | Caledon |
| Postal Code | L7C 4H1 |
| Province | ON |
| Listed Date | April 10, 2026 |
| Brokerage | HOMELIFE/MIRACLE REALTY LTD |
Sign in to reveal recent sold prices in this area.