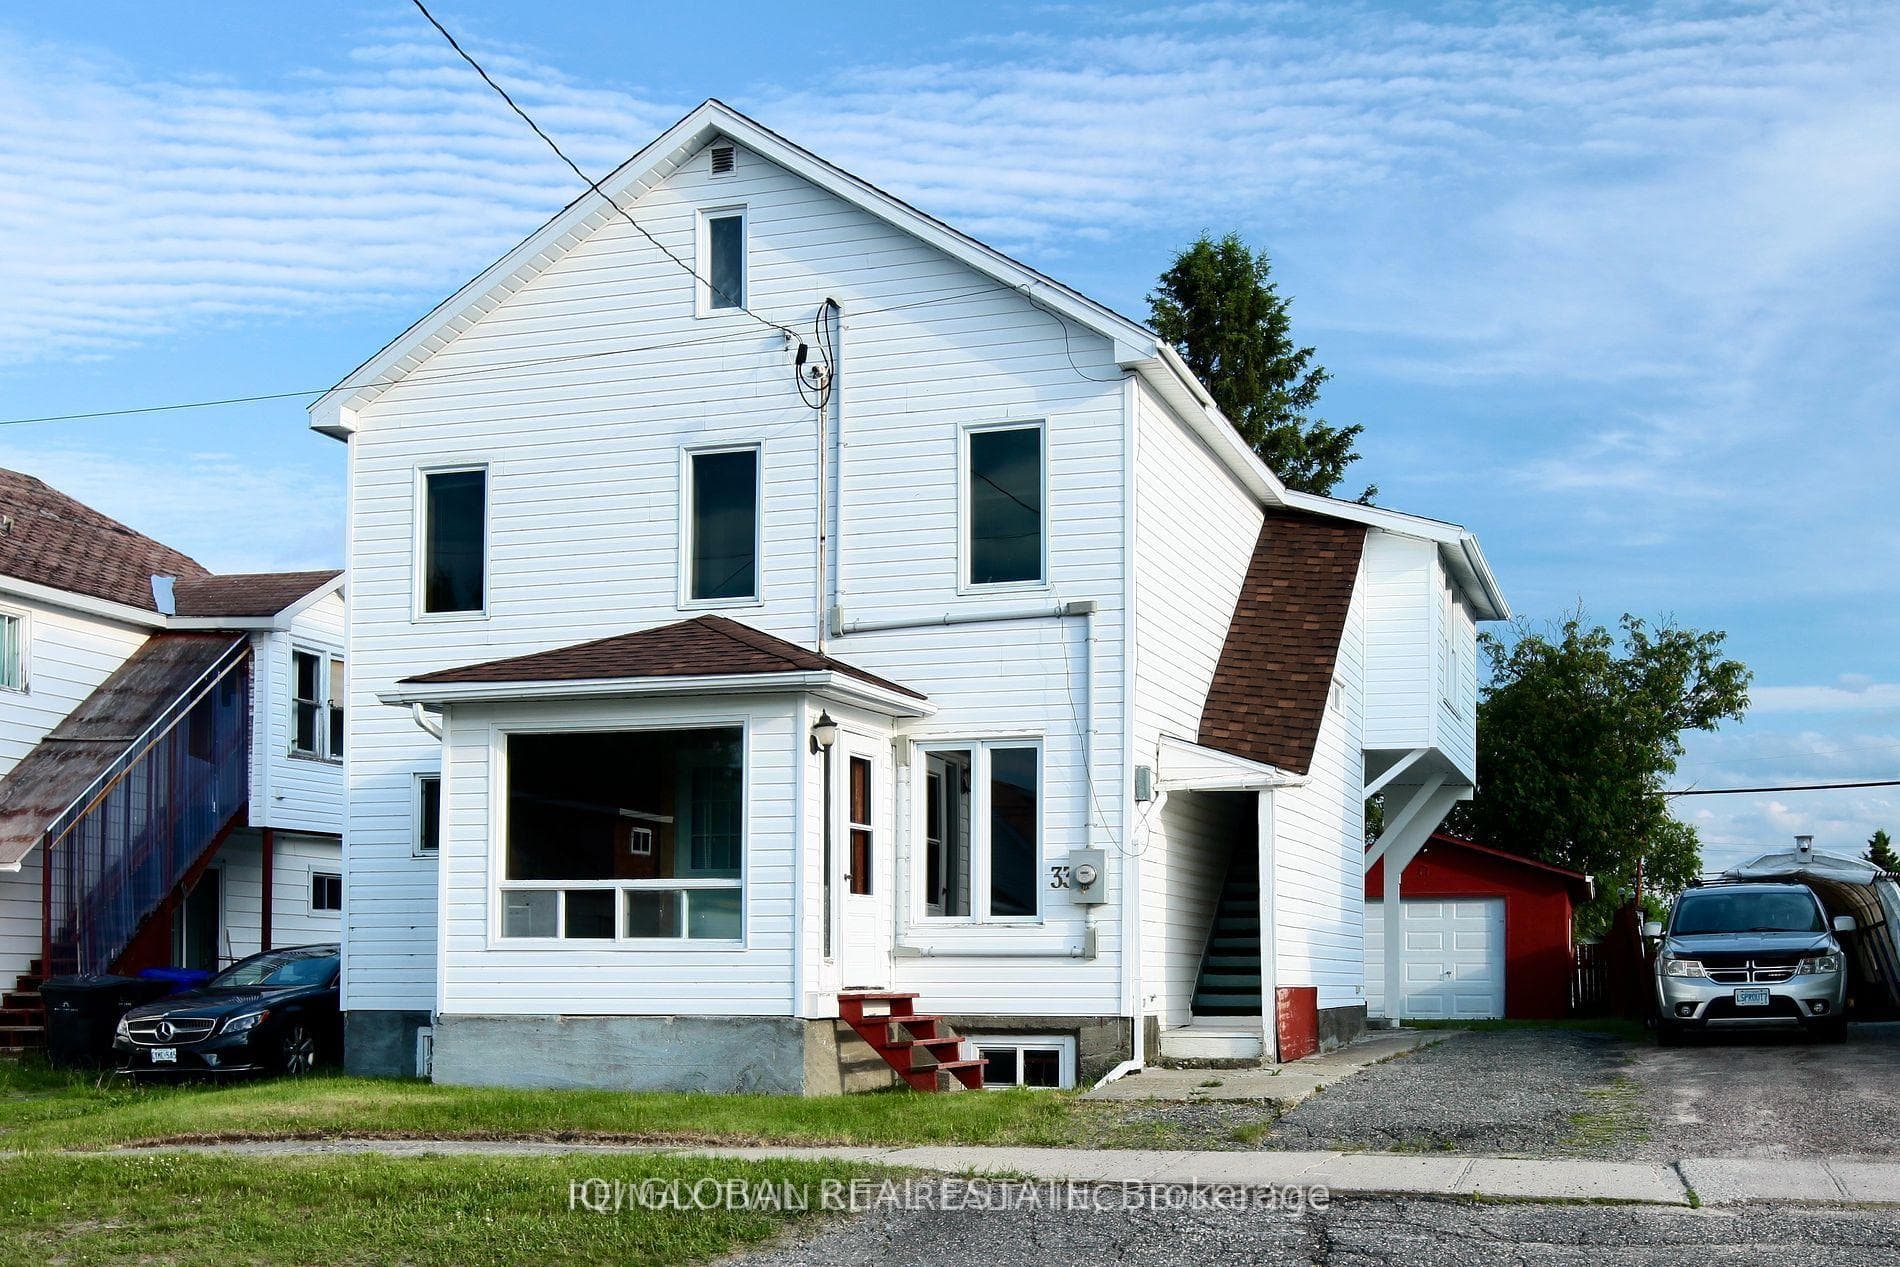
Photo of 33 McKelvie AvenueJust Listed
$498,000
33 McKelvie Avenue
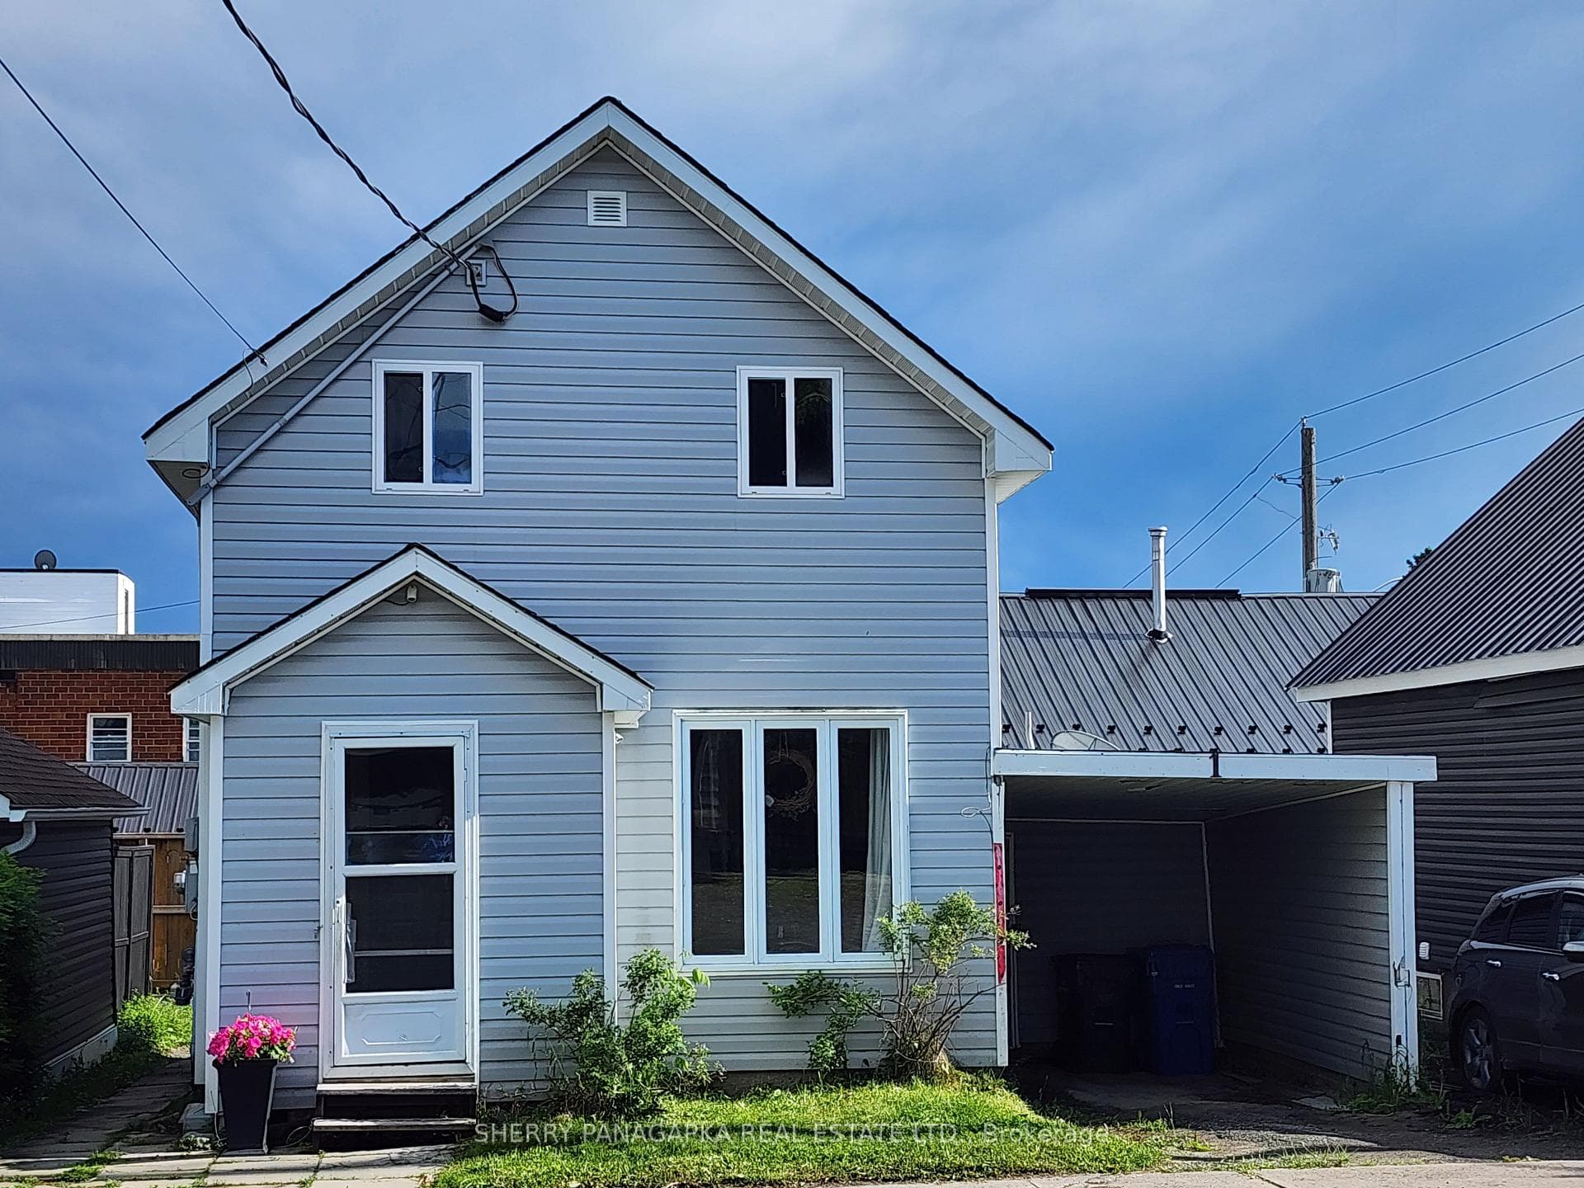
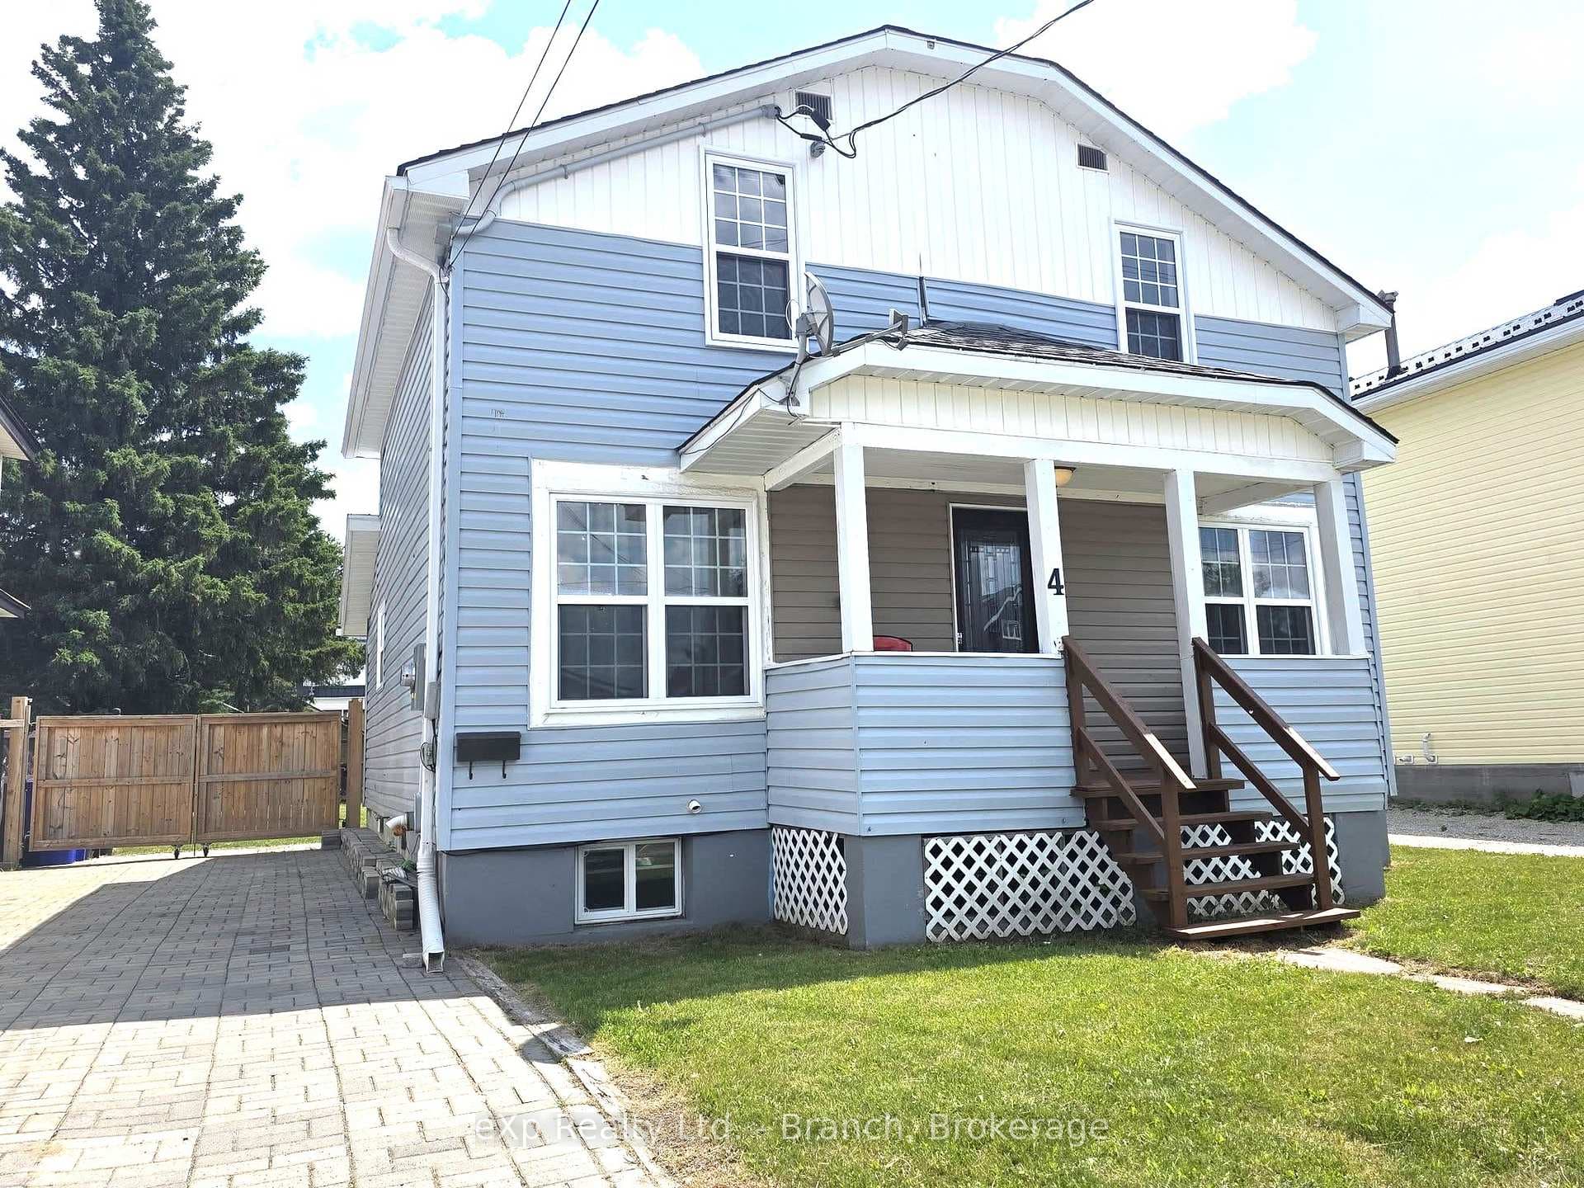
RUSTIC CHARM MEETS MODERN COMFORT Welcome to a charming home that perfectly blends rustic character with modern updates. Step inside to discover new vinyl flooring throughout most of the home (2025) & a freshly painted kitchen featuring warm wood countertops & a matching backsplash that adds a cozy feel. The open-concept layout offers a spacious dining/living area, along with a main floor Bdr that provides convenience & flexibility for guests or family. Upstairs, you'll find 2 additional Bdrs, including a comfortable master suite, along with an updated 4PC bath accented by stylish subway tile. The lower level is a blank canvas, ready for your finishing touches, with Rec. Room area, 4PC bath, a potential fourth Bdr & laundry/utility area. Outside, enjoy the generous 79.20 ft x 99 ft lot complete with a single detached garage. Located just down the road from local parks & picturesque duck pond & nearby snowmobile trails, perfect for outdoor enthusiasts.
| MLS® Number | T12484020 |
| Status | Sold |
| Listing Type | For Sale |
| Property Type | Single Family Home |
| Interior Size | 1,100 sq ft |
| Beds / Baths | 3 bed · 2 bath |
| Neighbourhood | Swastika |
| City | Kirkland Lake |
| Postal Code | P0K 1T0 |
| Province | ON |
| Listed Date | October 23, 2025 |
| Brokerage | Dion Realty Group Inc. |
Sign in to reveal recent sold prices in this area.