Photo of 95 Attmar Drive Unit 113Just Listed

$434,900
95 Attmar Drive Unit 113
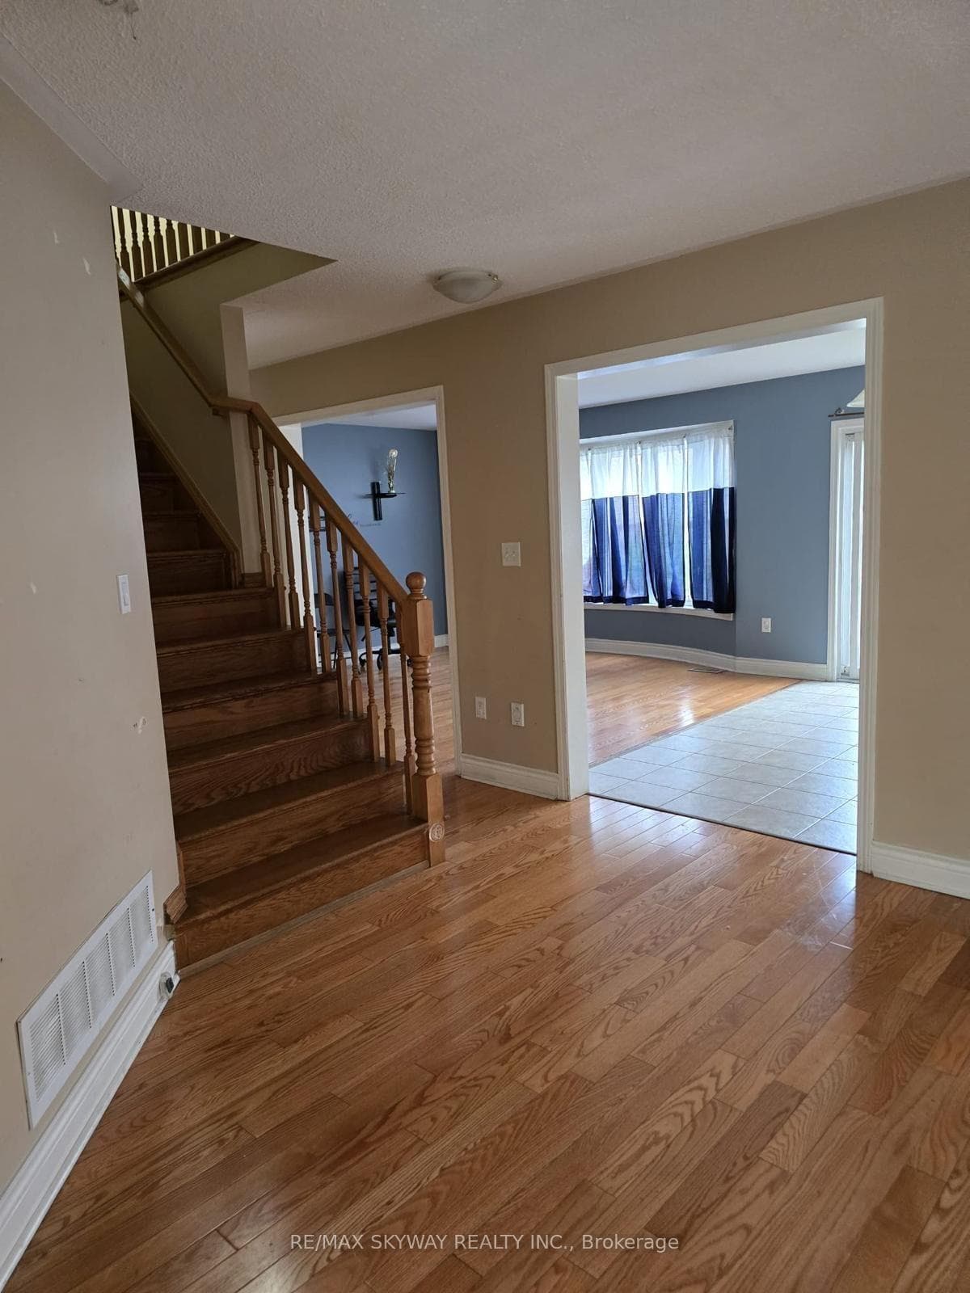
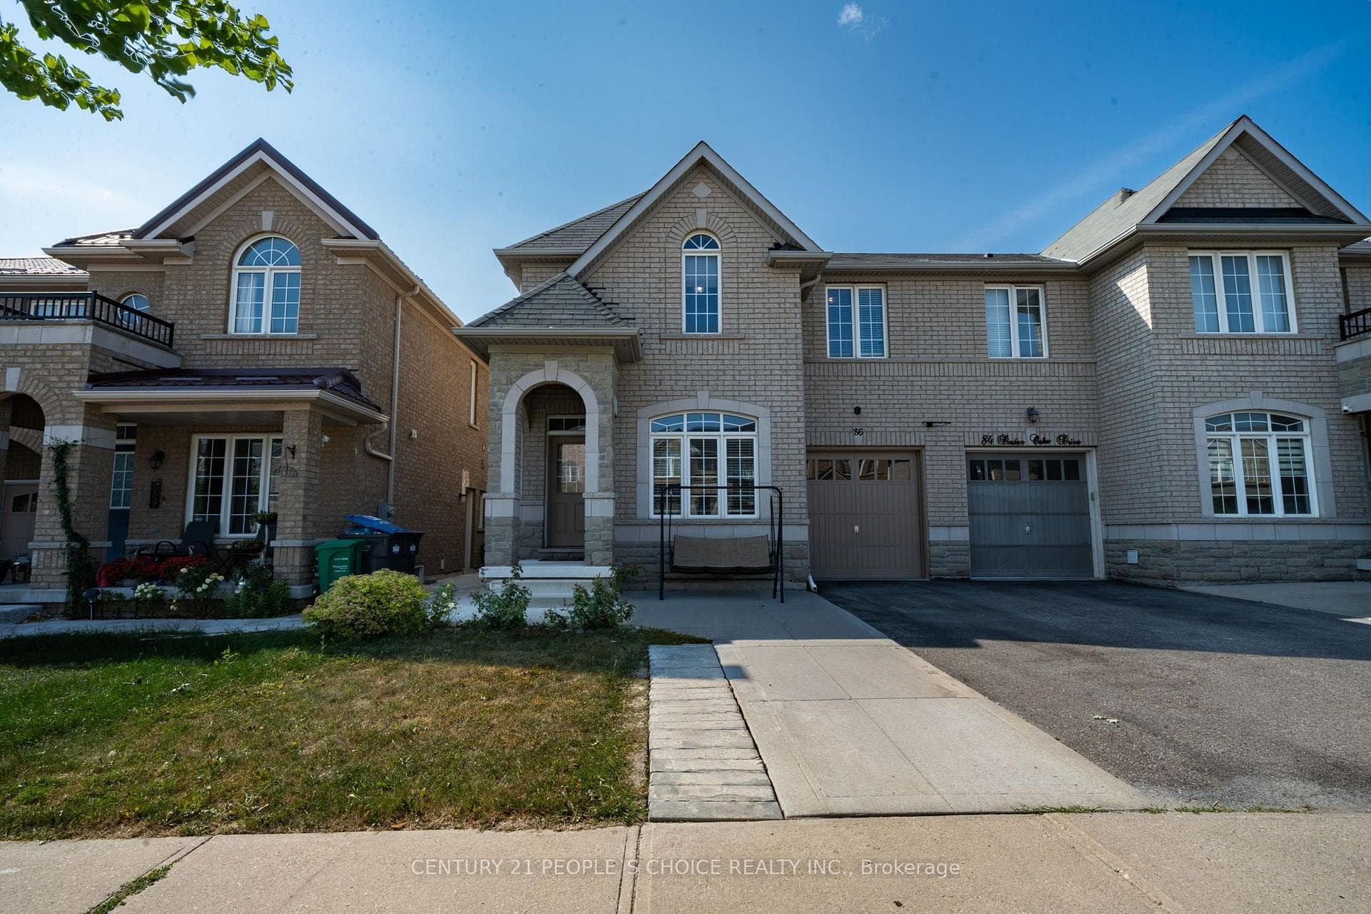
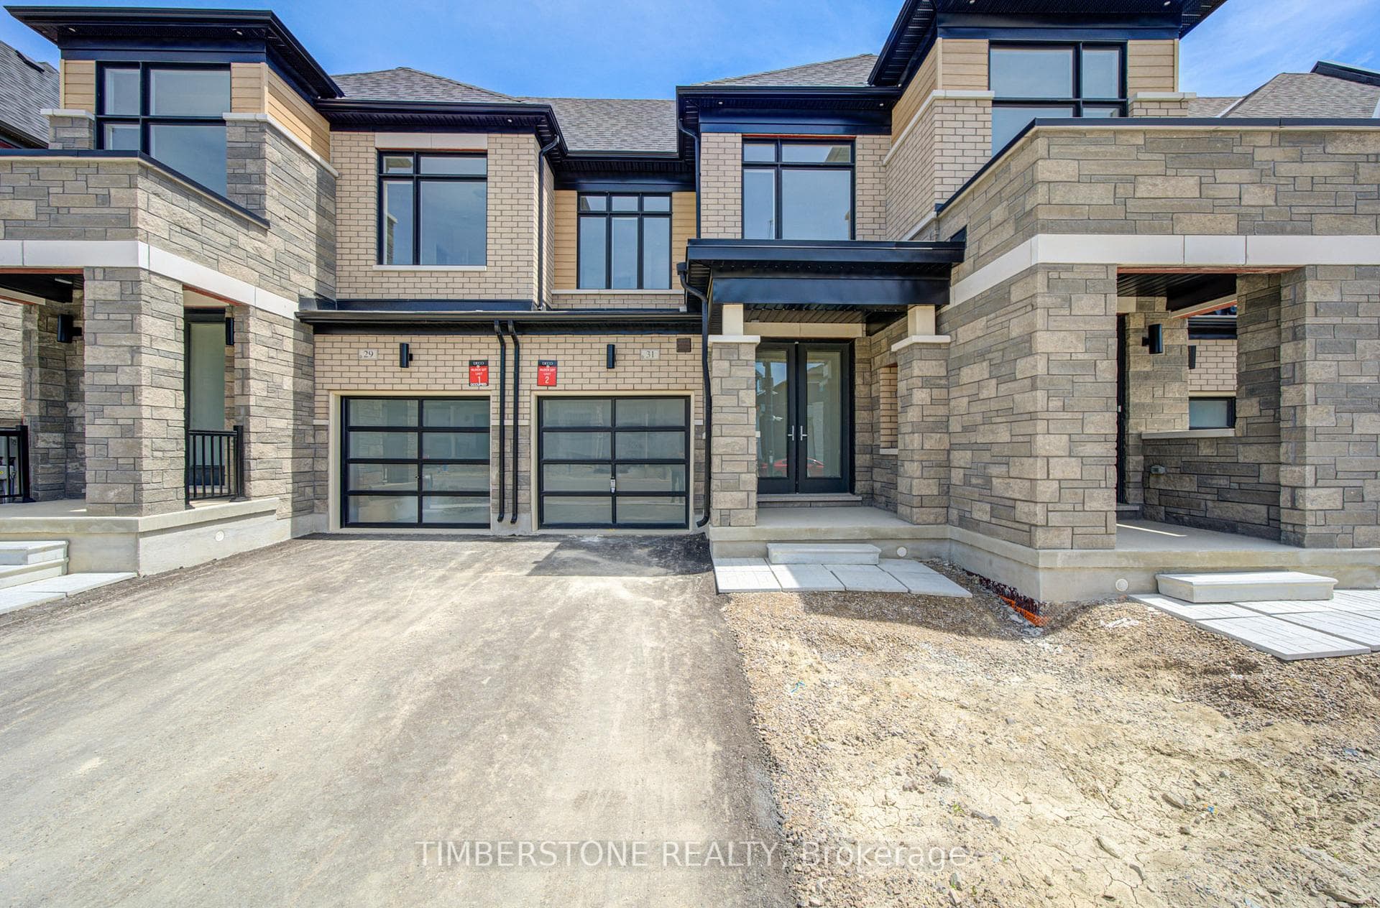
Welcome to 63 Lesabre Crescent, a beautifully upgraded approximately 1,755 sq. ft. semi-detached home with a side entrance, modern finishes, and a functional layout designed for comfortable everyday living. This custom floor plan features smooth ceilings, 9-ft ceilings on the main level, 8-ft ceilings on the second floor, hardwood flooring throughout both levels, upgraded trim, smooth panel doors, and oak stairs that add a refined touch throughout the home. The upgraded kitchen offers granite countertops, polished porcelain tile flooring, stainless steel appliances, and a clean, modern feel. Pot lights on the main floor and in the finished basement provide bright, stylish lighting throughout the home. The fully finished basement adds valuable living space and includes a 3-piece washroom and rough-in for a home theatre, making it ideal for entertaining, extended family, a recreation area, or additional flexible use. Additional features include central air conditioning, humidifier, central vacuum, alarm system, smart home Cat 6 wiring, washer and dryer, and a backyard garden shed for extra storage. Move-in ready and thoughtfully upgraded from top to bottom. Hot water tank is a rental.
| MLS® Number | W13455104 |
| Status | Sold |
| Listing Type | For Sale |
| Property Type | Semi-Detached |
| Interior Size | 1,500 sq ft |
| Beds / Baths | 3 bed · 4 bath |
| Neighbourhood | Bram East |
| City | Brampton |
| Postal Code | L6P 3R4 |
| Province | ON |
| Listed Date | June 17, 2026 |
| Brokerage | METRICS REALTY INC. |
Sign in to reveal recent sold prices in this area.