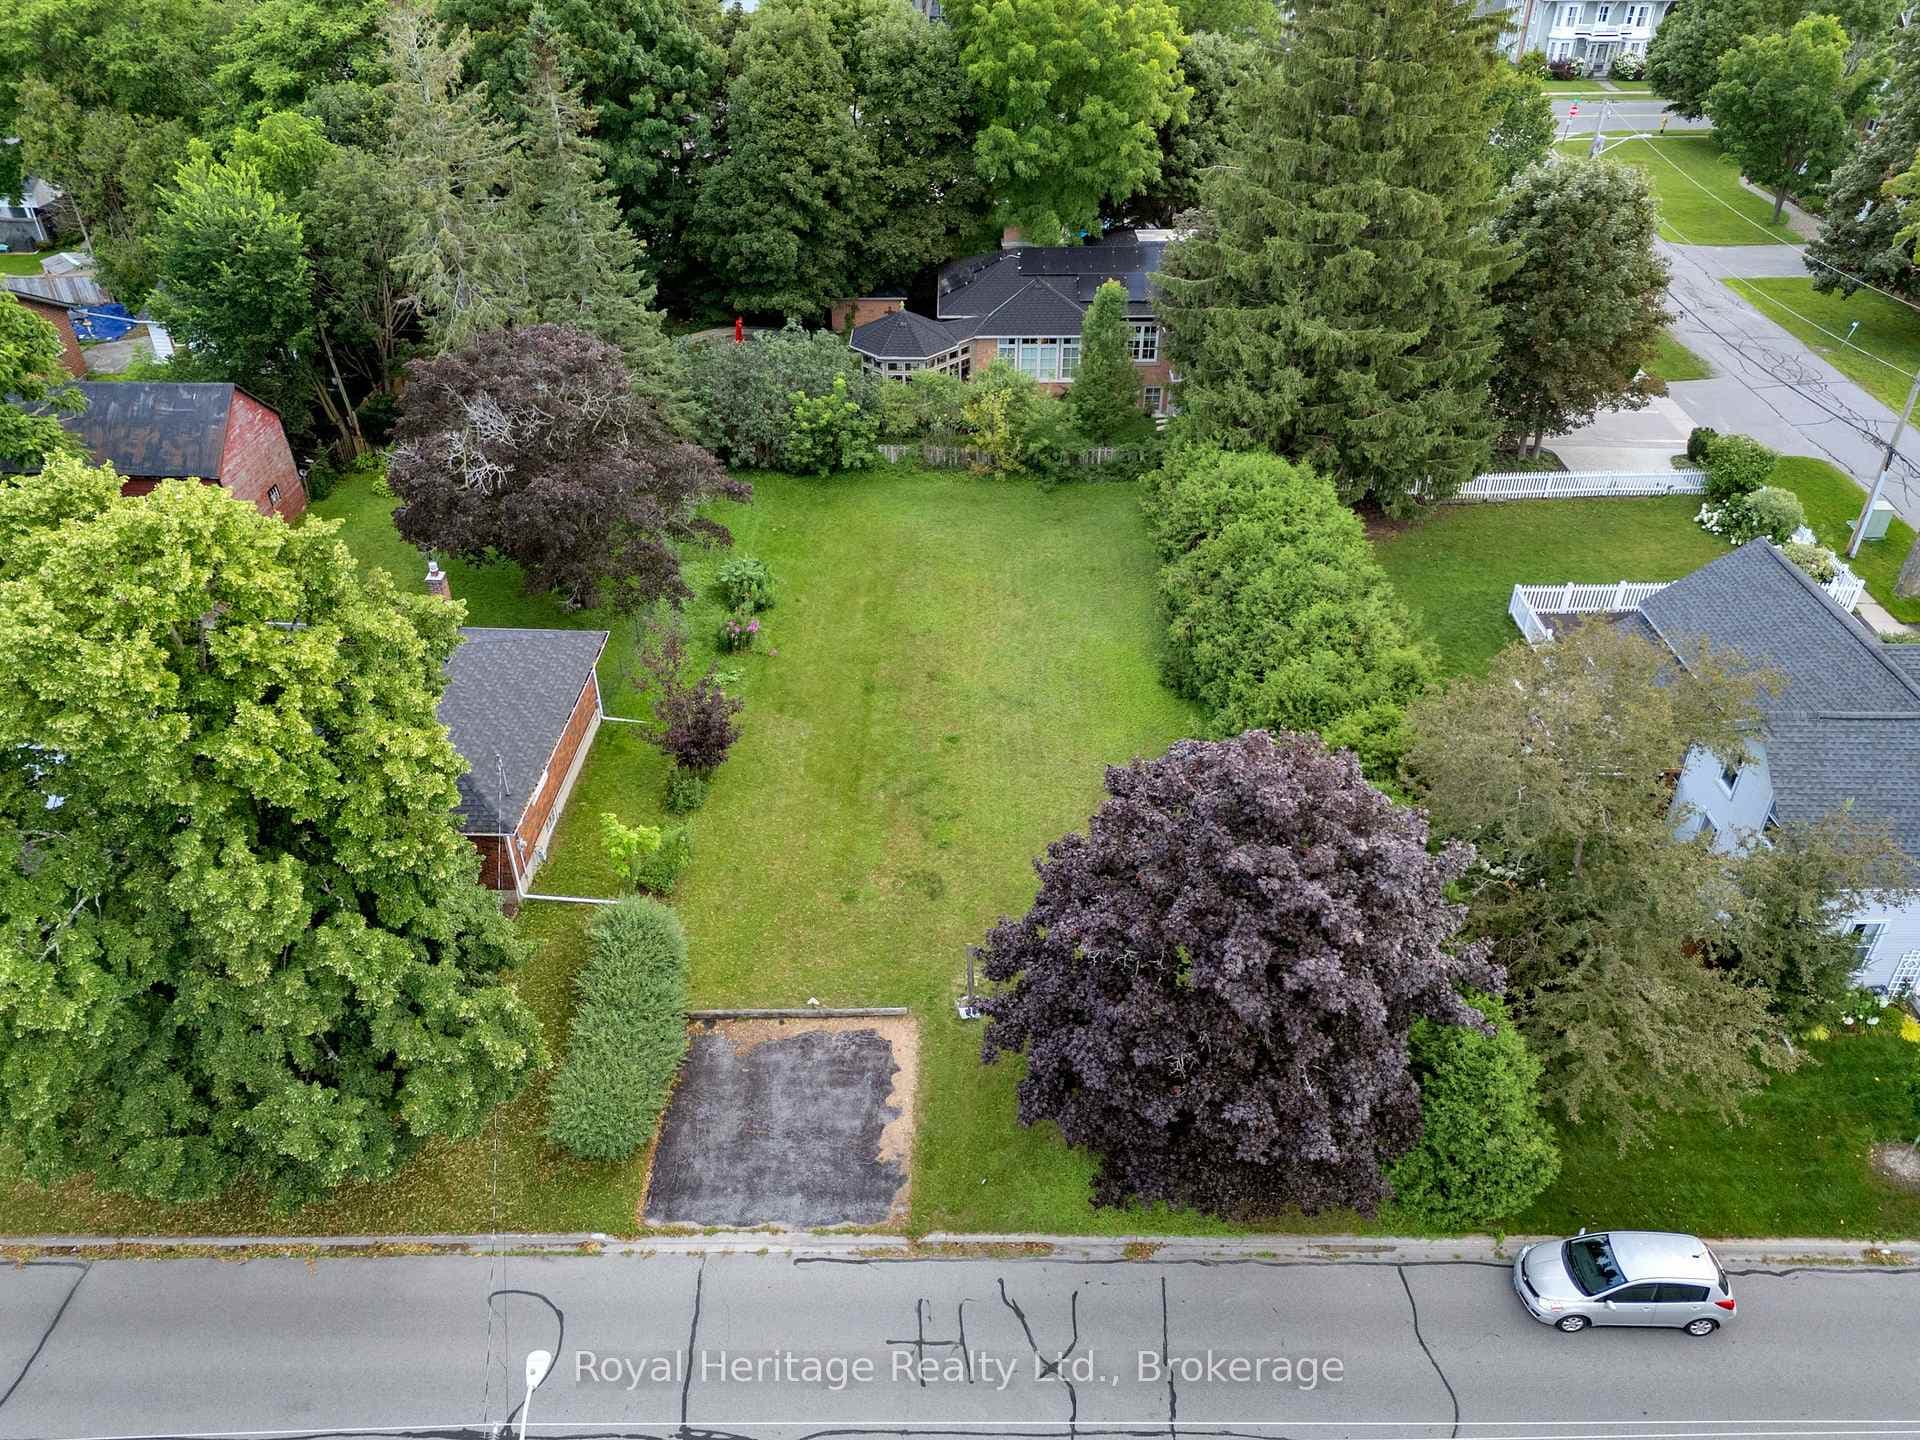
Photo of 2460 Concession 8 RoadJust Listed

$2,499,000
2460 Concession 8 Road
Welcome Home! This All Brick 3+1 Bedroom Detached Home Screams FANTASTIC. Nestled In A Beautiful Neighbourhood, Walking distance To Top Ranked Schools, Park & close to Hwy 401. Great Curb Appeal W/ Exterior Soffit Lights, Interlock Walkway & Gardens, Double Wide Driveway/ No Sidewalk Can Accommodate 5 Car Parking. Main Flr Boasts Open Concept Layout, Hickory Hardwood Floors Thru Out, Brand New Custom Kitchen W/ Quartz Counters, Backsplash, Pantry, New S/S Appliances & Eat In W/Built In Bench. Custom Wall Feature Welcomes You to 2nd Floor. Primary W/Dbl Door Entrance Offers Huge Walk-In Closet W/ Custom Organizer & 3 Pc Ensuite Bath. Renovated Bathrooms. Professionally Finished Lower Level W/ Lrg Rec Room, Custom Fireplace Wall, Possible 4th Bdrm / Office Room With Ample Space To Make An In-Law Suite. Huge laundry in lower level, can add 4th bath for future use. Ultimate Backyard Oasis. Private Landscaped Backyard With Forest Views, Pergola Large Deck and ROTO Spa - 4 person Hot Tub Perfect For Entertaining.
| MLS® Number | E11971352 |
| Status | Sold |
| Listing Type | For Sale |
| Property Type | Single Family Home |
| Interior Size | 0 sq ft |
| Beds / Baths | 4 bed · 3 bath |
| City | Clarington |
| Postal Code | L1E 2Y9 |
| Province | ON |
| Listed Date | March 7, 2026 |
| Brokerage | RE/MAX HALLMARK FIRST GROUP REALTY LTD. |
Sign in to reveal recent sold prices in this area.