Photo of 100 Bayshore DriveJust Listed

$4,999,000
100 Bayshore Drive
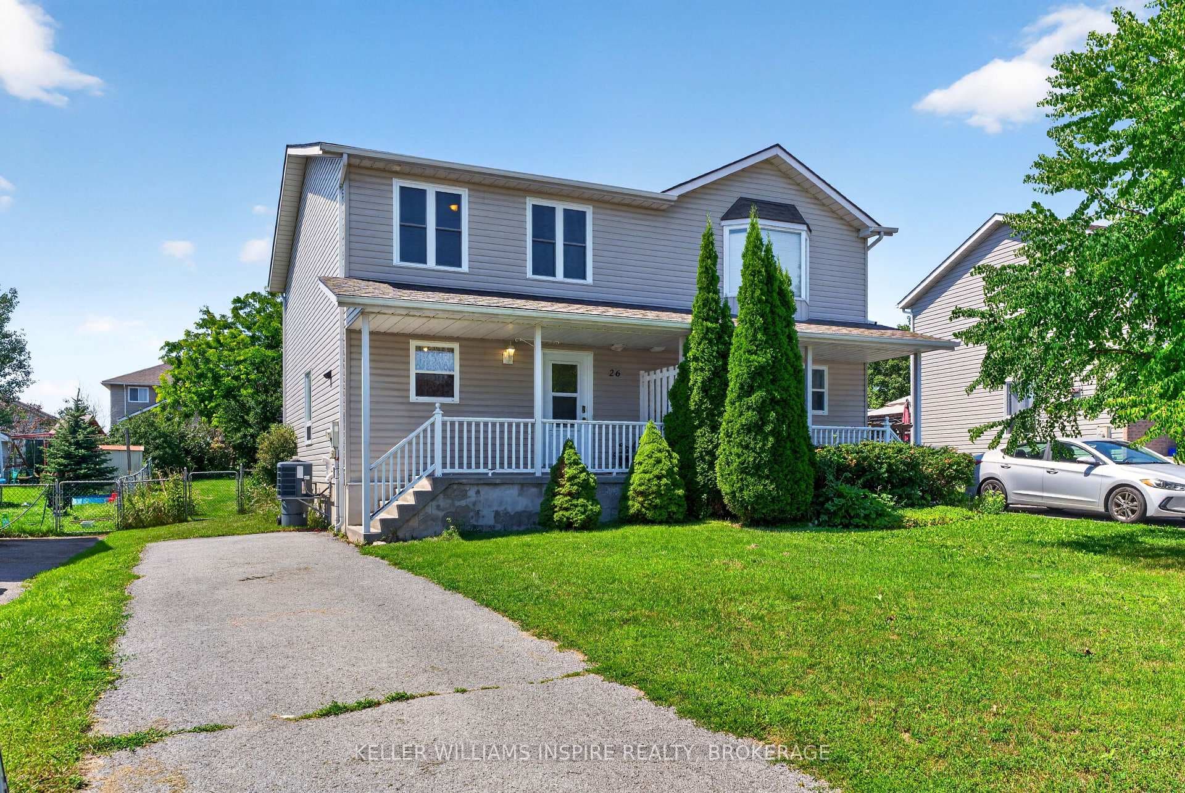
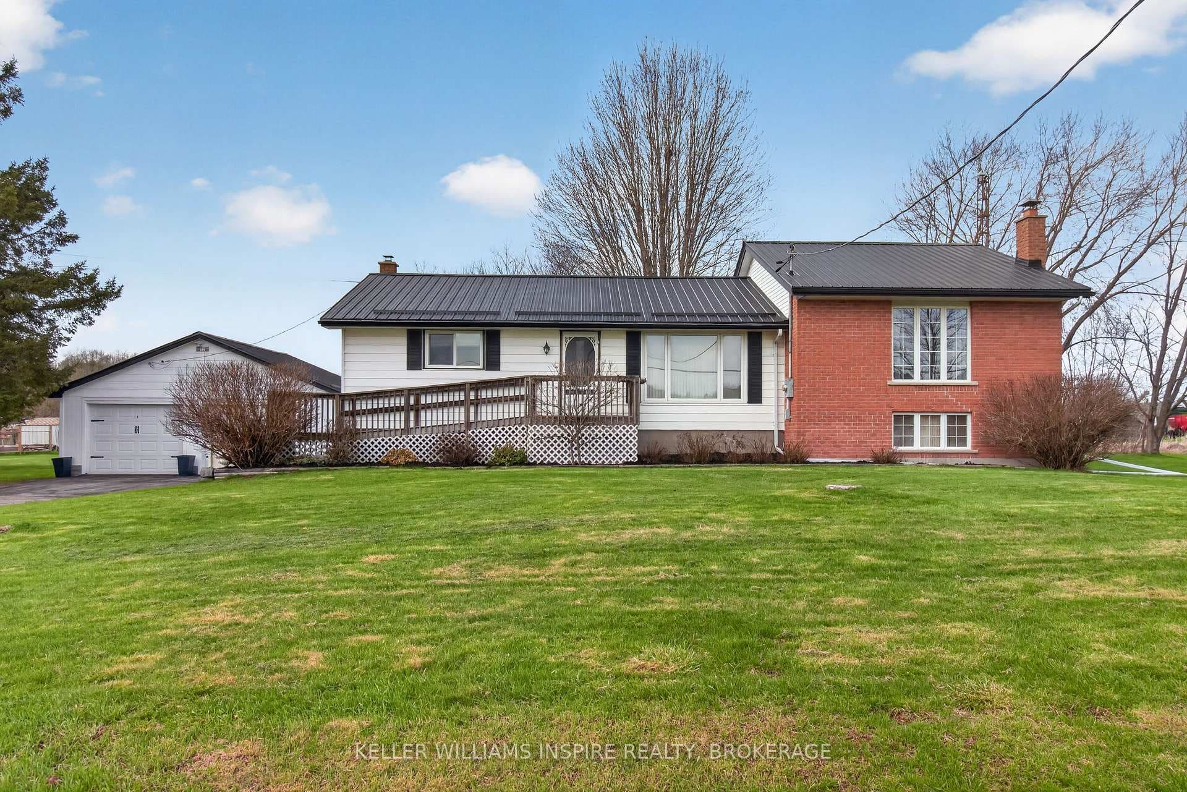
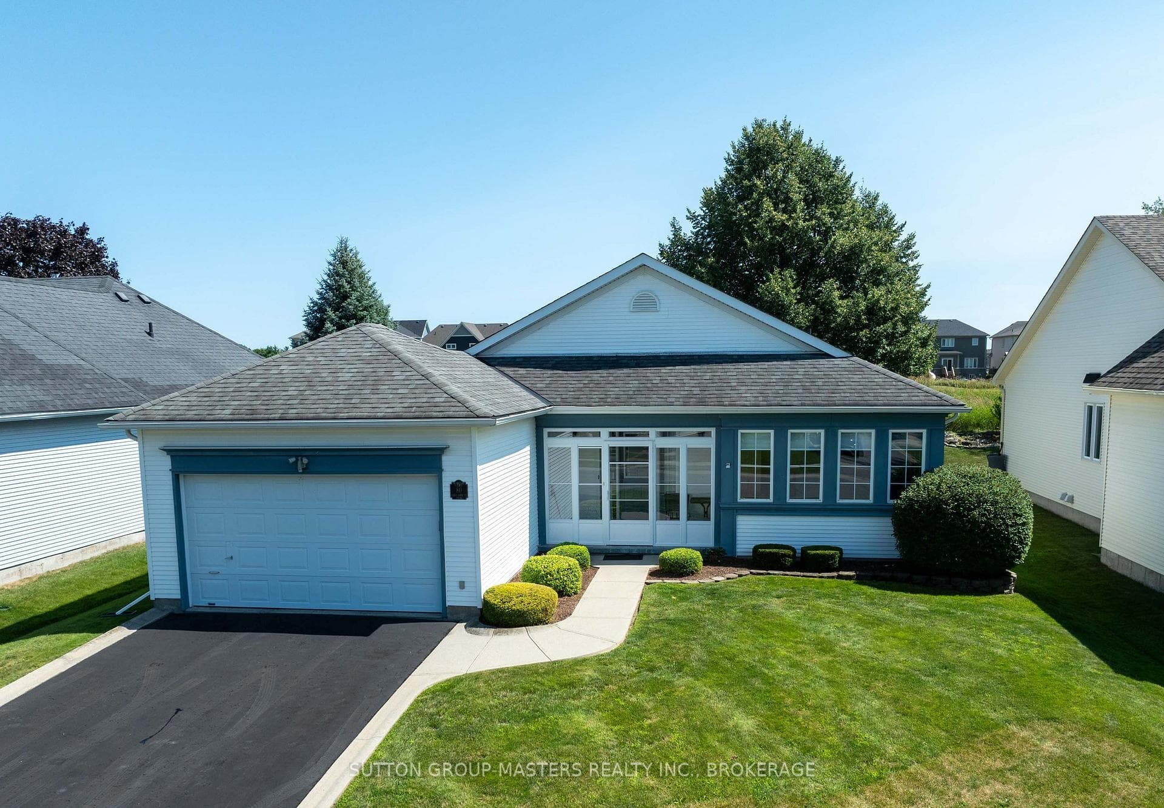
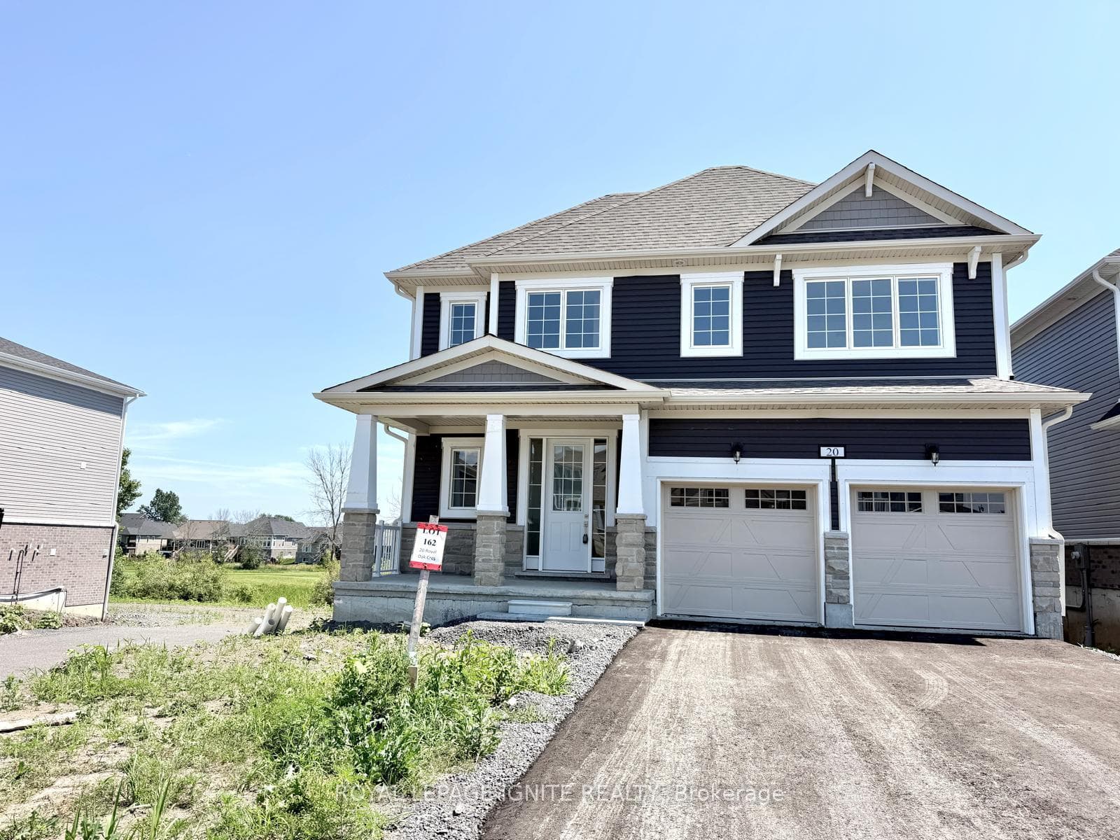
Discover This Exquisite Detached Residence The " Magnolia "Model" Featuring 4 Bedrooms And 2.5 Bathrooms, Offering Over 2,100 Sq Ft Of Elegant Living Space Spanning Across Two Stories. Only One Owner Since The Home Was Built In 2021. Enter Through The Double Doors To Be Greeted By 9Ft Ceilings And Expansive Windows That Flood The Home With Natural Light. Updated Light Fixtures Throughout The Main Floor. The Modern Kitchen Is A Chef's Dream, Equipped With SleekStainless Steel Appliances, A Spacious Island, And Ample Cupboard And Counter Space. TheOpen-Concept Floor Plan Seamlessly Connects To The Dining Area, Providing Easy Access To TheBackyard-Perfect For Entertaining Guests. Upstairs, The Luxurious Primary Suite Awaits,Complete With A Generous Walk-In Closet And A 5-Piece Ensuite Featuring A Double Vanity,Separate Walk-In Shower, And Standalone Tub. The Conveniently Located Laundry Room On The UpperLevel Eliminates The Need For Basement Trips. The Unfinished Basement Offers Endless PotentialFor An In-Law Suite Or Additional Living Space. Ideally Situated Just Minutes From Highway 401,Schools, Bus Routes, The Post Office, And Shopping, With A Short 15-Minute Drive To BothKingston And Napanee. Home Comes With A Water Softener Which Is An Added Bonus / Upgrade !
| MLS® Number | X13129214 |
| Status | Sold |
| Listing Type | For Sale |
| Property Type | Single Family Home |
| Interior Size | 2,000 sq ft |
| Beds / Baths | 4 bed · 3 bath |
| City | Loyalist |
| Postal Code | K0H 2H0 |
| Province | ON |
| Listed Date | May 14, 2026 |
| Brokerage | HOMELIFE/MIRACLE REALTY LTD |
Sign in to reveal recent sold prices in this area.