LIVING/ KITCHENJust Listed

$449,000
601 Kingston Road Unit 215
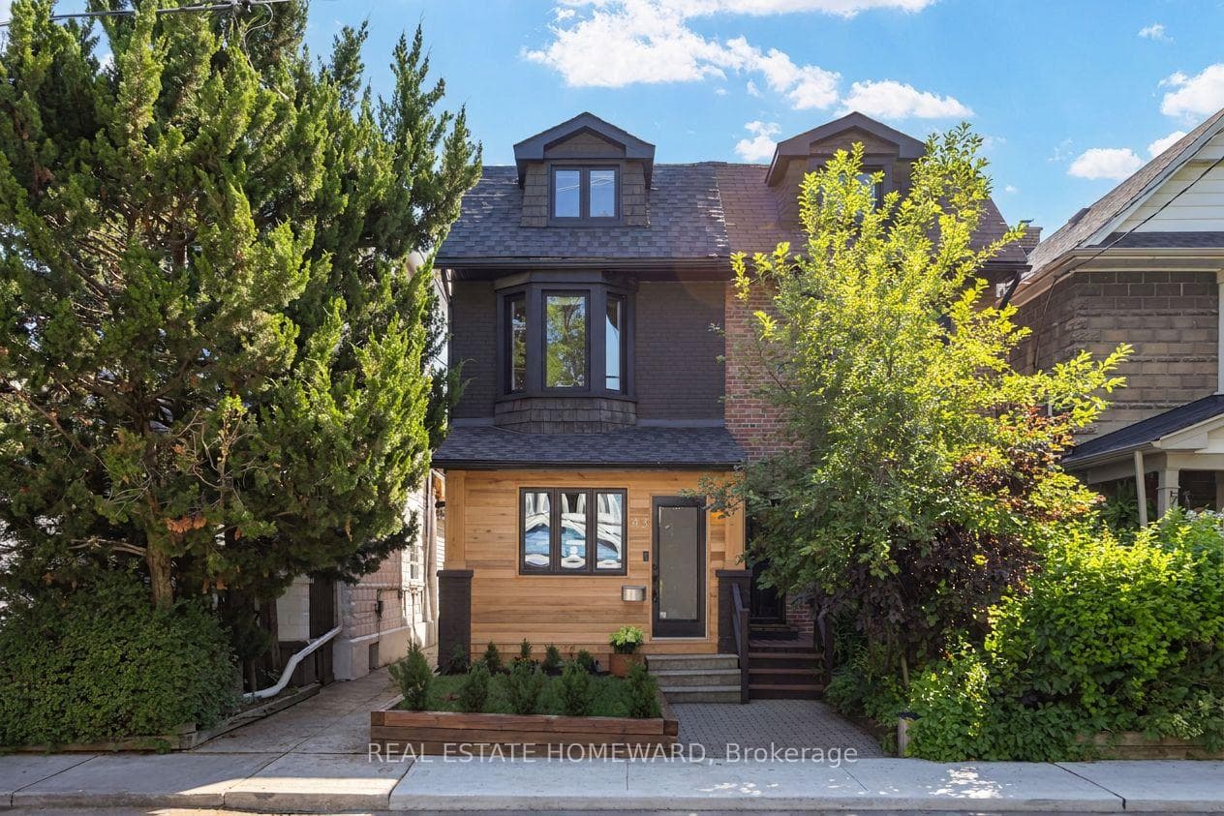
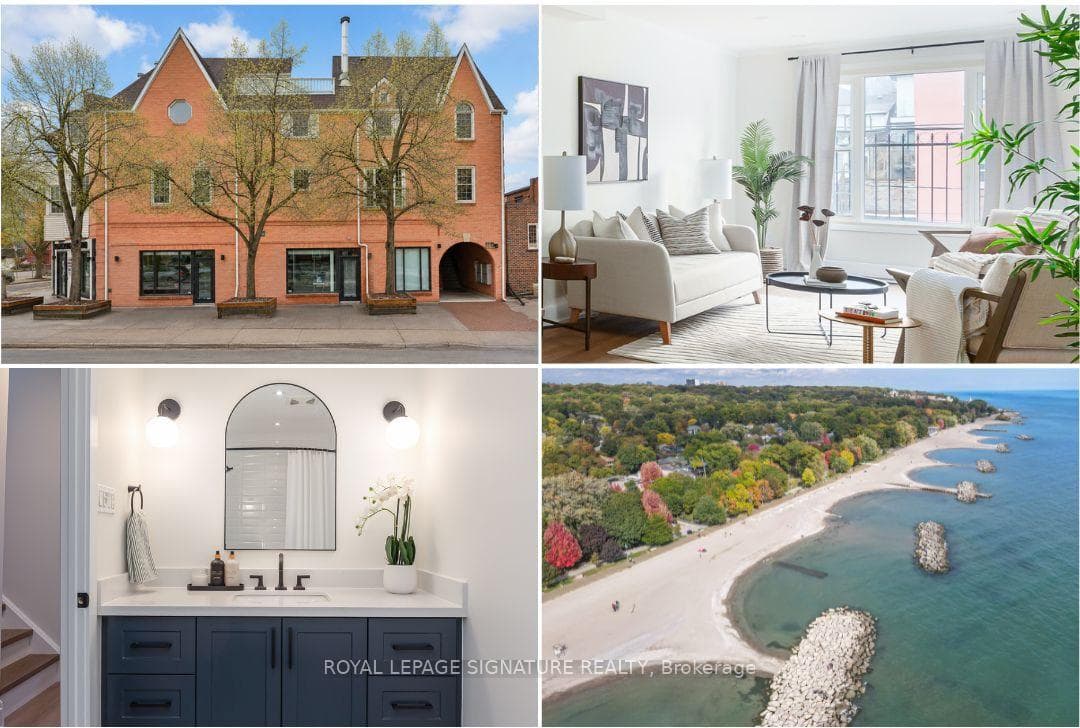
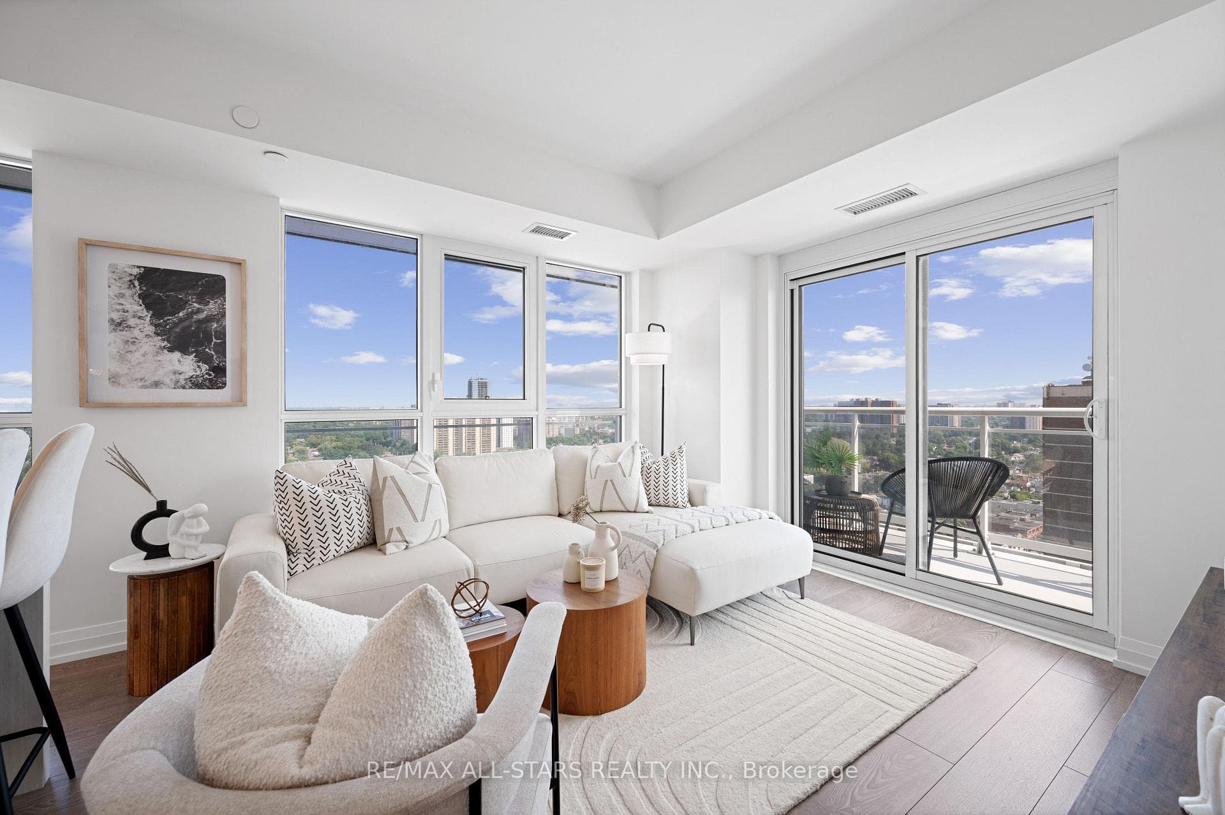
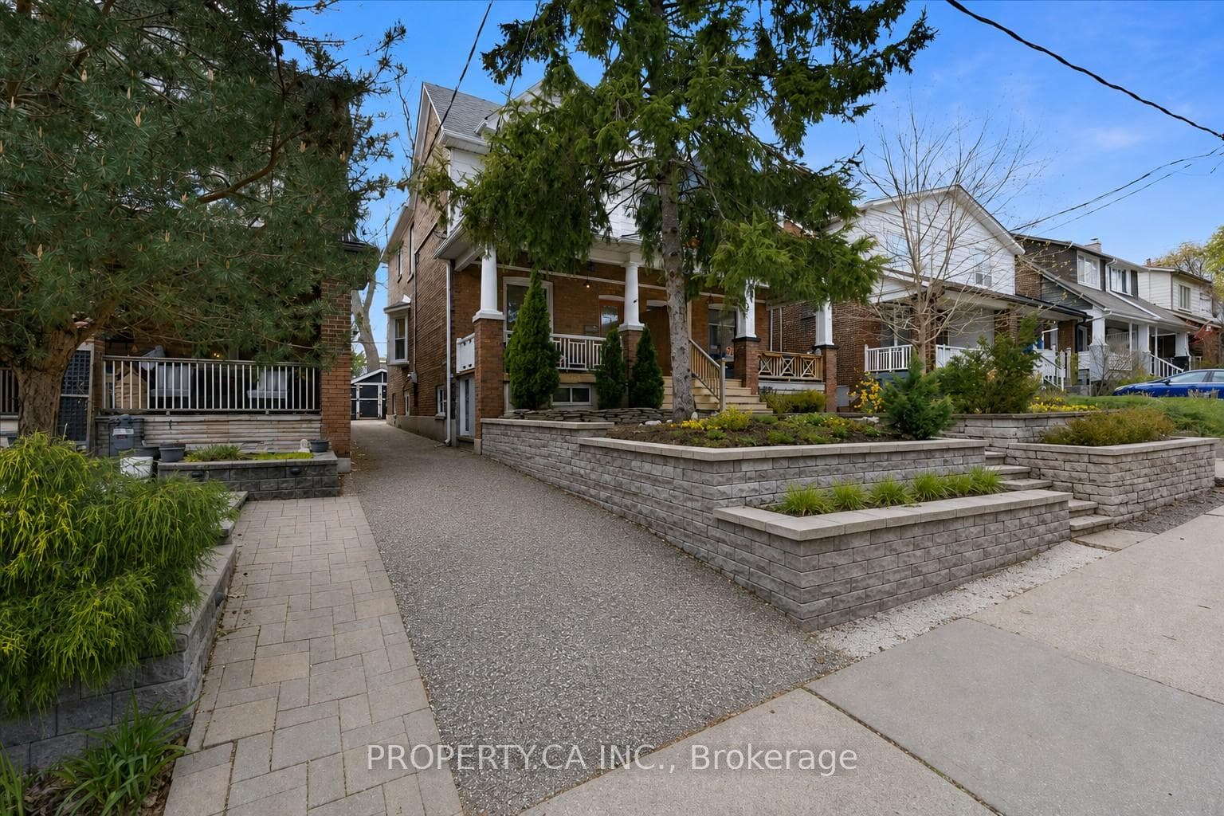
Nestled In One Of Toronto's Most Sought-After Beach Enclaves Ideally Situated Just Steps To The Scenic Glen Stewart Ravine, This Classic Beach Detached Residence Seamlessly Blends Timeless Character With Extensive Modern Updates Throughout. Set On An Exceptional Lot Offering Tranquil Views And Rare Privacy, This Fully Updated Home Showcases Elegant Design, Refined Finishes, And Functional Family Living Across All Levels. The Stunning Open Concept Kitchen Features Timeless Cabinetry, Granite Countertops, A Large Centre Island With Seating, & A Premium 6-Burner Gas Stove, Flowing Seamlessly Into The Spacious Dining Room & Sitting Room Complete With A Walk-Out To The Sun Deck With Glass Railings Overlooking The Ravine. Elegant Formal Living Room With Bay Window, Waffle Coffered Ceiling, Crown Moulding, Custom Built-Ins, Wood Burning Fireplace, & Charming Diamond Grille Windows. Rare Main Floor Powder Room. Beautiful Refinished Oak Flooring Throughout. The Upper Level Offers Four Spacious Bedrooms Filled With Natural Light, Including A Gorgeous Primary Retreat Featuring A Juliette Balcony, Skylight, Crown Moulding, Built-Ins, And A Private Ensuite. Heated Floors In The Upper Washrooms, Jacuzzi Tub In Main Bath, & Skylight Over The Upper Hallway Add Additional Luxury. Full Height Finished Walk-Out Basement Showcases Large Recreation Room, Heated Tile Floors, Wet Bar, Additional Bedroom With Closet, Laundry Area, Side Entrance, & Stunning Ravine Views. Walk Out To Expansive Low Maintenance Backyard With Large Back Lawn Area And Limestone Covered Patio, Creating The Perfect Outdoor Setting Perched Above Nature. Additional Features Include Surround Sound System Throughout, Central Vac Rough-In, Rough-In For EV Charger In Garage, And 3-Car Parking. Exceptional Location Steps To Glen Stewart Ravine (With A Skating Rink In The Winter!), Top-Rated Schools, Queen St E, Kingston Road Village Shops, Cafés, Restaurants, TTC, & The Beach.
| MLS® Number | E13147864 |
| Status | Sold |
| Listing Type | For Sale |
| Property Type | Single Family Home |
| Interior Size | 1,500 sq ft |
| Beds / Baths | 5 bed · 4 bath |
| City | The Beaches / Upper Beaches |
| Postal Code | M4E 1M8 |
| Province | ON |
| Listed Date | May 20, 2026 |
| Brokerage | ROYAL LEPAGE ESTATE REALTY |
Sign in to reveal recent sold prices in this area.