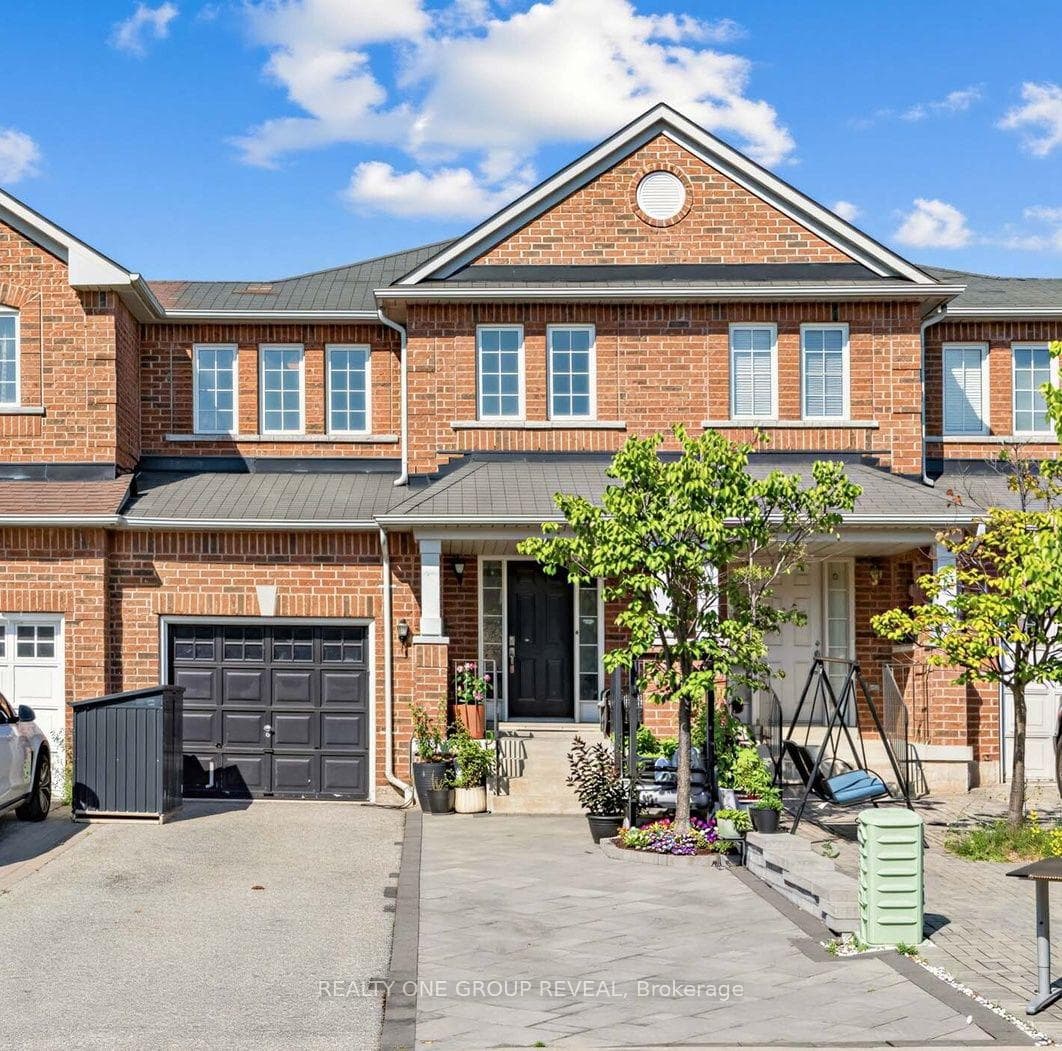
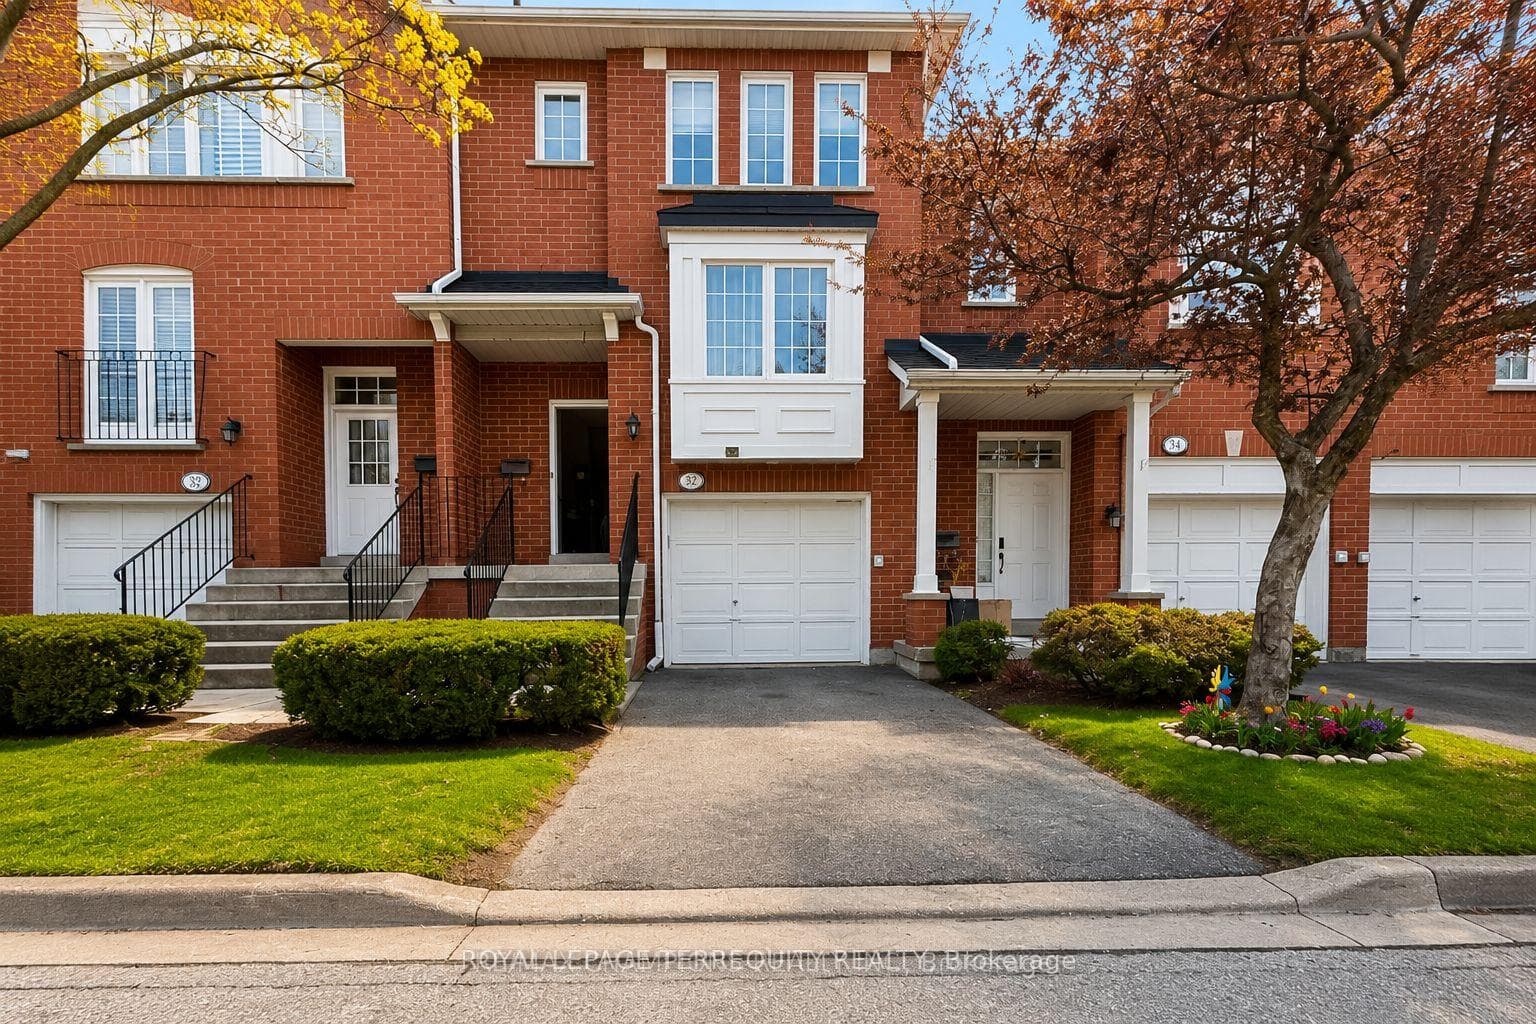
Photo of 6050 Bidwell Trail Unit 59Just Listed

$850,000
6050 Bidwell Trail Unit 59
Welcome to 6279 Donway Drive, located in the highly desirable East Credit community of Mississauga. This rare Centre Hall plan 5-bedroom family home offers approximately 3,626 sq ft of living space above grade and sits on a wide 50.45 ft lot (per MPAC).The main floor offers exceptional space for everyday living and entertaining. A welcoming double-door entry leads to a spacious foyer with double closet. Enjoy the sunken living room with French doors, a separate formal dining room, and a large main floor office ideal for working from home. The updated kitchen features modern cabinetry, quartz countertops, stainless steel appliances, and overlooks the cozy family room.Convenient main floor mudroom/laundry room with side entrance adds everyday functionality.A standout feature of this home is the rare second primary bedroom above the garage, complete with 4-piece ensuite and walk-in closet-perfect for extended family, in-laws, or nanny accommodations as it is privately separated from the rest of the upper level.The beautiful central oak staircase leads to four spacious bedrooms and an open-to-above view with elegant chandelier. The main primary suite features a walk-in closet, raised sitting area, and a fully updated spa-like ensuite with oversized shower.The finished basement with separate entrance offers excellent in-law or income potential and includes a kitchen, living room, two bedrooms, separate laundry, and oversized 4-piece bathroom with double sinks and large shower.Enjoy the private backyard retreat with expansive wood deck, gas firepit, pergola, and interlock patio, creating a true Muskoka-style outdoor setting.Original owner since 1990. Updates include kitchen cabinetry and finishes (approx12 years), roof shingles (approx12 years), windows (approx6 years) & 200-amp electrical service. Ideally located near Highways 401 & 407, public transit, Heartland Town Centre, Square One, Streetsville, golf courses, restaurants, and excellent Catholic and public schools!
| MLS® Number | W13491844 |
| Status | Sold |
| Listing Type | For Sale |
| Property Type | Single Family Home |
| Interior Size | 3,500 sq ft |
| Lot Size | 5,941 sq ft |
| Beds / Baths | 7 bed · 5 bath |
| Neighbourhood | East Credit |
| City | Mississauga |
| Postal Code | L5V 1J6 |
| Province | ON |
| Listed Date | June 29, 2026 |
| Brokerage | RE/MAX PREMIER INC. |
Sign in to reveal recent sold prices in this area.