Front ExteriorJust Listed

$619,900
316 BRYARTON Street
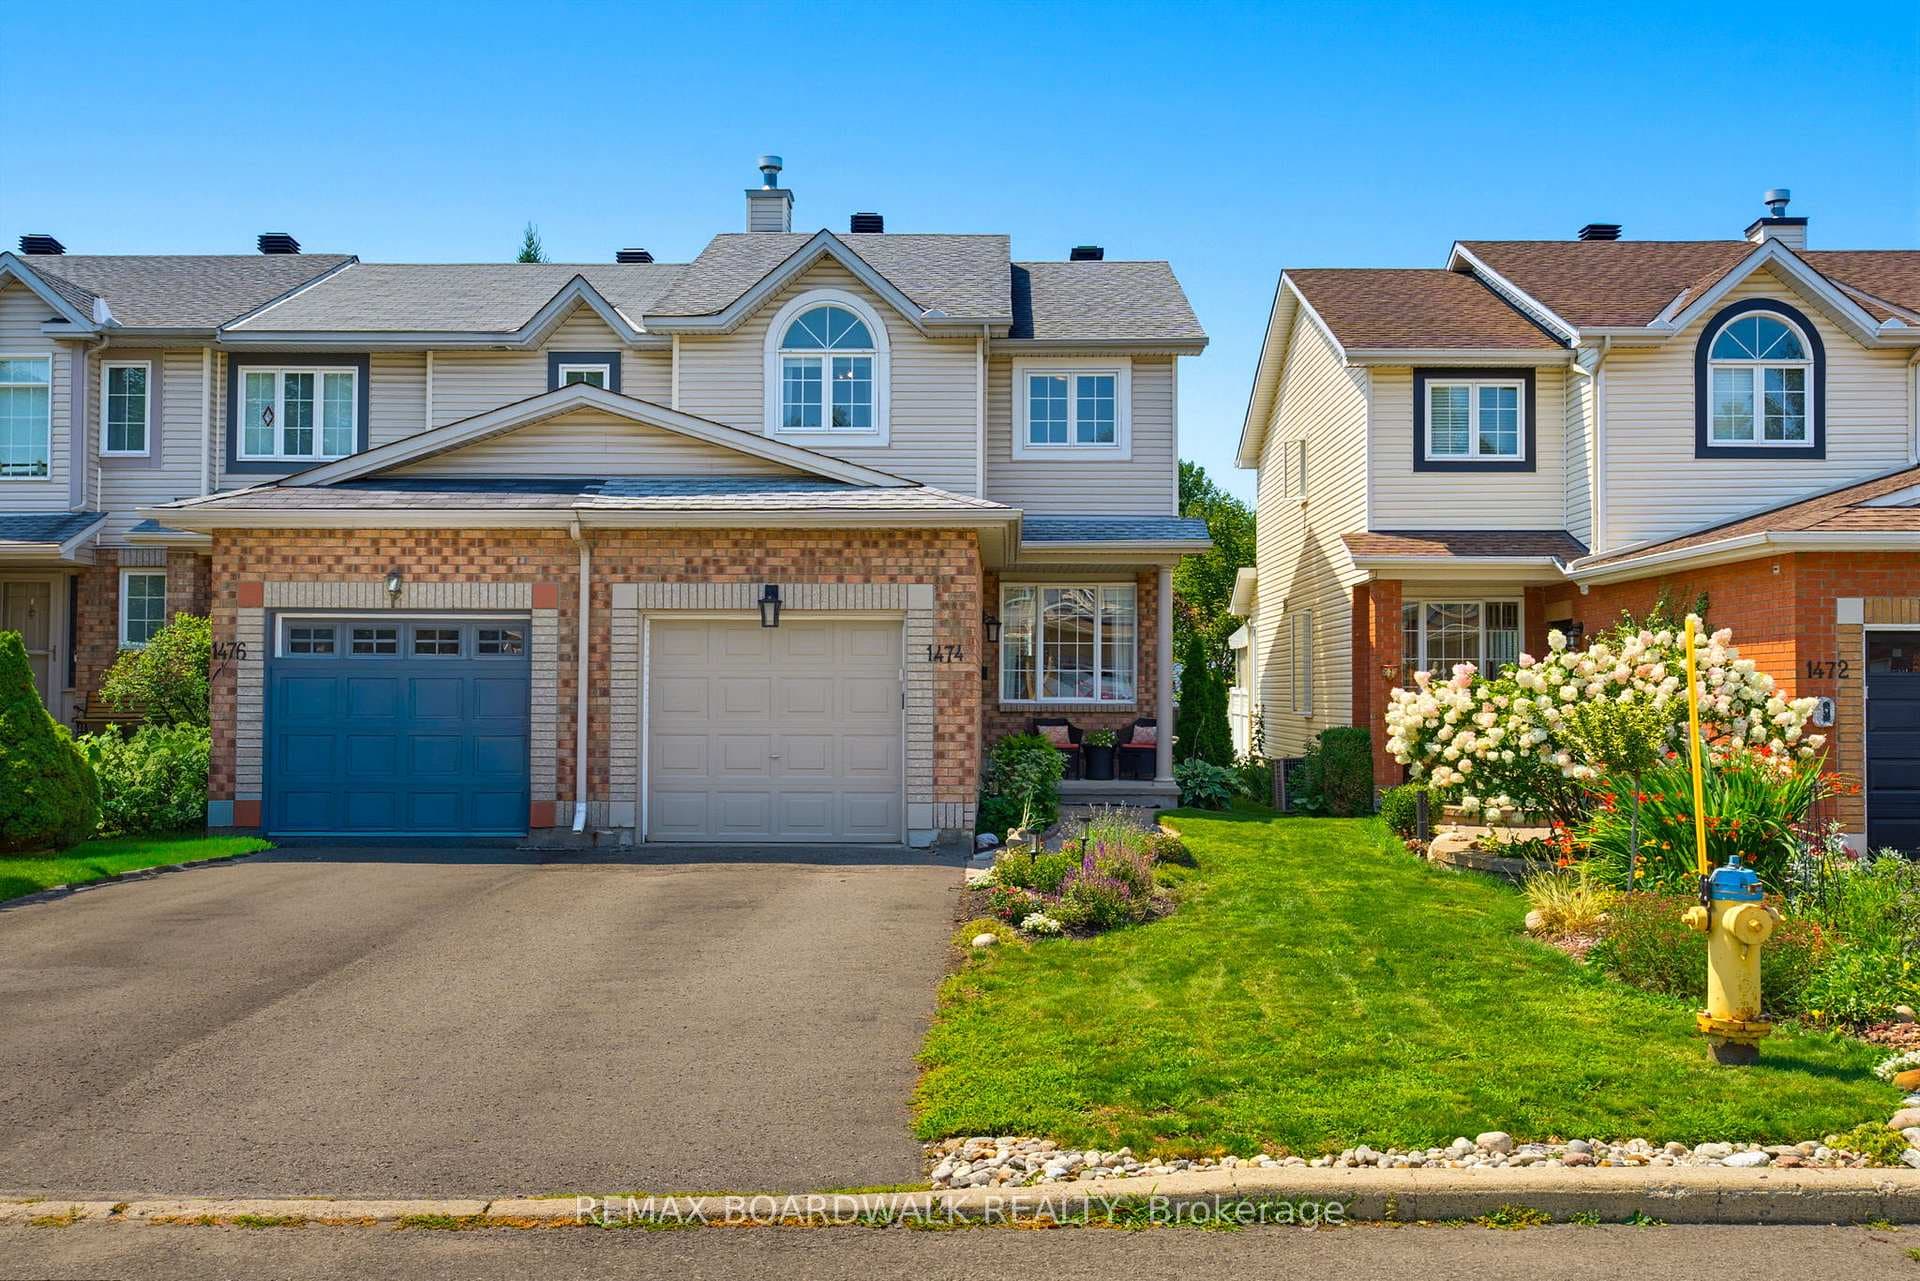
Positioned on a quiet cul-de-sac in established Convent Glen North, this two-storey detached residence presents a well-balanced architectural layout w/thoughtful updates & defined living spaces.The exterior is anchored by a covered front veranda, interlock soldier course walkway, & extended tandem driveway. A front entry door w/leaded glass insert & sidelight introduces a functional foyer w/tile flooring, LED pot lighting, & full-height closet storage. The main level is organized w/formal & informal zones. The front living room features hardwood flooring & a bay window w/southern exposure, flowing into a dedicated dining room w/side window. At the rear, the family room is defined by cathedral ceilings, a gas fireplace, & a patio door connection to the rear deck, creating a vertical & visual focal point within the home. The kitchen is updated w/granite countertops, recessed double sink beneath an overhead window, upper cabinetry mouldings, & a 12-inch deep pantry for added storage. Tile flooring extends through the kitchen & into a practical back hall w/secondary closet access & adjacent 2-piece powder room. A hardwood staircase w/post & box railings leads to the second level. The landing is finished in hardwood & includes a linen closet. The primary bedroom incorporates an architectural wall inlay, wide-format window, integrated vanity, & a three-sided walk-in closet, w/direct access (cheater ensuite) to the main 4-piece bathroom. The bathroom is appointed w/a custom vanity, twin medicine cabinets, & a moulded tub w/tile surround. Two additional bedrooms offer double closets & functional proportions. The lower level remains unspoiled, providing open volume for future customization, w/existing laundry facilities & a utility sink in place. The exterior rear & side yards are fully fenced, offering defined outdoor space w/privacy. A rear deck extends the living area outdoors, supporting seasonal use & entertaining. 24 hour irrevocable on all offers.
| MLS® Number | X13024410 |
| Status | Sold |
| Listing Type | For Sale |
| Property Type | Single Family Home |
| Interior Size | 1,500 sq ft |
| Beds / Baths | 3 bed · 3 bath |
| City | Orleans - Convent Glen and Area |
| Postal Code | K1C 3C5 |
| Province | ON |
| Listed Date | April 21, 2026 |
| Brokerage | REMAX BOARDWALK REALTY |
Sign in to reveal recent sold prices in this area.