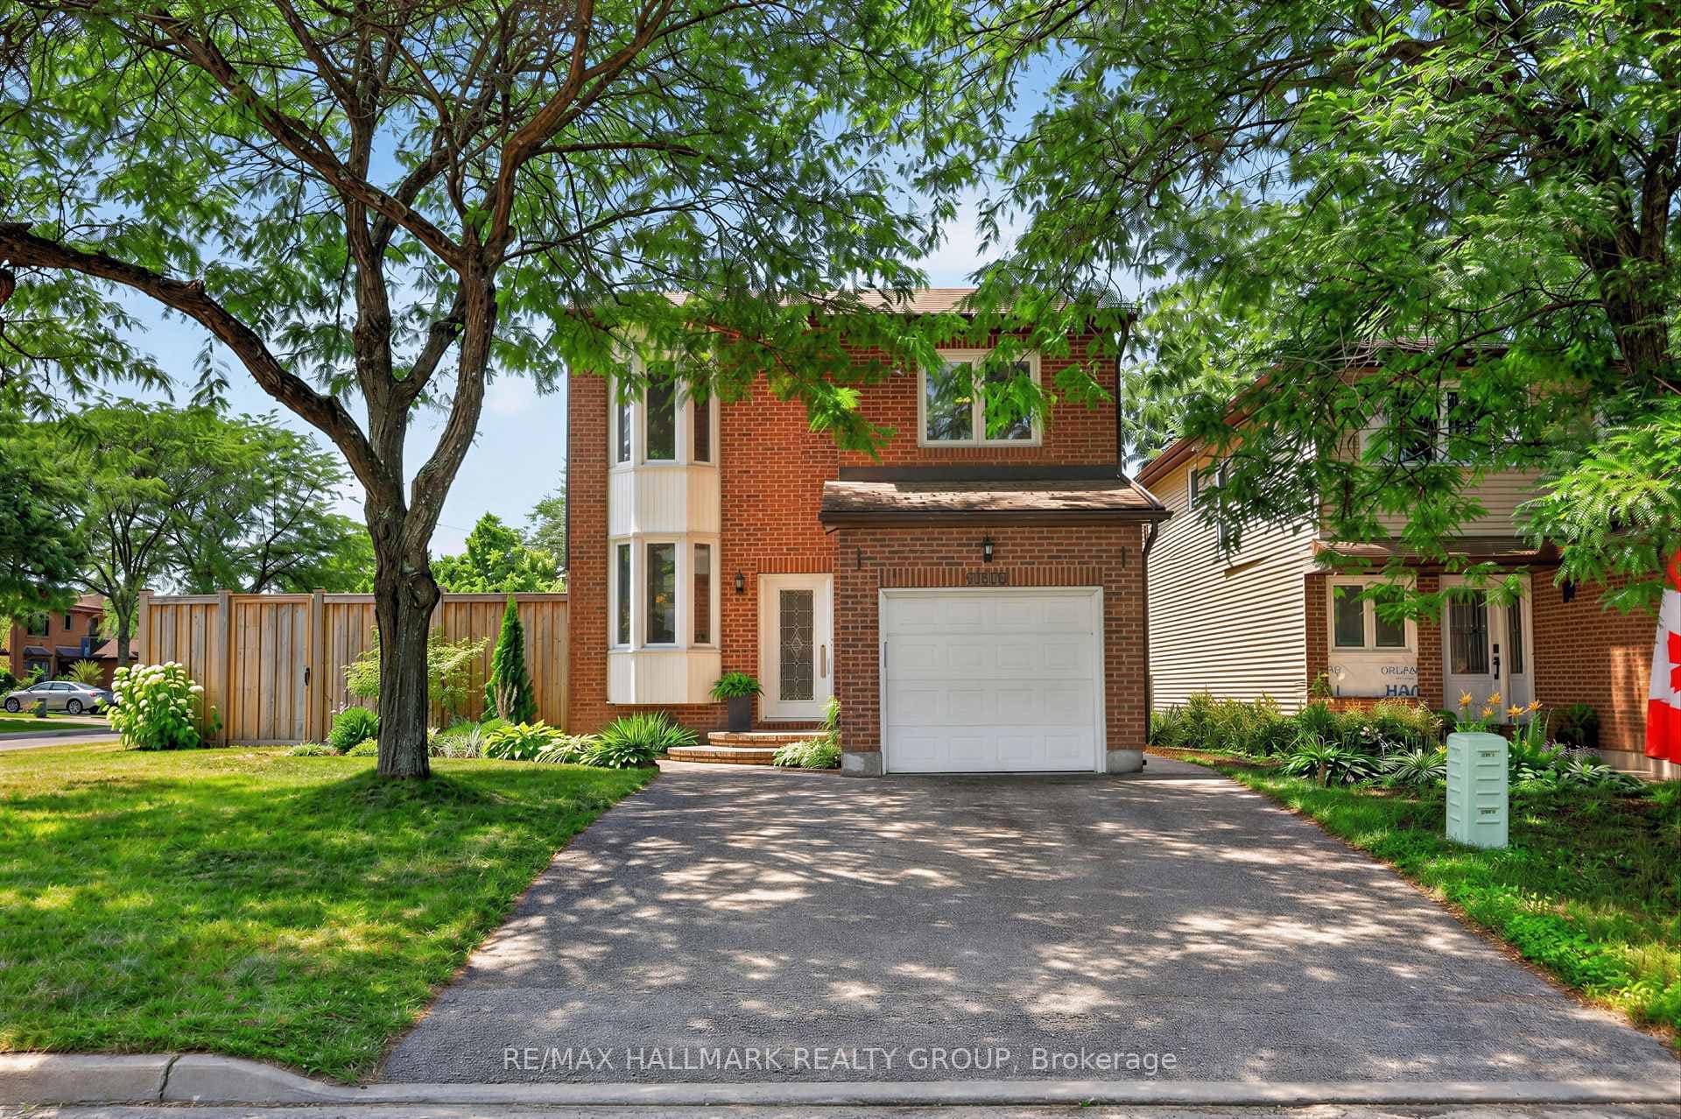
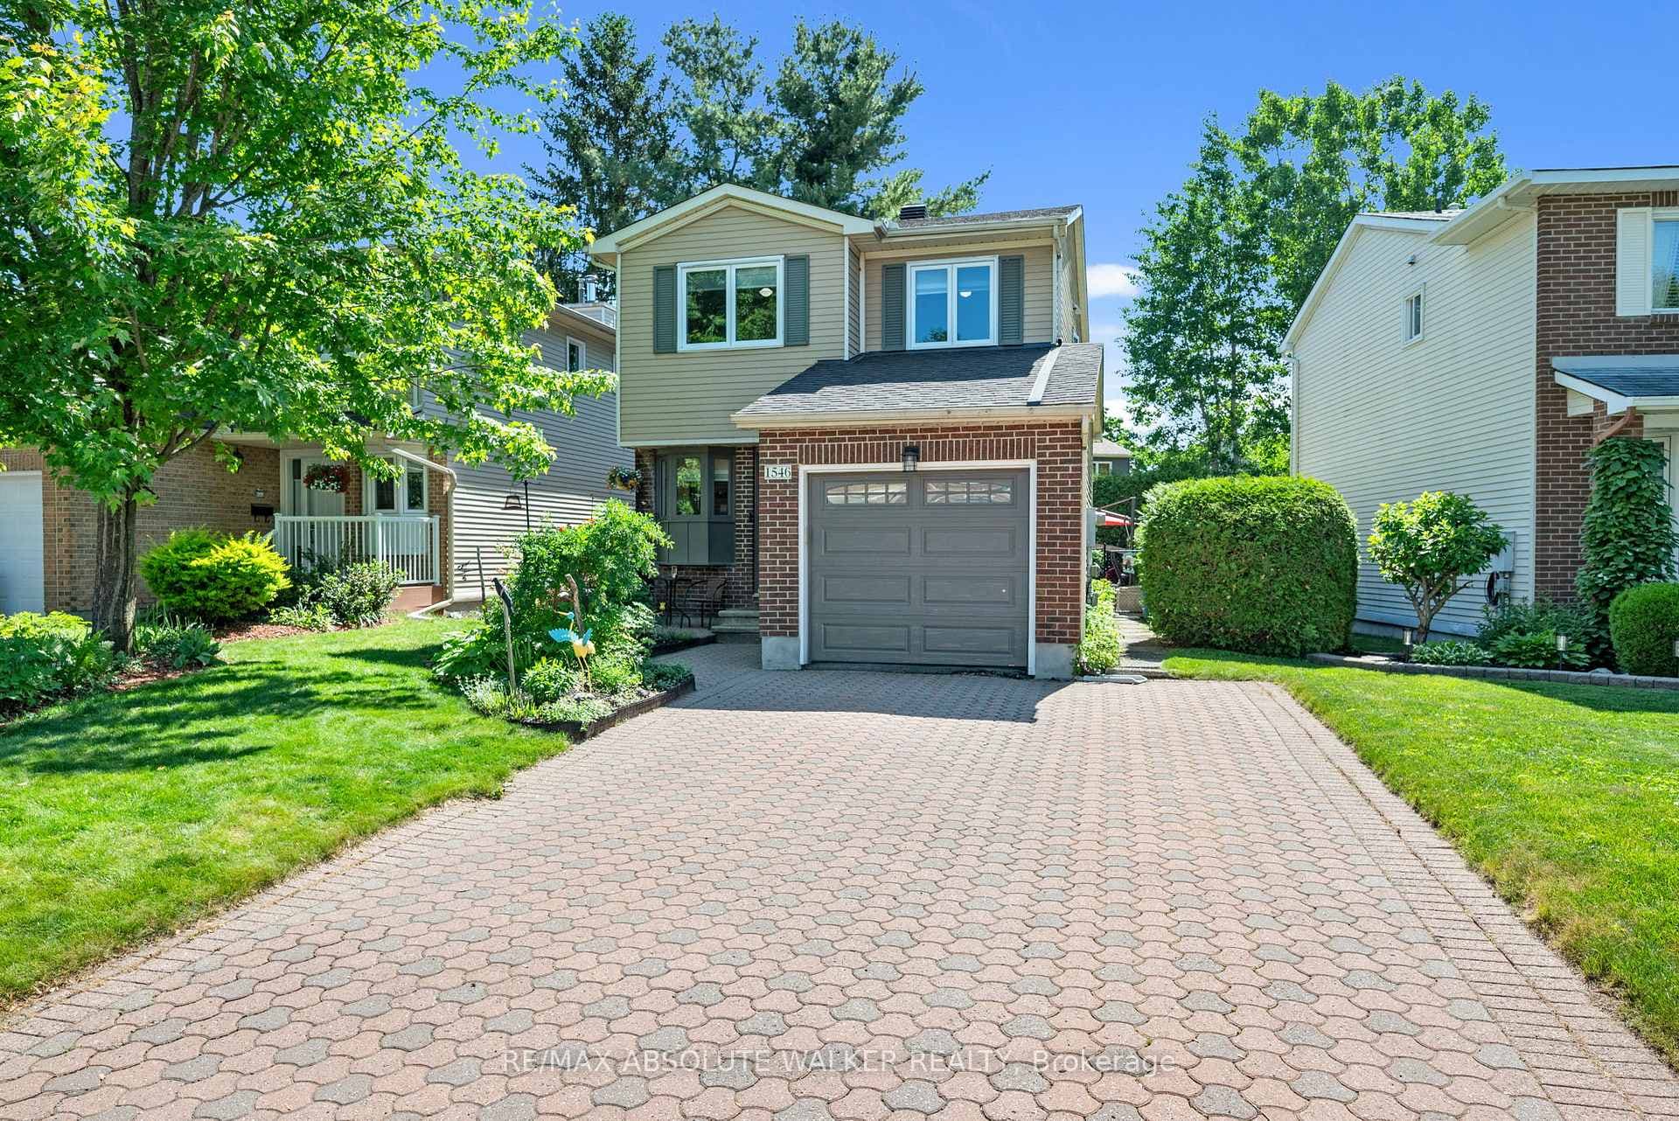
Photo of 1546 Meadowfield Place▶ Virtual Tour
$695,000
1546 Meadowfield Place
Welcome to this bright and airy 3-bedroom, 2.5-bathroom townhouse, offering a thoughtfully designed layout with over 2350 of livable square footage! The open-concept main floor features engineered hardwood flooring, a spacious living and dining area, and a stunning kitchen with stainless steel appliances. The living room is highlighted by a cozy electric fireplace, creating the perfect space to relax or entertain. Mudroom off the kitchen provides direct access to the garage, and a powder room is located just off the main entry. The fully finished basement offers additional living space, perfect for a family room, home office, gym, or whatever best suits your lifestyle. Upstairs, the spacious primary bedroom offers a beautiful 4-piece ensuite, featuring double sinks and a relaxing soaker tub, and a walk-in closet. Two additional bedrooms, a well-appointed 3-piece bathroom with double sinks, and convenient second-floor laundry complete the upper level. The fully fenced backyard offers a private outdoor retreat with a deck ideal for hosting guests, enjoying your morning coffee, or relaxing outdoors. With a 1-car garage and 2 additional driveway parking spots, this home combines comfort, functionality, and style in a welcoming package. Move-in ready and designed for easy living, this is one you won't want to miss!
| MLS® Number | X13680048 |
| Status | Active |
| Listing Type | For Sale |
| Property Type | Townhouse |
| Interior Size | 1,500 sq ft |
| Beds / Baths | 3 bed · 3 bath |
| Neighbourhood | 2008 - Chapel Hill |
| City | Orleans - Convent Glen and Area |
| Postal Code | K1W 0C6 |
| Province | ON |
| Listed Date | August 15, 2026 |
| Days on Market | 7 |
| Price per Sq Ft | $450 |
| Brokerage | RIGHT AT HOME REALTY |
Sign in to reveal recent sold prices in this area.