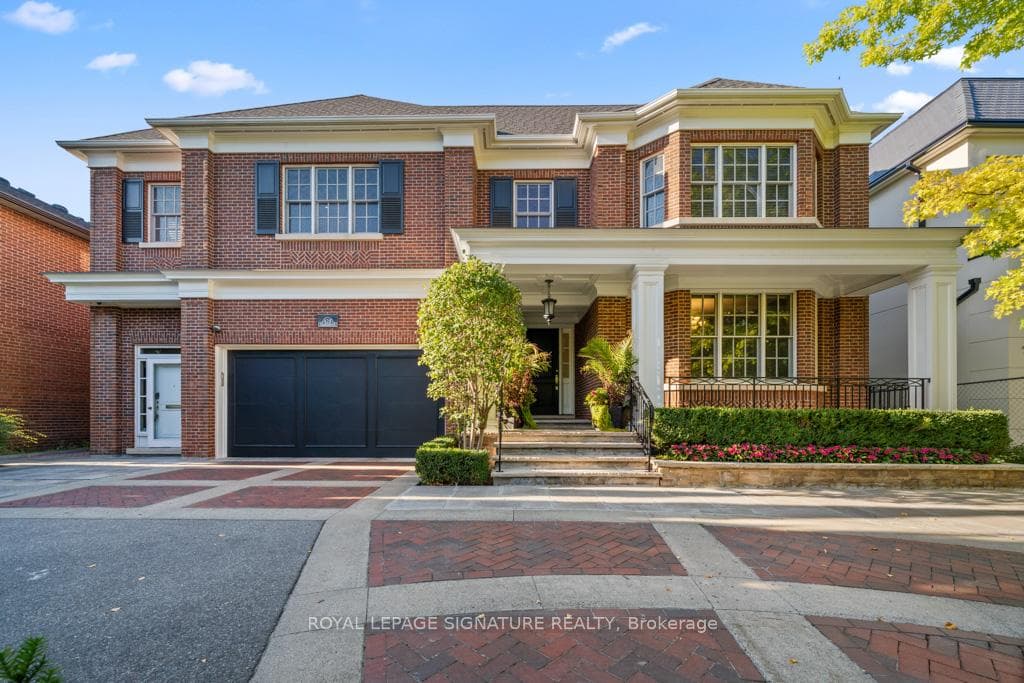
Photo of 428 Glengrove AvenueJust Listed
$6,300,000
428 Glengrove Avenue
INCREDIBLE VALUE!!! Amazing Sun Filled 4+1 Bed, 4 Bath Family Home Situated in Prime Upper Forest Hill Village. Move-In Ready Home With Over 3800 Square Feet Of Living Space! Beautiful Centre Hall Plan With Wall to Wall Windows In Living Room, Dining Room and Upstairs Bedrooms. Huge Primary Suite With Stunning Ensuite, Walk-In Closets And Private Den/Speakeasy. Massive Bright Basement With High Ceilings And Above Grade Windows. Fantastic Warm And Cozy Recreation Room. Fifth Bedroom/Nanny Suite With Adjacent Washroom. What Else Would A Lower Level Have ..How About A Large On-Grade Gym And Office With Warm Wide-Plank Pine Flooring And Walkout/Private Entrance. Large, Lush, Ultra Private And Well Treed Backyard With Many Flowering Perennials, Two Car Detached Garage And Oversized Deck Along The Back Of The Entire House With Multiple Access Points Making Entertaining/Indoor Outdoor Living A Dream. Just Down The Street From Forest Hill Collegiate, Forest Hill Jr/Sr And North Prep. Steps Away From The Amazing Beltline Trail System, Bike Routes, Large Open Spaces, Restaurants, Arenas, Playground TTC And LRT. New Roof 2023. Parking For At Least 6 Cars. Golden Retriever Not Included!! Floor Plans Attached. Check Out Virtual Tour!!!
| MLS® Number | C8323172 |
| Status | Sold |
| Listing Type | For Sale |
| Property Type | Single Family Home |
| Interior Size | 3,500 sq ft |
| Beds / Baths | 5 bed · 4 bath |
| City | Lawrence Park / Bedford Park |
| Postal Code | M5N 1J2 |
| Province | ON |
| Listed Date | January 28, 2026 |
| Brokerage | HARVEY KALLES REAL ESTATE LTD. |
Sign in to reveal recent sold prices in this area.