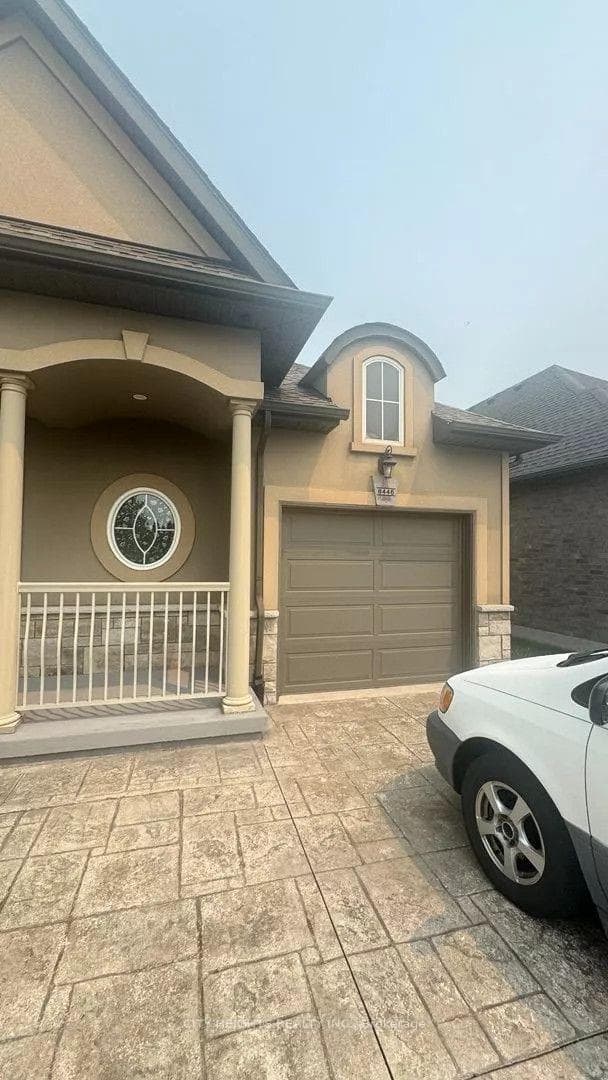
Photo of 8446 Jennfer CrescentFor Rent
$2,550
8446 Jennfer Crescent
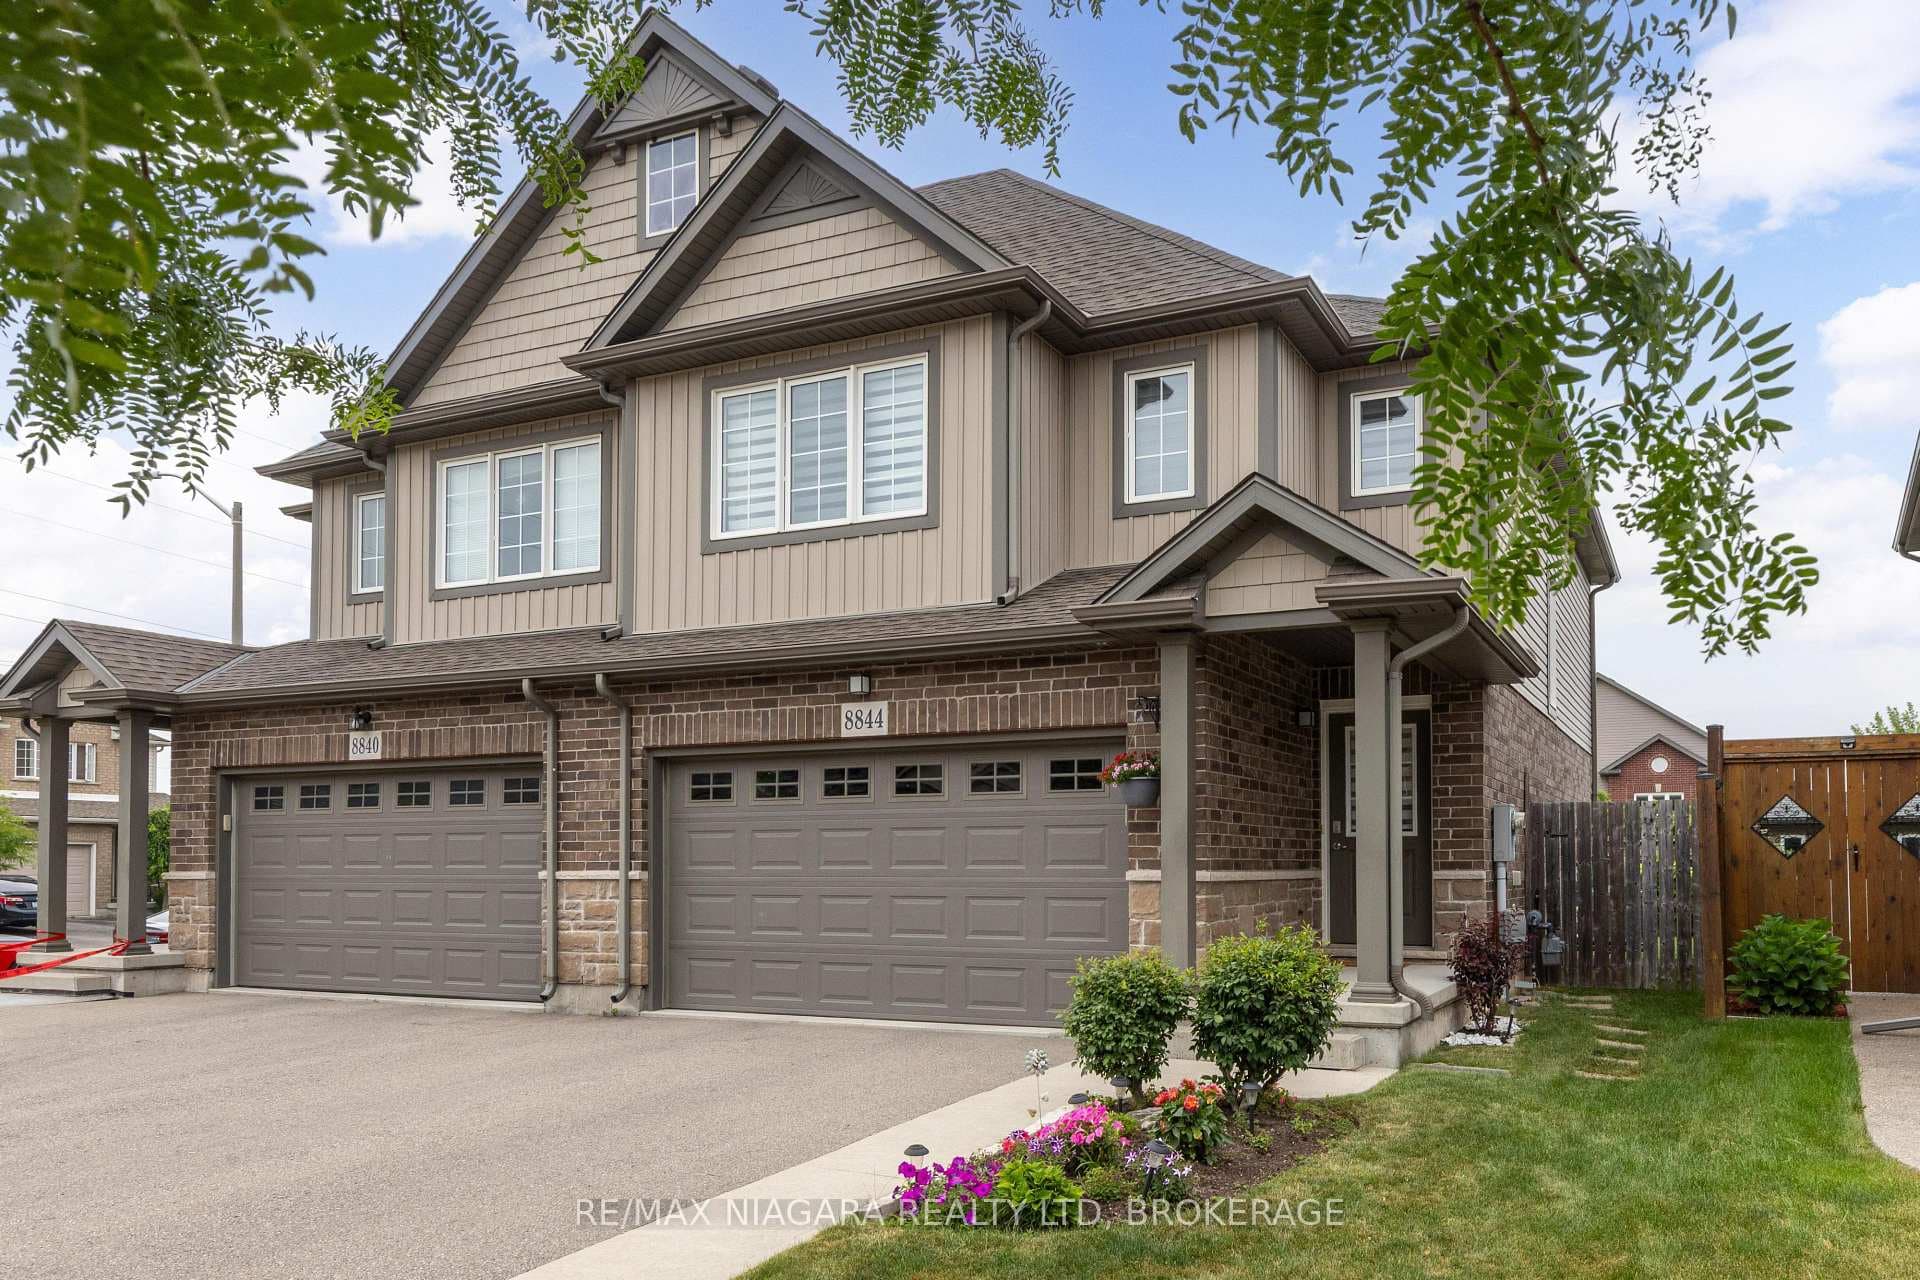
Welcome to these brand-new townhomes in the heart of Niagara Falls, offering modern design, functional layouts, and a convenient location just minutes from everyday amenities. These spacious two-storey homes feature 3 bedrooms, 2.5 bathrooms, and approximately 1,900 sq. ft. of thoughtfully designed living space.The bright, open-concept main floor is perfect for everyday living, featuring 10-ft ceilings, a seamless kitchen, living and dining area, and walkout access to a covered deck. Upstairs you'll find three generously sized bedrooms, including a spacious primary suite, second-floor laundry, and a versatile flex space ideal for a home office, reading nook, or additional family room.A standout feature is the separate side entrance leading to the full-height 9-ft basement, offering excellent potential for a future in-law suite or secondary living space. Additional features include an attached garage, oversized driveway, and quality finishes throughout, designed to maximize natural light, comfort, and functionality.Conveniently located just 4 minutes from the QEW, these homes provide easy commuter access while being close to shopping, schools, restaurants, parks, and everything Niagara Falls has to offer. This lease is for the main & upper floor, basement is excluded.
| MLS® Number | X13416670 |
| Status | Active |
| Listing Type | For Lease |
| Property Type | Townhouse |
| Interior Size | 1,500 sq ft |
| Beds / Baths | 3 bed · 3 bath |
| Neighbourhood | 219 - Forestview |
| City | Niagara Falls |
| Postal Code | L2H 0B8 |
| Province | ON |
| Listed Date | June 8, 2026 |
| Days on Market | 59 |
| Price per Sq Ft | $2 |
| Brokerage | RE/MAX NIAGARA REALTY LTD, BROKERAGE |
Sign in to reveal recent sold prices in this area.