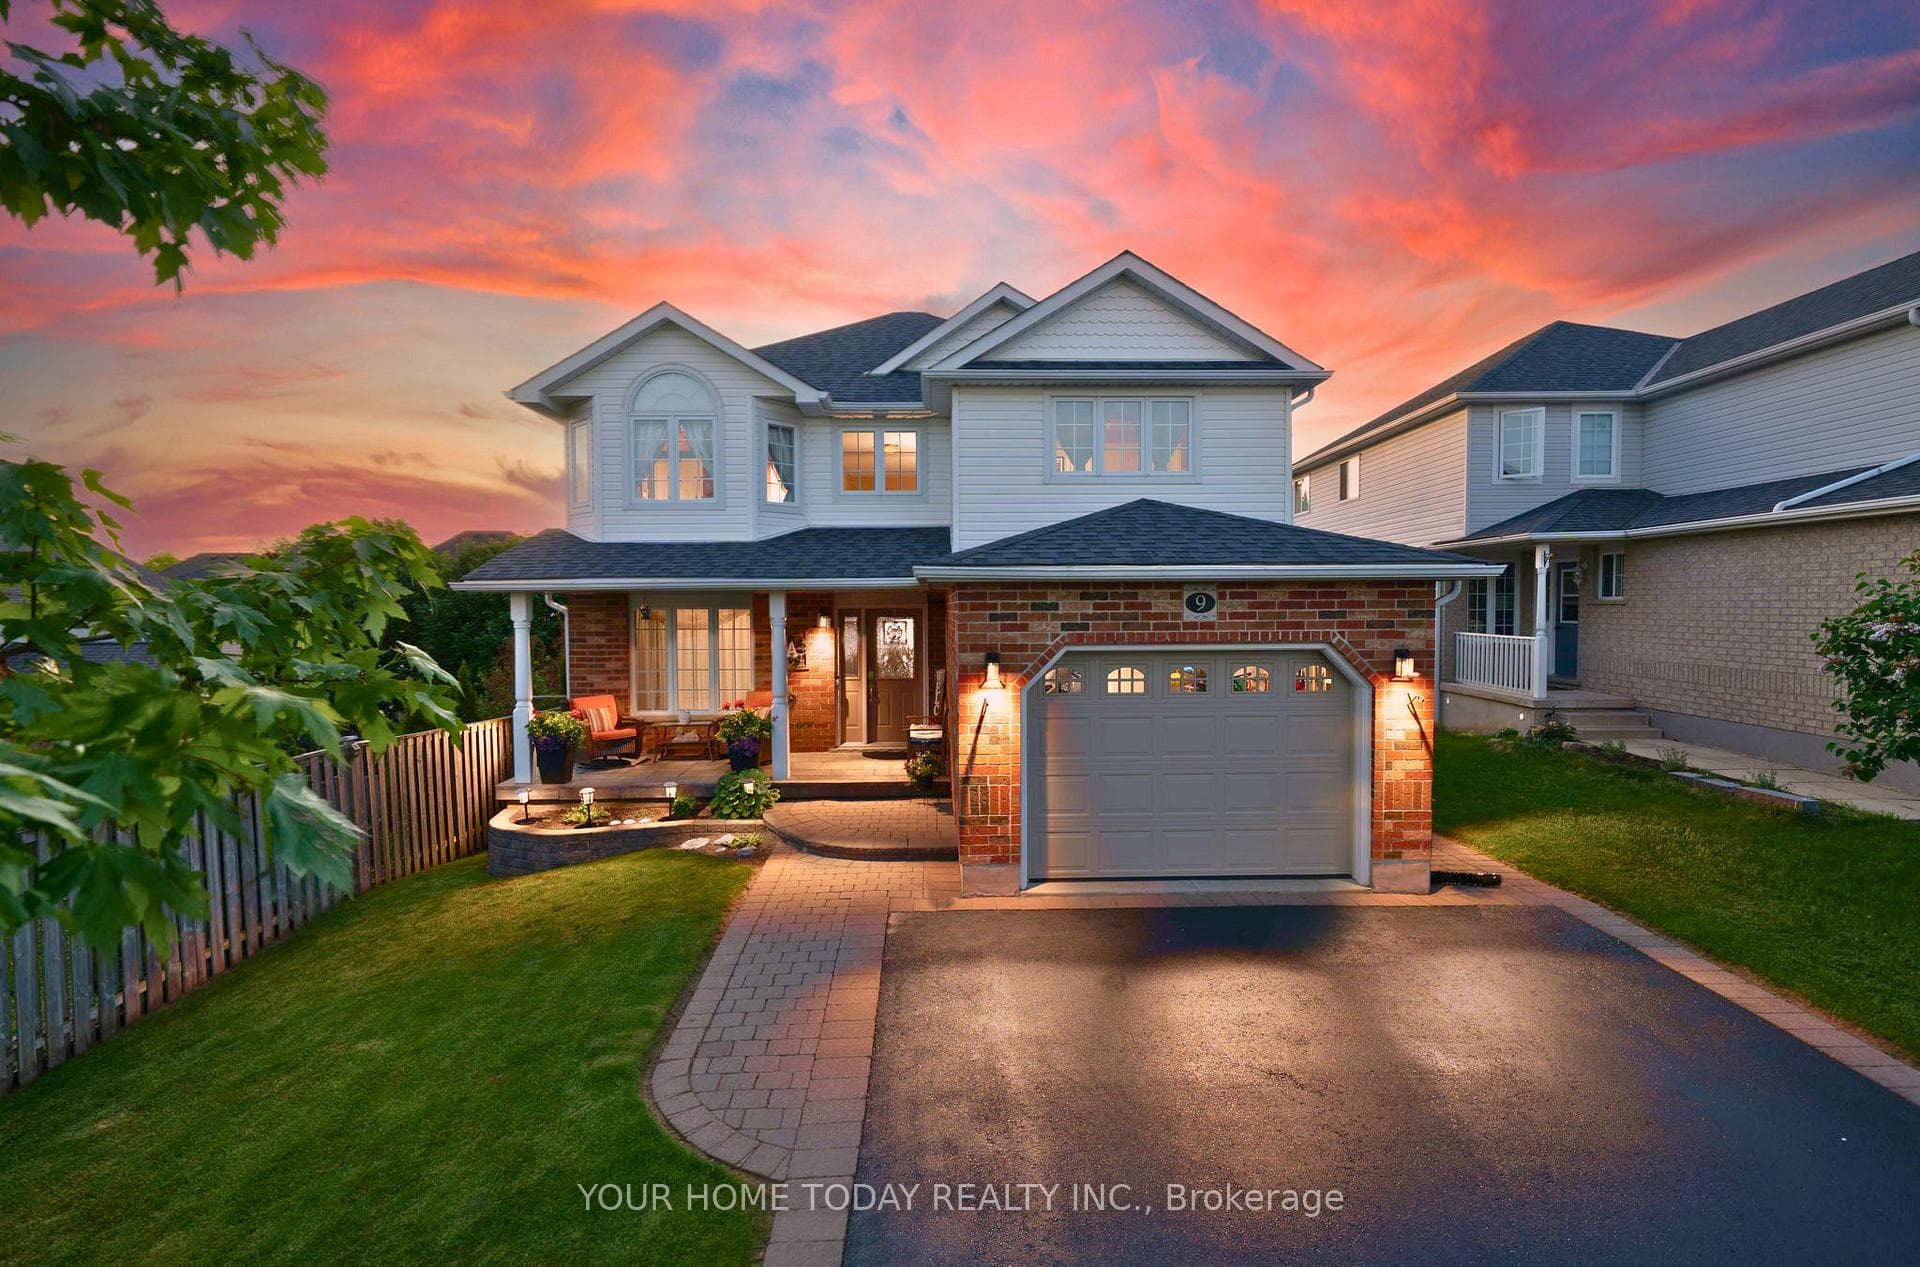
Photo of 9 Kenney StreetJust Listed
$1,149,900
9 Kenney Street
Welcome to this beautifully updated bungalow offering over 3,400sq. ft. of finished living space! This home has peaceful views siding onto greenspace! Featuring 3 bedrooms upstairs with 2 full baths. Boasting an open concept layout with an updated kitchen featuring quartz countertops and backsplash with a walkout onto a composite deck with a hot tub! The walkout finished basement offers 2 additional bedrooms with a 3rd bathroom with laundry! Several windows offer lots of natural light into the space! There is a secondary open concept kitchen with an island, open to the living room with a gas fireplace! Included are stainless steel appliances, basement kitchen appliances, two washers/dryers, humidifier on furnace, central air, central vac, reverse osmosis water system, 2 gas fireplaces, 2 natural gas BBQ hook ups, gas garage heater, garage door openers and more!
| MLS® Number | W13542812 |
| Status | Active |
| Listing Type | For Sale |
| Property Type | Single Family Home |
| Interior Size | 1,500 sq ft |
| Beds / Baths | 5 bed · 3 bath |
| Neighbourhood | 1045 - AC Acton |
| City | Halton Hills |
| Postal Code | L7J 2Z7 |
| Province | ON |
| Listed Date | July 9, 2026 |
| Days on Market | 28 |
| Price per Sq Ft | $767 |
| Brokerage | Royal LePage Real Estate Associates |
Sign in to reveal recent sold prices in this area.