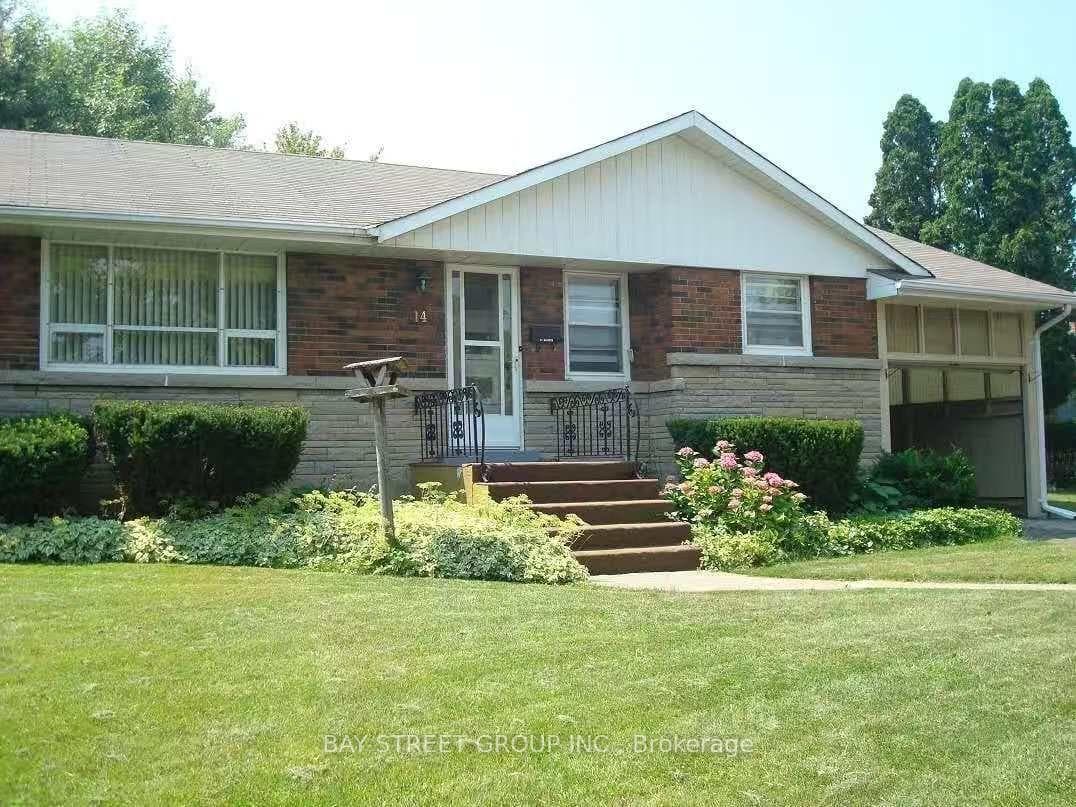
Photo of 14 Macbeth BoulevardFor Rent
$2,750
14 Macbeth Boulevard
Welcome to elevated family living in this stunning end-unit townhome nestled near the Niagara Escarpment in the heart of St. Catharines. Designed with modern families in mind, this sun-filled 3-bedroom + home office, 2.5-bath home offers upscale finishes, oversized windows, and a bright south-facing exposure. The gourmet kitchen features stainless steel appliances, a sleek island, and a spacious dining area with a walkout to your private deck and yard space, perfect for summer gatherings. Retreat to the serene primary suite with a spa-inspired 3-pc ensuite and double closet. The second bedroom enjoys its own balcony, and upstairs laundry adds everyday ease. The main-floor office opens to the backyard, making for the perfect work-from-home space or a playroom. Direct access into the home from the oversized garage that allows extra room for bikes, strollers, and more. Close to top-rated schools, shopping, trails, and parks, this is luxury living, designed for the next chapter of your family's story.
| MLS® Number | X13173876 |
| Status | Sold |
| Listing Type | For Lease |
| Property Type | Condo |
| Interior Size | 1,600 sq ft |
| Beds / Baths | 3 bed · 3 bath |
| Locker | None |
| Exposure | South |
| Balcony | Open |
| Neighbourhood | 461 - Glendale/Glenridge |
| City | St. Catharines |
| Postal Code | L2T 0B3 |
| Province | ON |
| Listed Date | May 26, 2026 |
| Brokerage | Royal Lepage Real Estate Associates |
Sign in to reveal recent sold prices in this area.