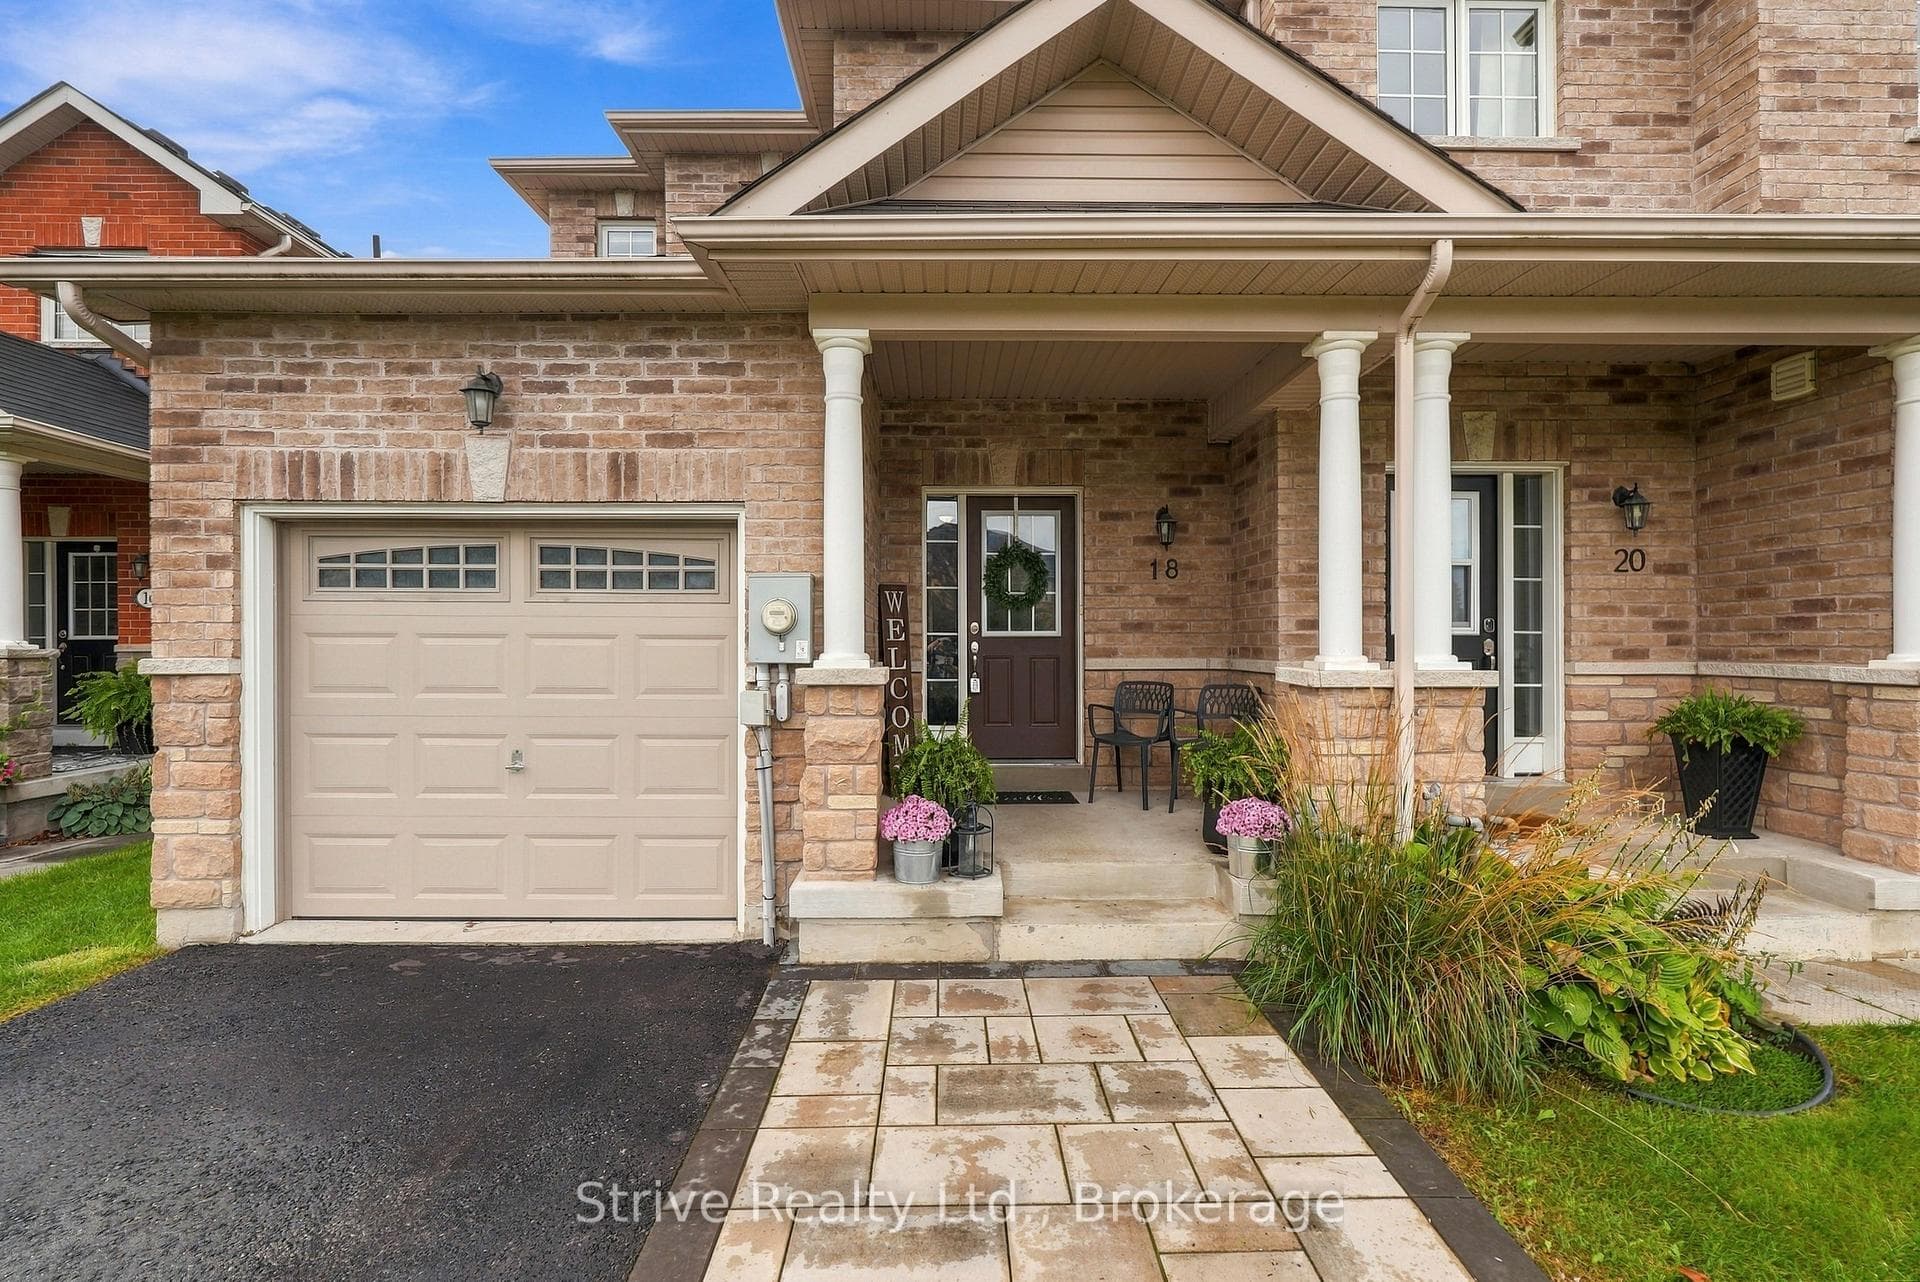
Photo of 18 Bud Doucette CourtJust Listed
$819,900
18 Bud Doucette Court
Beautifully renovated 4-bedroom, 3-bathroom home blending modern design with warm, inviting finishes throughout. Featuring a stunning open-concept layout, custom designer kitchen, spa-inspired primary retreat, fully finished entertainers basement, and a private south-facing backyard filled with natural sunlight, this home offers the perfect balance of luxury, comfort, and functionality. Thoughtfully designed for both everyday living and entertaining, the home showcases high-endcustom finishes, custom-built washroom vanities, extensive built-in storage, seamlesswine/cold room ideal for wine enthusiasts or additional food storage.indoor/outdoor flow, and professionally landscaped front and rear yards. The backyard offers a cozy and private setting complete with lounge area, stock tank pool, greenery privacy wall, and plenty of space to relax or host family and friends. The finished basement features a custom bar, large storage areas, and a temperature-controlled wine/cold room ideal for wine enthusiasts or additional food storage. A truly turnkey home that stands out from the moment you arrive. Please see feature sheet for full list of upgrades and custom finishes.
| MLS® Number | N14120534 |
| Status | Active |
| Listing Type | For Sale |
| Property Type | Single Family Home |
| Interior Size | 2,000 sq ft |
| Beds / Baths | 4 bed · 3 bath |
| Property Taxes (2025) | $5,854 |
| Neighbourhood | Uxbridge |
| City | Uxbridge |
| Postal Code | L9P 1Z2 |
| Province | ON |
| Listed Date | October 27, 2026 |
| Days on Market | 0 |
| Price per Sq Ft | $598 |
| Brokerage | HOMELIFE FRONTIER REALTY INC. |
Sign in to reveal recent sold prices in this area.