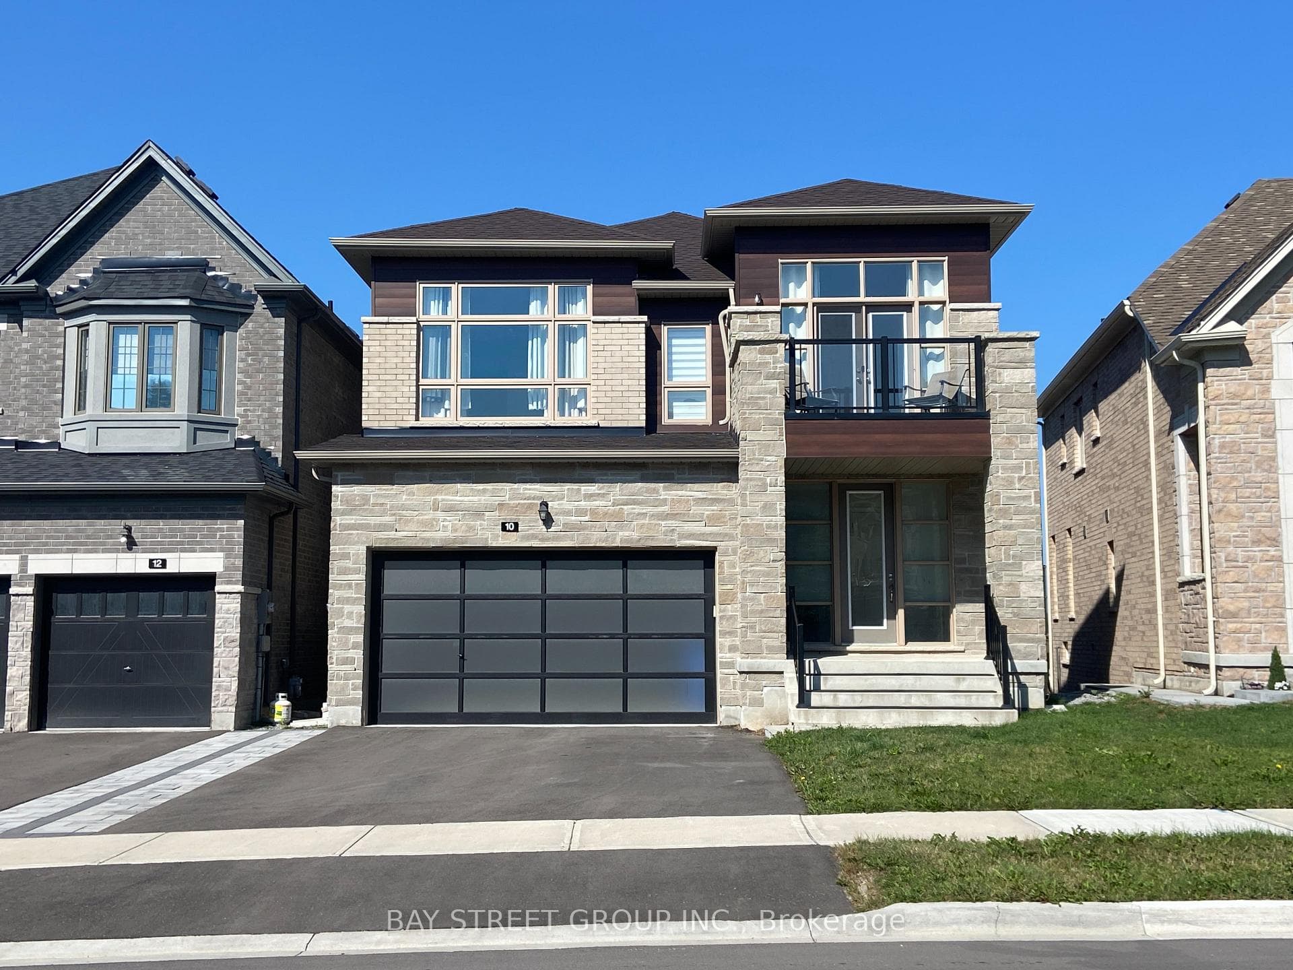
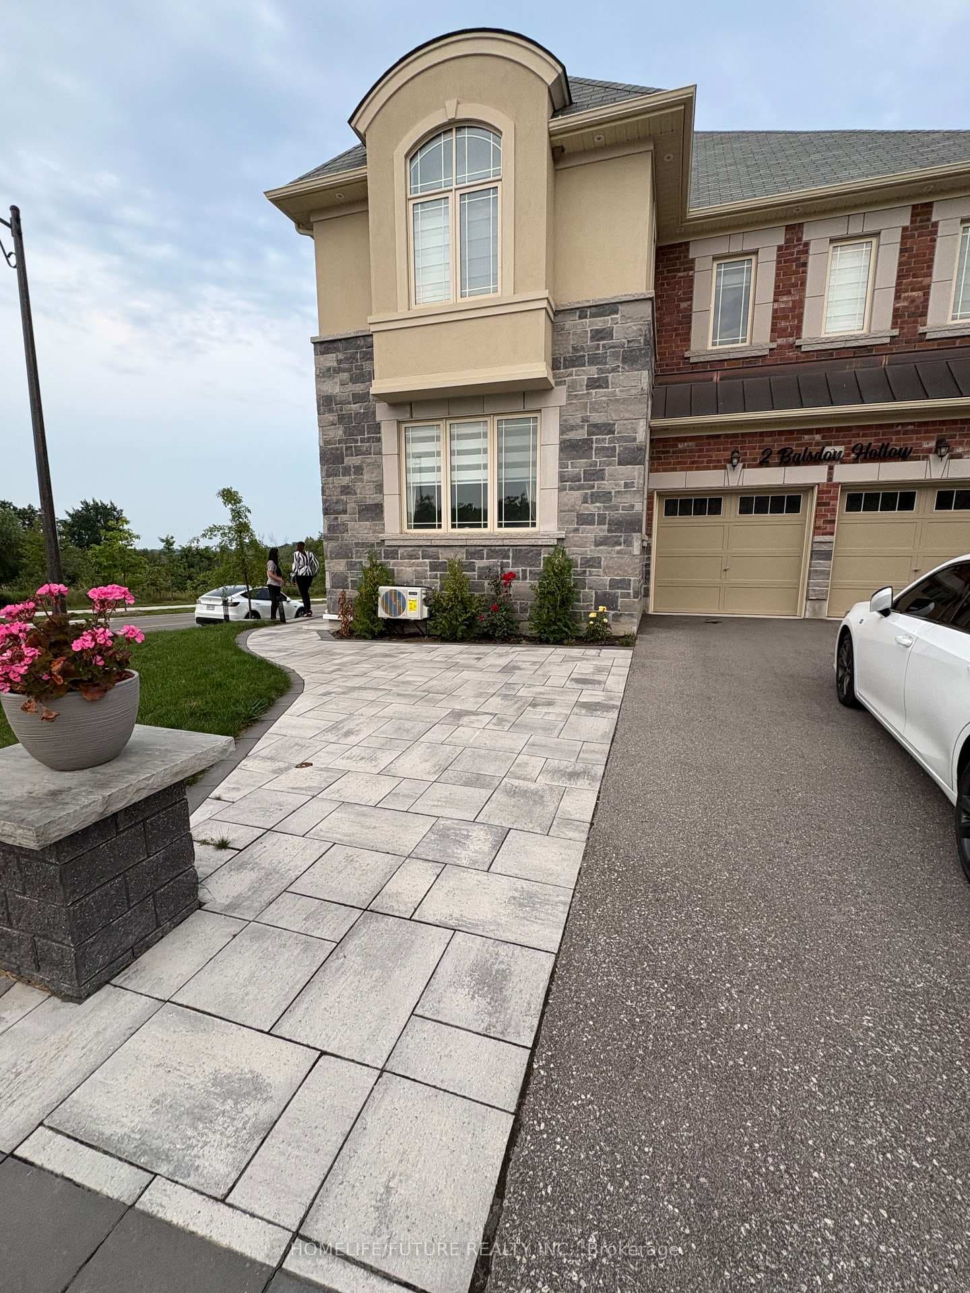
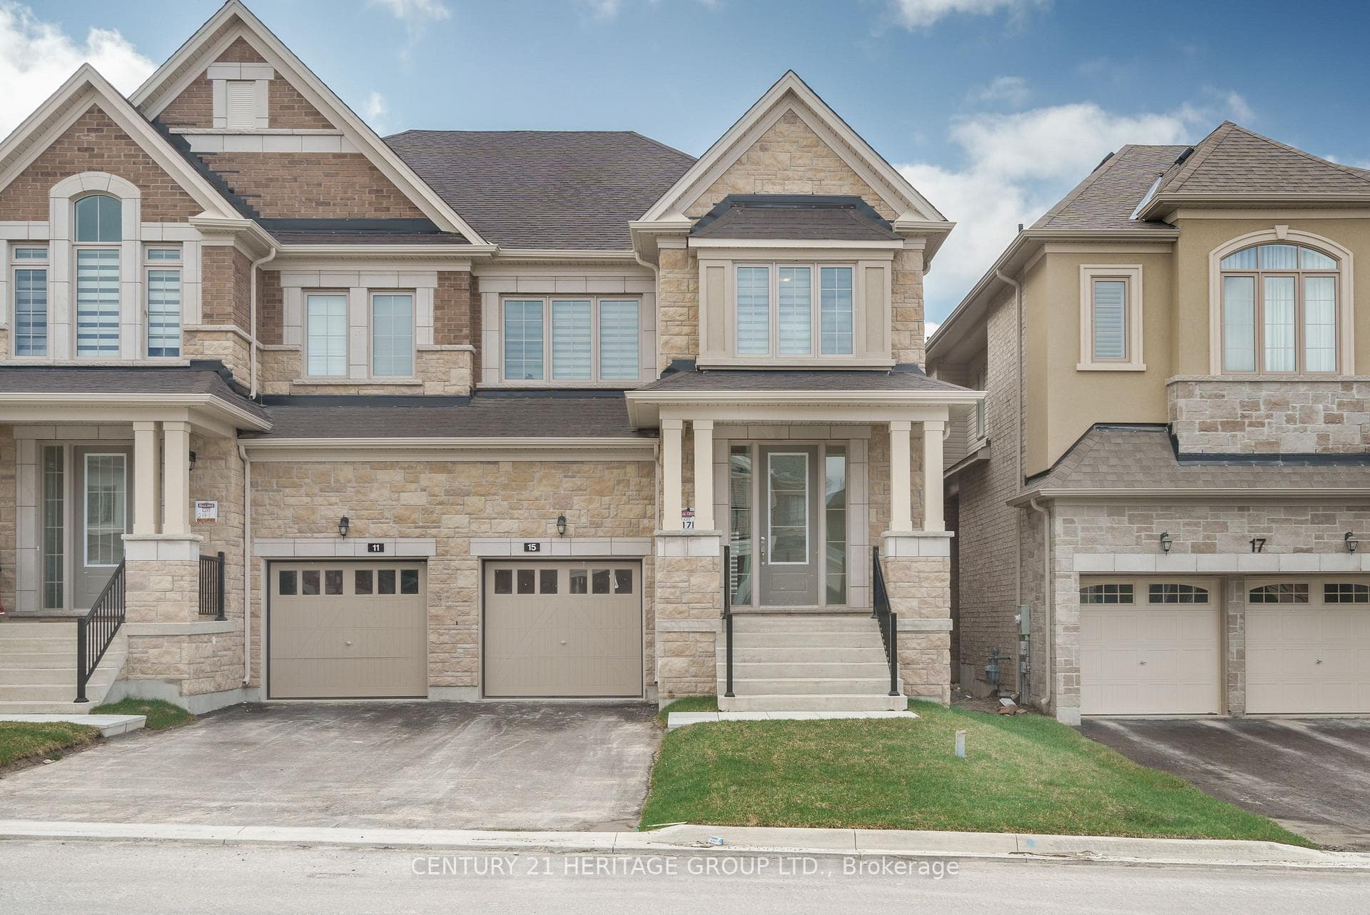
Photo of 15 Kentledge AvenueFor Rent
$3,550
15 Kentledge Avenue
Here's your opportunity to rent this luxury home in a family-oriented community! This gorgeous detached residence offers over 3,200 sq. ft. of living space and features a double-car garage plus a spacious driveway with no sidewalk. The main floor boasts a welcoming family room with 11-foot ceilings and unobstructed southern exposure. The kitchen includes stainless steel appliances and a walk-through pantry (with an additional pantry closet) leading to an expansive dining area-perfect for hosting all your seasonal gatherings. A dedicated home office provides an ideal space for your work-from-home days. On the second floor, the primary bedroom features his and her walk-in closets and a massive 5-piece luxury ensuite. The large second bedroom has its own walk-in closet and private 4-piece ensuite. The third and fourth bedrooms are also very spacious, sharing a Jack-and-Jill 4-piece ensuite. Conveniently located on the second floor, the laundry room includes a window and linen storage. This home is completely carpet-free with high-end hardwood flooring throughout. Enjoy built-in speakers in the family room and kitchen for entertainment, plus a premium security system with a video intercom doorbell, cameras, and glass-break detectors (patio and entry) for enhanced protection.
| MLS® Number | N12523000 |
| Status | Sold |
| Listing Type | For Lease |
| Property Type | Single Family Home |
| Interior Size | 3,000 sq ft |
| Beds / Baths | 4 bed · 4 bath |
| City | East Gwillimbury |
| Postal Code | L9N 0R5 |
| Province | ON |
| Listed Date | May 15, 2026 |
| Brokerage | HOMELIFE LANDMARK REALTY INC. |
Sign in to reveal recent sold prices in this area.