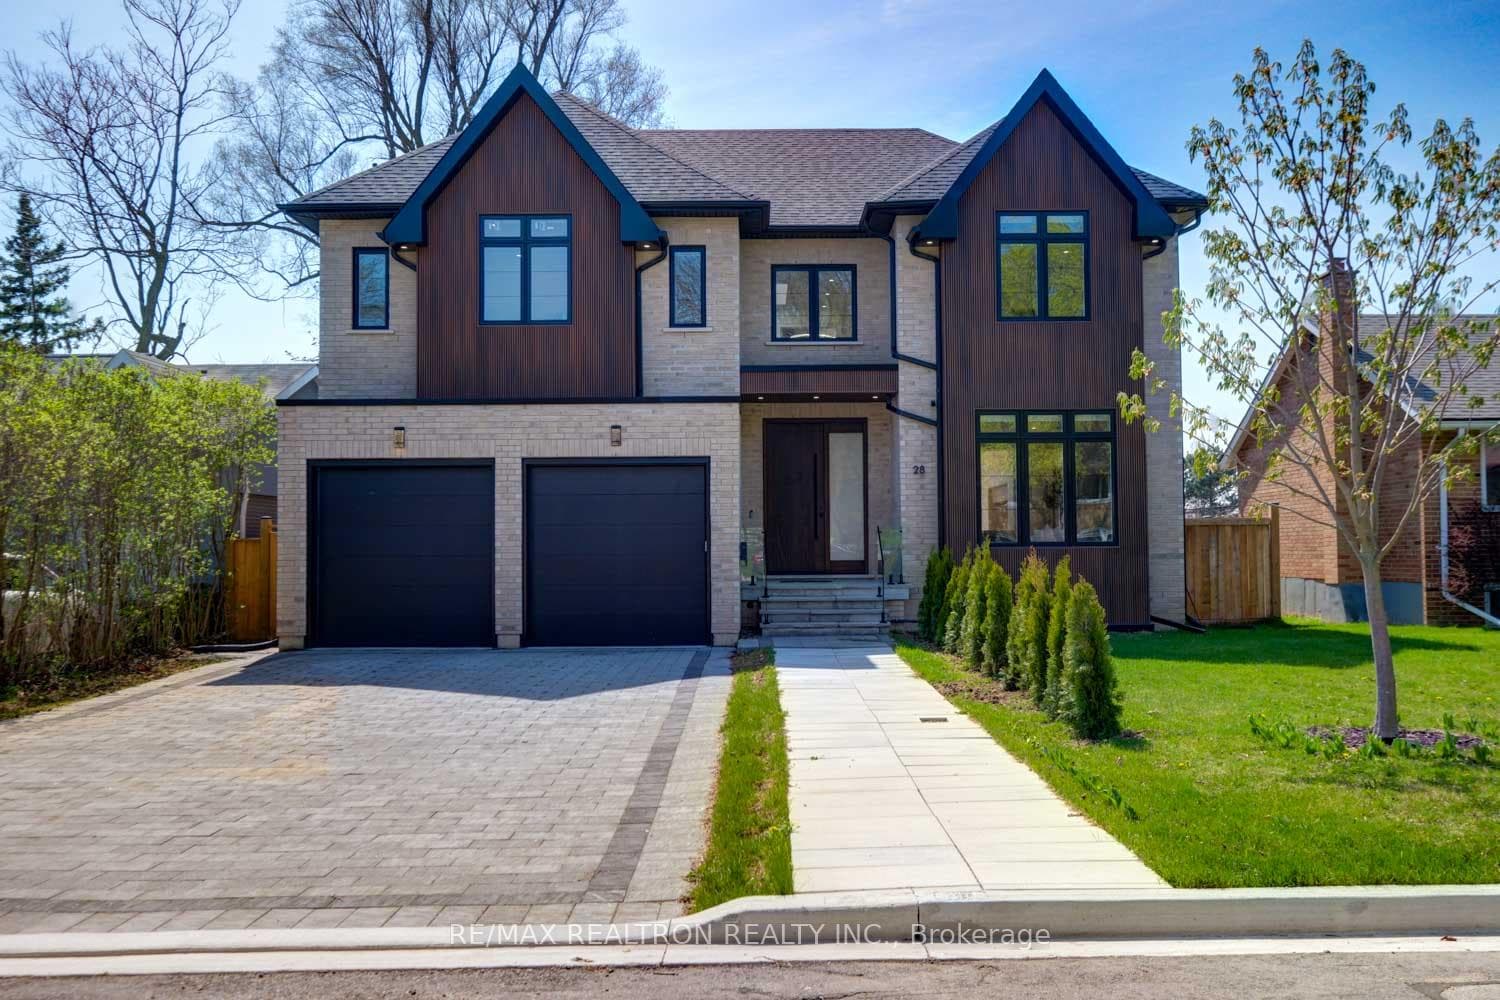
Photo of 28 Ternhill CrescentJust Listed
$3,448,000
28 Ternhill Crescent
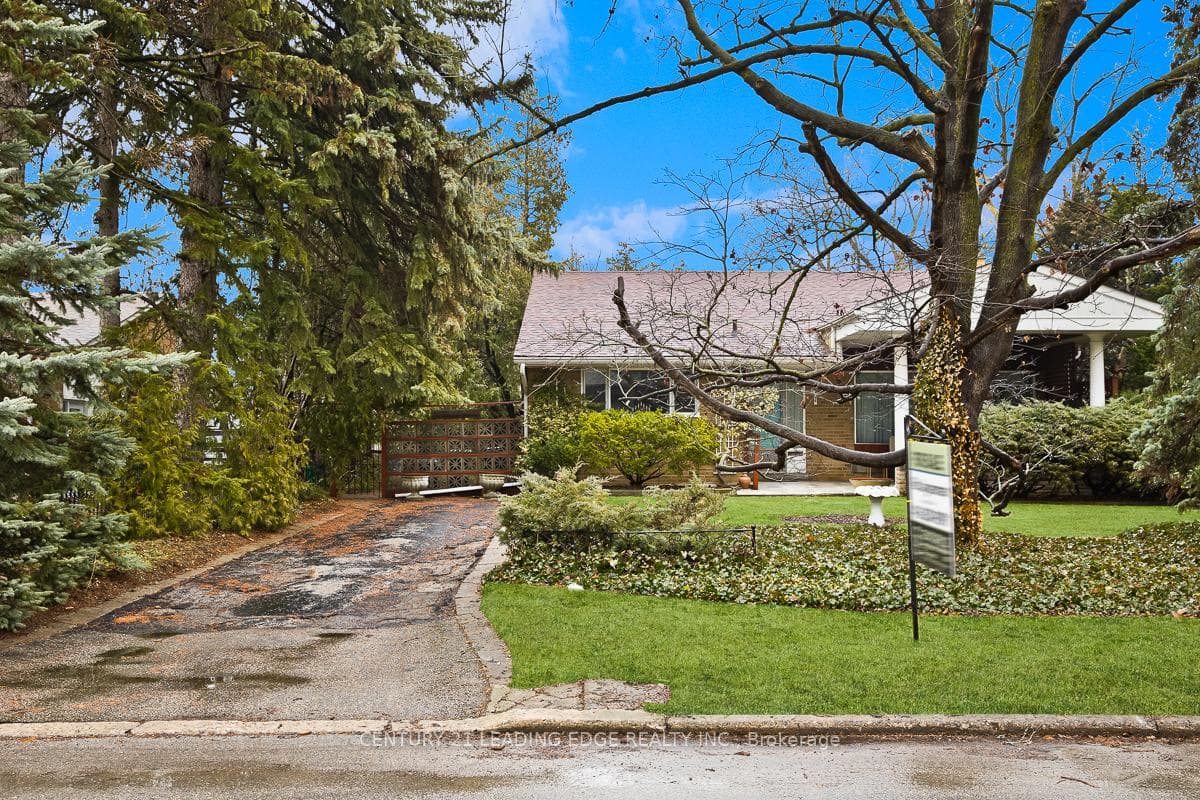
Luxury 4+2 Bdrm Detached Home in one of GTA most Prestigious Community! 5300 S.F Living Space with Fin. Walk-Up Bsmt. Stone & Stucco Exterior w/ Pot Lights. 8' Double Door Entry w/ Covered Porch. 10' Ceiling on Main & 9' on the 2nd Floor. $$$ Upgrades: Crown Moulding, Wainscotting, Coffered Ceiling & Waffle Ceiling, Pot Lights & Hardwood Flooring Throughout. Main Floor Office with B/I Bookcase & Fireplace. Extended Kitchen Cabinet with Canopy, Moulding & Valance Lighting. Granite Counter Top & Backsplash, Centre Island & B/I Appl. Oak Staircase with Iron Pickets, Large Skylight above of Upper Floor Hallway and Sitting Area. Granite Vanity Top in All Baths. Master with 10' Tray Ceiling Ceiling & Accent Wall, Extra Sitting Rm, His/Her W/I Closet & 5pcs Ensuite. All 4 Bdrms with Ensuite Bath. Frameless Glass Shower In Master & the 3rd Bdrm Ensuite. Fin. Walk-Up Bsmt w/ Wet Bar, 2 Bdrm, Rec & 4pcs Bath. South Exposure Backyard w/ Large Wood Deck & Interlocking Patio. Stone Long Driveway Park 4 Cars.
| MLS® Number | C9351741 |
| Status | Sold |
| Listing Type | Sold |
| Property Type | Single Family Home |
| Interior Size | 3,500 sq ft |
| Beds / Baths | 6 bed · 6 bath |
| Neighbourhood | Banbury-Don Mills |
| City | Don Mills / Parkwoods / Victoria Village |
| Postal Code | M3B 2J2 |
| Province | ON |
| Listed Date | September 16, 2024 |
| Brokerage | HOMELIFE LANDMARK RH REALTY |
Sign in to reveal recent sold prices in this area.