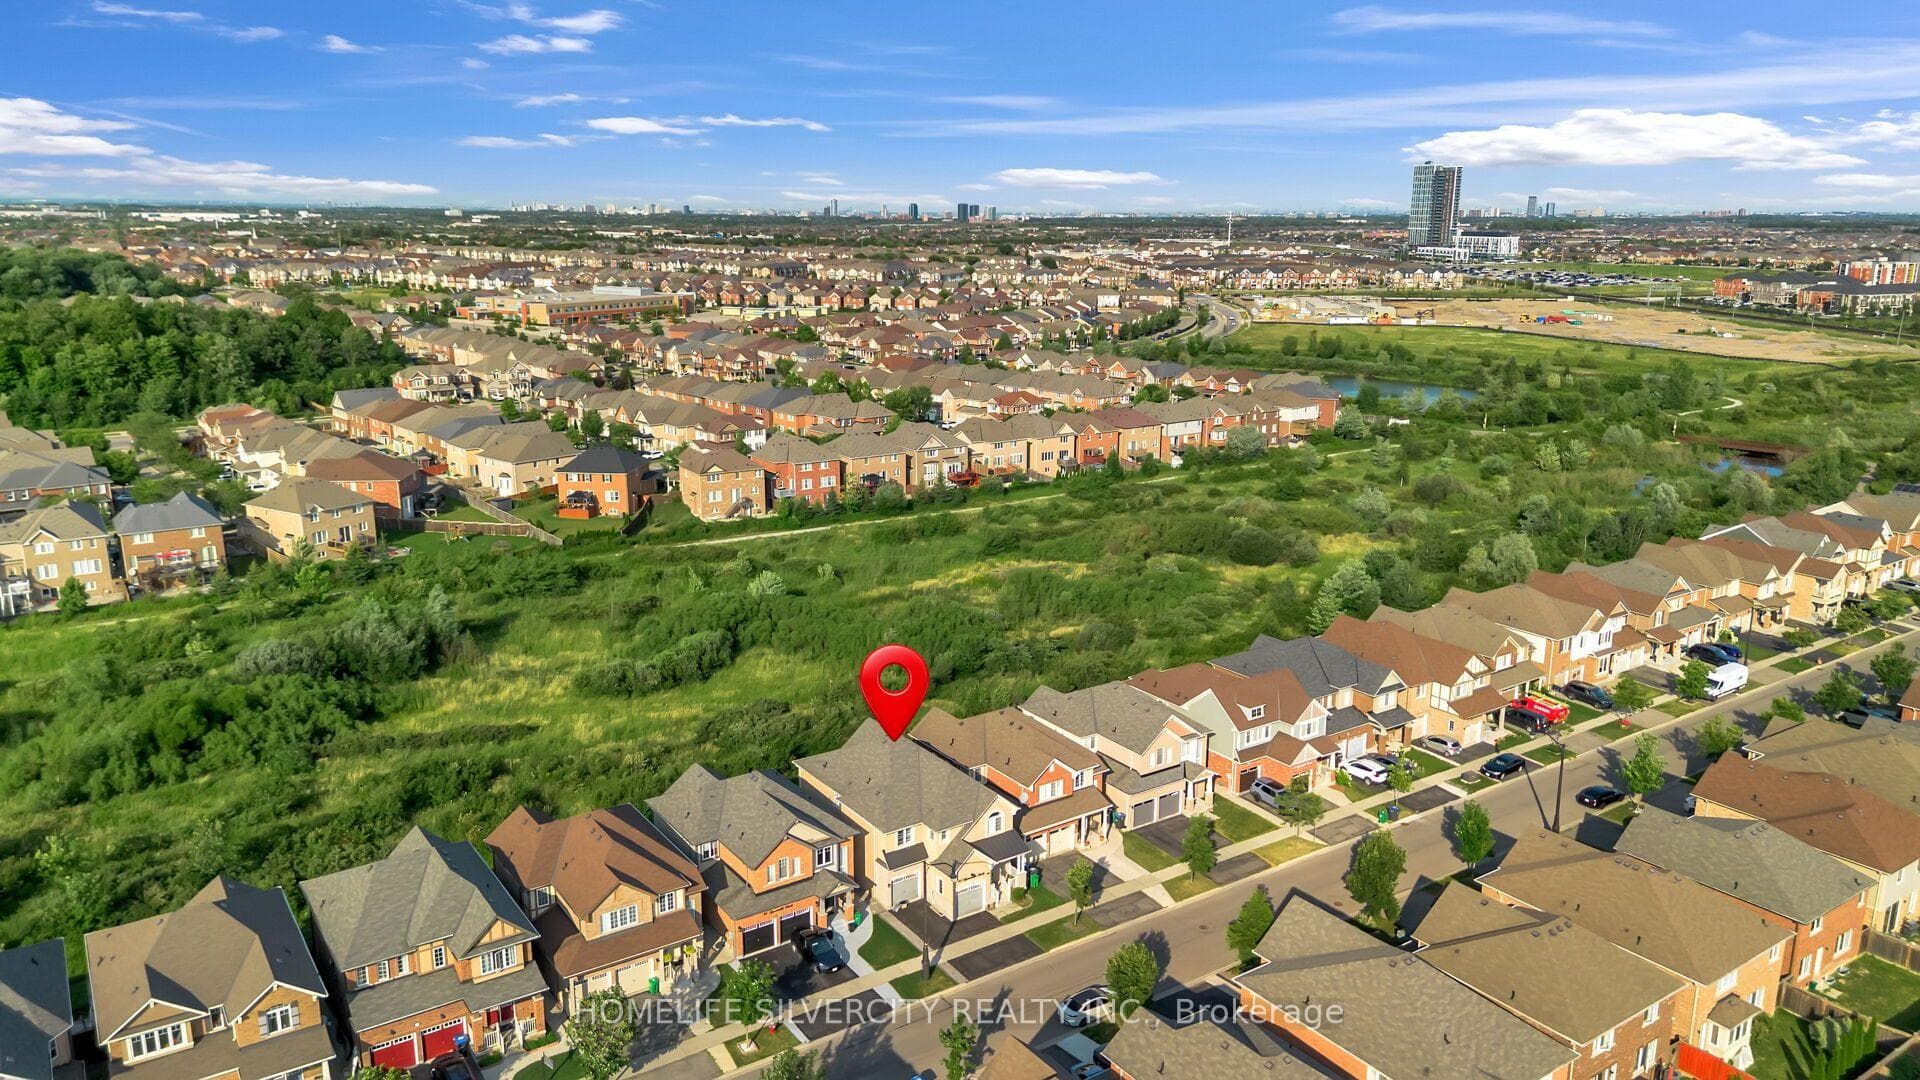
Photo of 70 Baycliffe Crescent Unit 312Just Listed

$410,000
70 Baycliffe Crescent Unit 312
Sale of Live/Work property. Spacious 3-storey freehold townhome with Large Retail space on main floor. Offering well-designed Retail Space + 3 bedrooms, 3 bathrooms, a built-in double-car garage, and parking for up to 4 vehicles. Natural Light filled second level showcases hardwood flooring throughout with open-concept living and dining area and a walkout private balcony. The modern kitchen features stainless steel appliances, generous workspace, and an open layout ideal for everyday living and entertaining. A separate den with a window provides flexible space for a home office, study, or sitting area. This level also includes a well-sized bedroom and a convenient 3-piece bathroom. The third floor offers a spacious primary bedroom complete with hardwood flooring, a private 4-piece ensuite, and a walkout to another balcony. An additional bedroom with a window and closet, along with a second 4-piece bathroom, completes the upper level.
| MLS® Number | W13604186 |
| Status | Active |
| Listing Type | For Sale |
| Property Type | Commercial |
| Interior Size | 2,300 sq ft |
| Beds / Baths | 3 bed · 1 bath |
| Neighbourhood | Northwest Brampton |
| City | Brampton |
| Postal Code | L7A 0R3 |
| Province | ON |
| Listed Date | July 24, 2026 |
| Days on Market | 13 |
| Price per Sq Ft | $585 |
| Brokerage | RE/MAX OPTIMUM REALTY |
Sign in to reveal recent sold prices in this area.