Photo of 22 Carriage Shop BendJust Listed

$1,390,000
22 Carriage Shop Bend
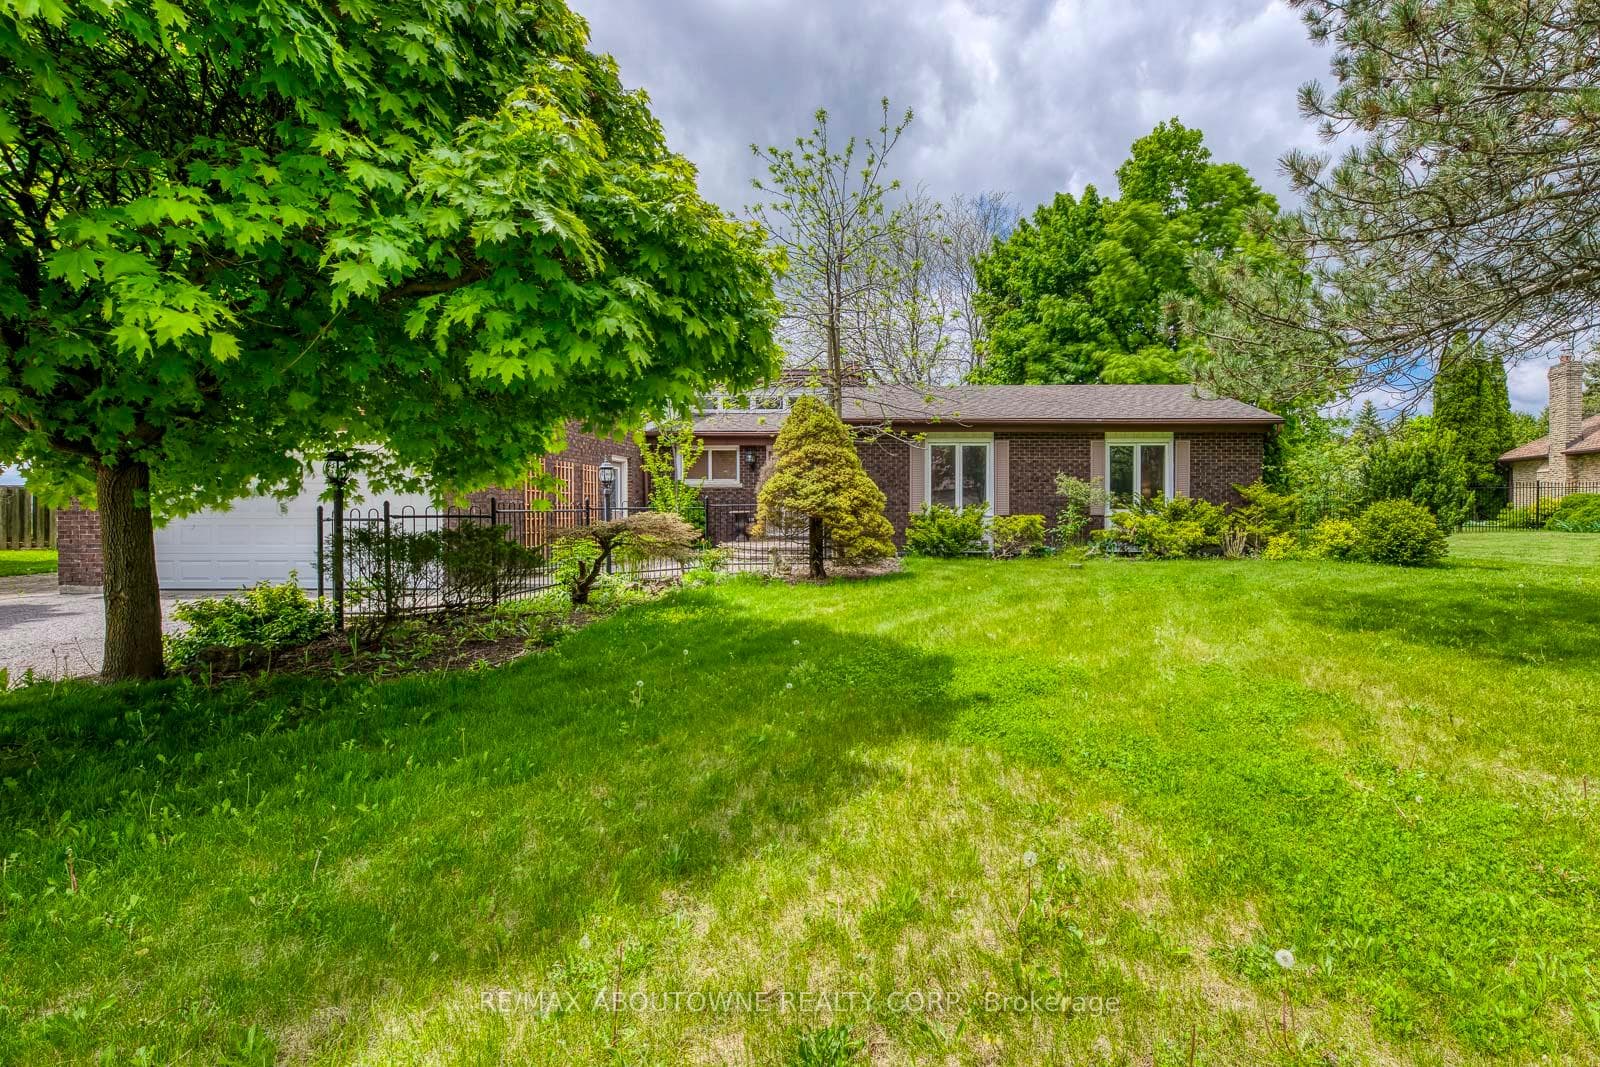
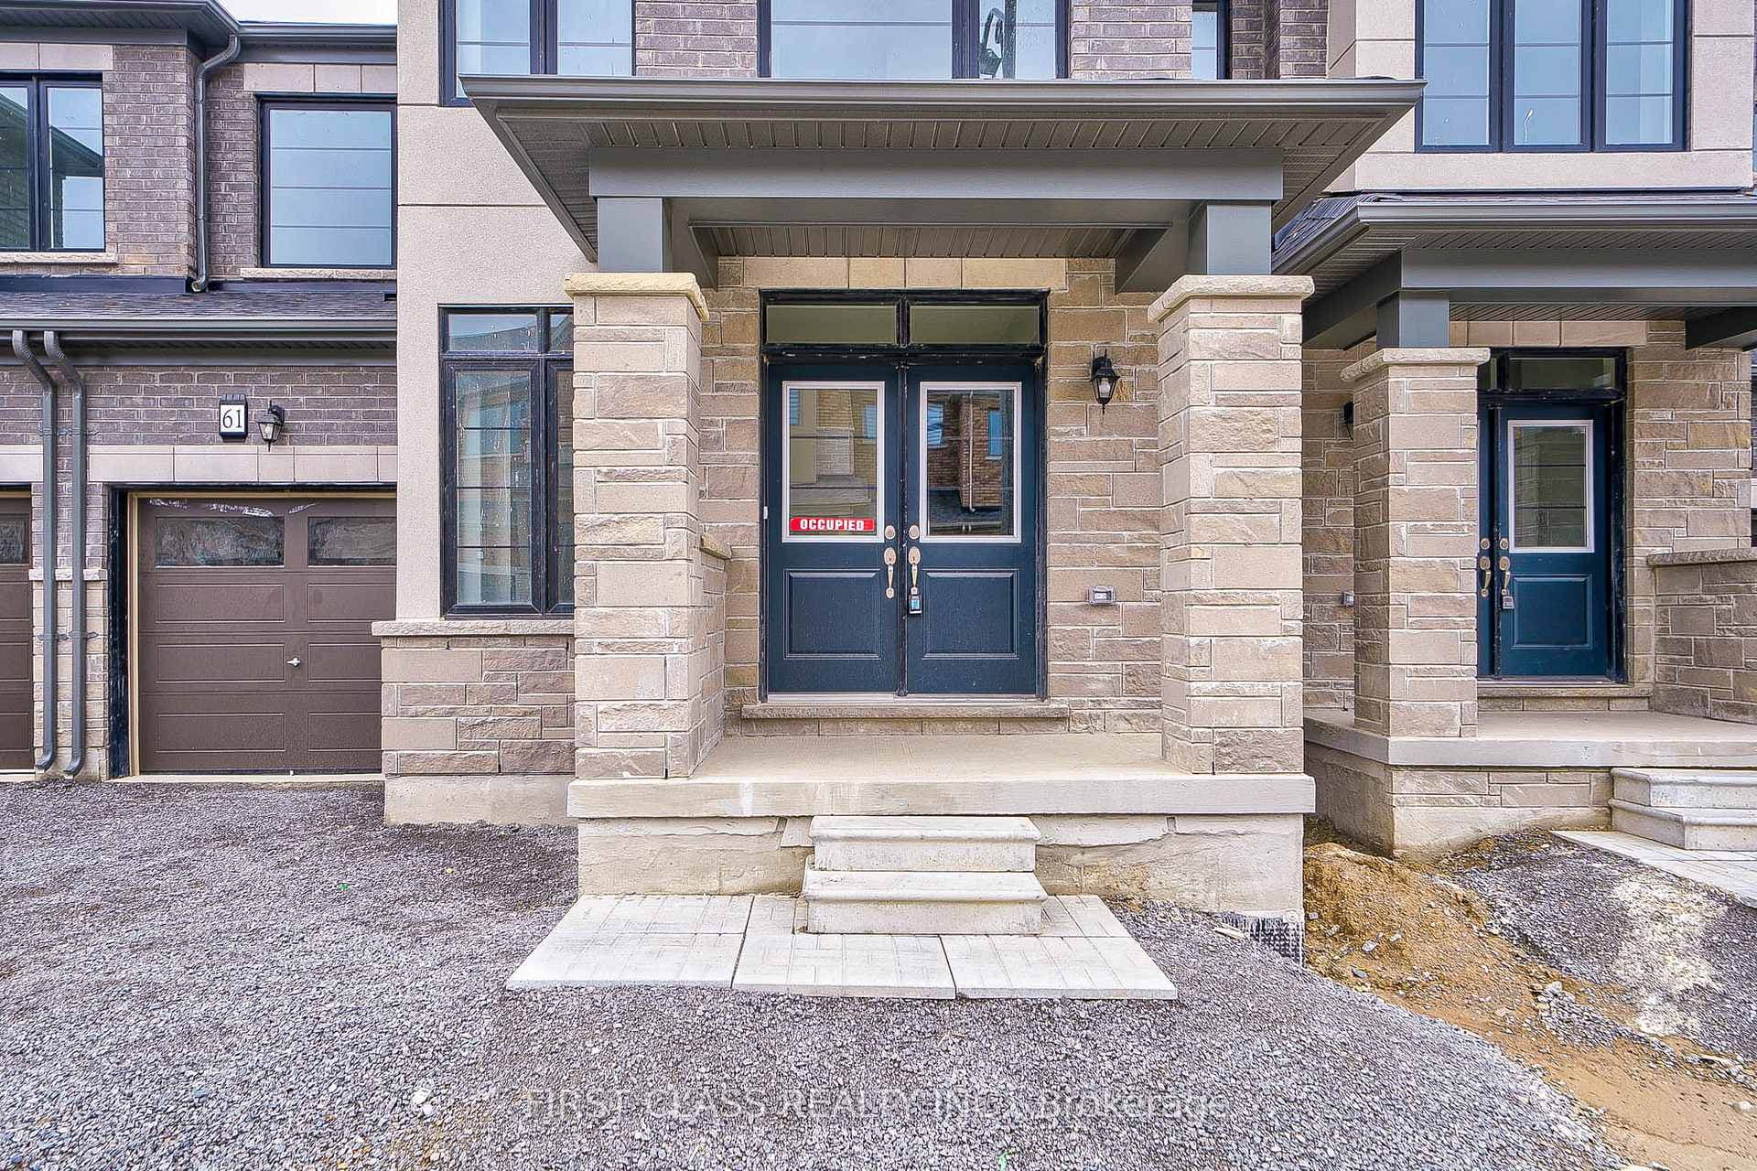
The Perfect 4 Bedroom & 5 Bathroom Detached Home * Family Friendly Neighbourhood * Beautiful Curb Appeal W/ Brick, Stone & Stucco Exterior * Long Driveway W/ No Sidewalk * Enjoy 3500 Sqft Of Full Living Space * Gourmet Chefs Kitchen W/ S/S Appliances, Granite Countertops, Under Cabinet Lighting, Center Island Overlooking Family Room, W/O To Backyard, & Bright Breakfast Area * Spacious Dining Room W/ 2 Large Windows * Sun Filled Family Room W/ Gas Fireplace * Large Primary Room W/ 5 Pc Spa Like Ensuite & Walk-In Closet W/ Custom Built-In Shelving Organizers * Second Floor W/ 3 Full Bathrooms * Main Floor Finished Laundry Mudroom * Freshly Painted * Finished Basement Features A Kitchenette W/ Under Cabinet Lighting, Open Concept Multi-Use Rec Area, 3 Pc Bathroom & Ample Storage * Potential In Law Suite * Fully Landscaped Frontyard & Backyard Oasis W/ Private Gazebo, Interlocked Patio, Inground Sprinkler System, Cedars, BBQ Gas Line Hookup & Hot Tub * Built By Award Winning Builder Aspenridge * Located In The Master-Planned Community Of Queensville * Walking Distance To New Health & Active Living Plaza (Estimated Set For Completion in 2025) & New Public Elementary School (Currently In Construction) * Prime Location W/ Mins To Shops On Yonge St, GO Station, Hwy400, Upper Canada Mall, Costco, Hospital, Schools, Parks, Trails & More!
| MLS® Number | N12033660 |
| Status | Sold |
| Listing Type | For Sale |
| Property Type | Single Family Home |
| Interior Size | 2,500 sq ft |
| Beds / Baths | 4 bed · 5 bath |
| Neighbourhood | Queensville |
| City | East Gwillimbury |
| Postal Code | L9N 0S1 |
| Province | ON |
| Listed Date | March 21, 2025 |
| Brokerage | RE/MAX REALTRON REALTY INC. |
Sign in to reveal recent sold prices in this area.