
#1103-12 David Eyer Rd., Richmond Hill, ONJust Listed
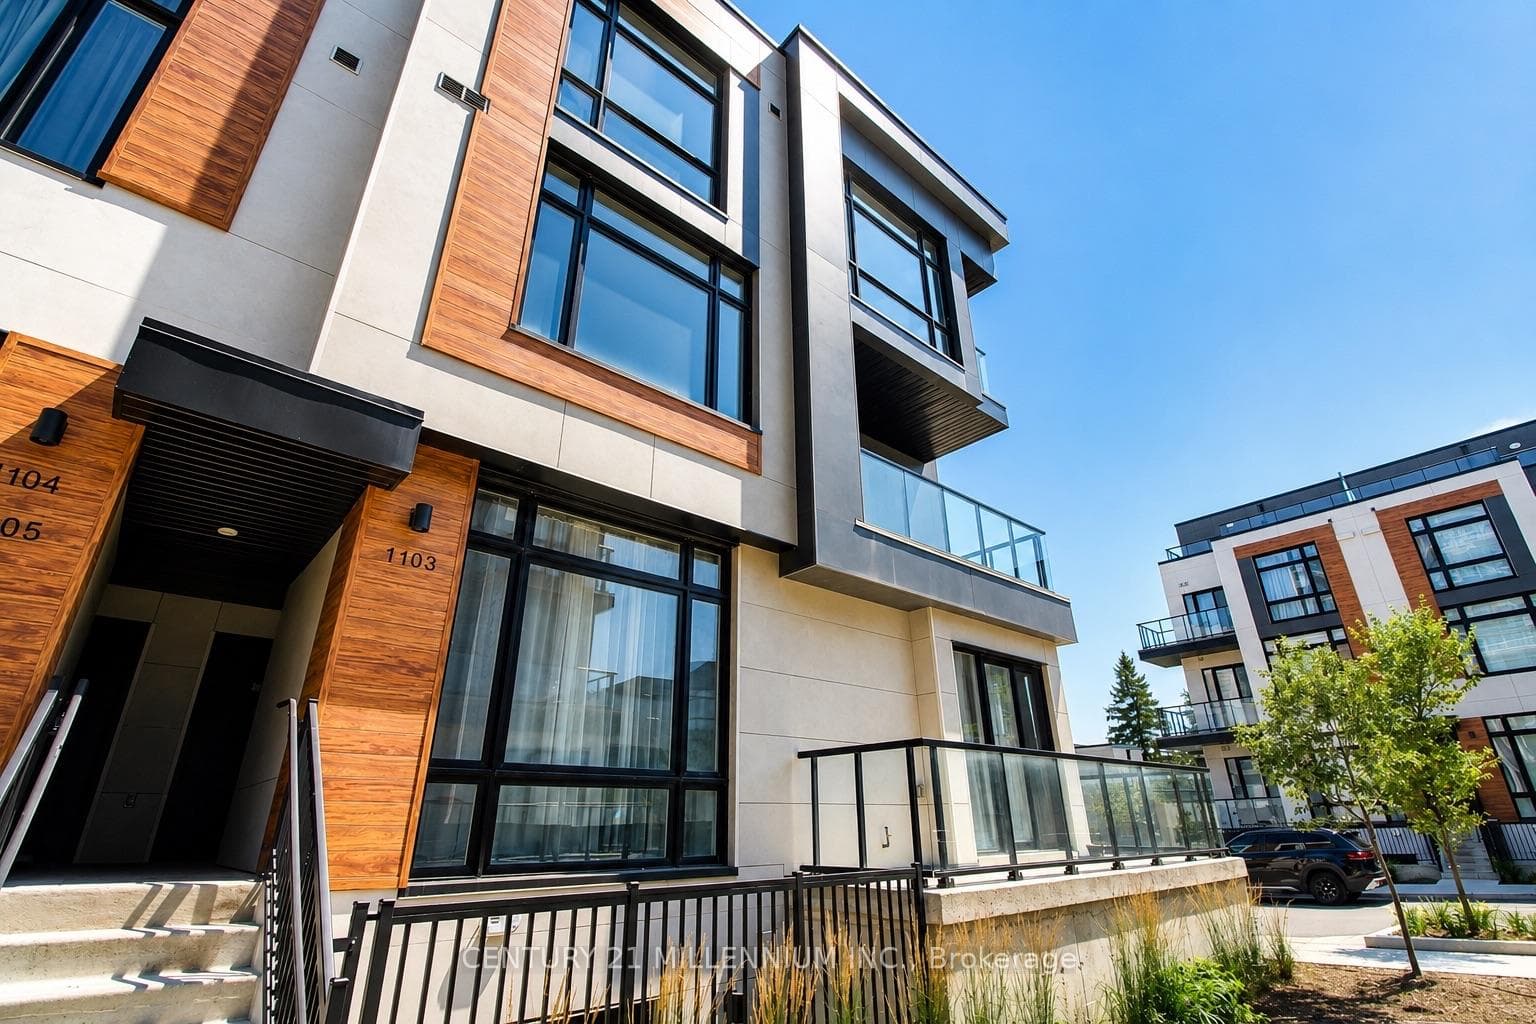
$838,000
12 David Eyer Road Unit 1103
True Gem Of Bayview Hunt Club! 3-Car Garage & All 4 Ensuite Brs Detached Home To Boost An Oversized 4,799 Sqf Plus Approx 2,200 Sqf Finished Bsmt! All Stone Front Built, 9' Raised Ceiling Main & 18' Soaring Ceiling Living, Extended Millwork In Wainscotting & Plaster Moulding Plus All Quality Hardwood & Upgraded Granite Flooring Throughout Upper Lvls, Double Glass French Drs Into Formal Dining, Double Stacked Fl-To-Ceiling Cabinet W/ Inside & Under Cabinet Lighting Plus Huge Centre Island In Updated Chef's Kitchen, Selected High End Integrated Appliances, Stone Countertop & Matching Backsplash, Breakfast Walk Out To Patio, Features Ground Fl Office & Laundry W/ Service Stair, Grand Skylight Over Curved Stairs, Custom Closet Organizers In Primary Br's Deep Walk-In Closet, Luxuriously Renovated All Porcelain Fl & Wall Tiled 5 Pcs Bath W/ Built-In Dressing Table In Vanity, Smart Toilet, Jaccuzi Freestanding Tub & Curbless & Frameless Glass Dr Shower, A Total Of 6 Newer Baths In Whole House, Finished Bsmt W/ Extra Wet Bar, 3 Brs & Full Bath. Replaced Modern Interlock Pavers On Expanded 8-Car Driveway, Professionally Landscaped Curved Flagstone Patio & Long Flower Bed In Backyard. Newer Furnace (20), Ac (21) & Owned Hwt (21). St. Robert Catholic HS (4/689) School Zone.
| MLS® Number | N12001775 |
| Status | Sold |
| Listing Type | For Sale |
| Property Type | Single Family Home |
| Interior Size | 3,500 sq ft |
| Beds / Baths | 7 bed · 6 bath |
| City | Richmond Hill |
| Postal Code | L4B 3S3 |
| Province | ON |
| Listed Date | March 3, 2026 |
| Brokerage | RE/MAX REALTRON WENDY ZHENG REALTY |
Sign in to reveal recent sold prices in this area.




