Photo of 8 Park Road Unit 3011For Rent

$3,000
8 Park Road Unit 3011
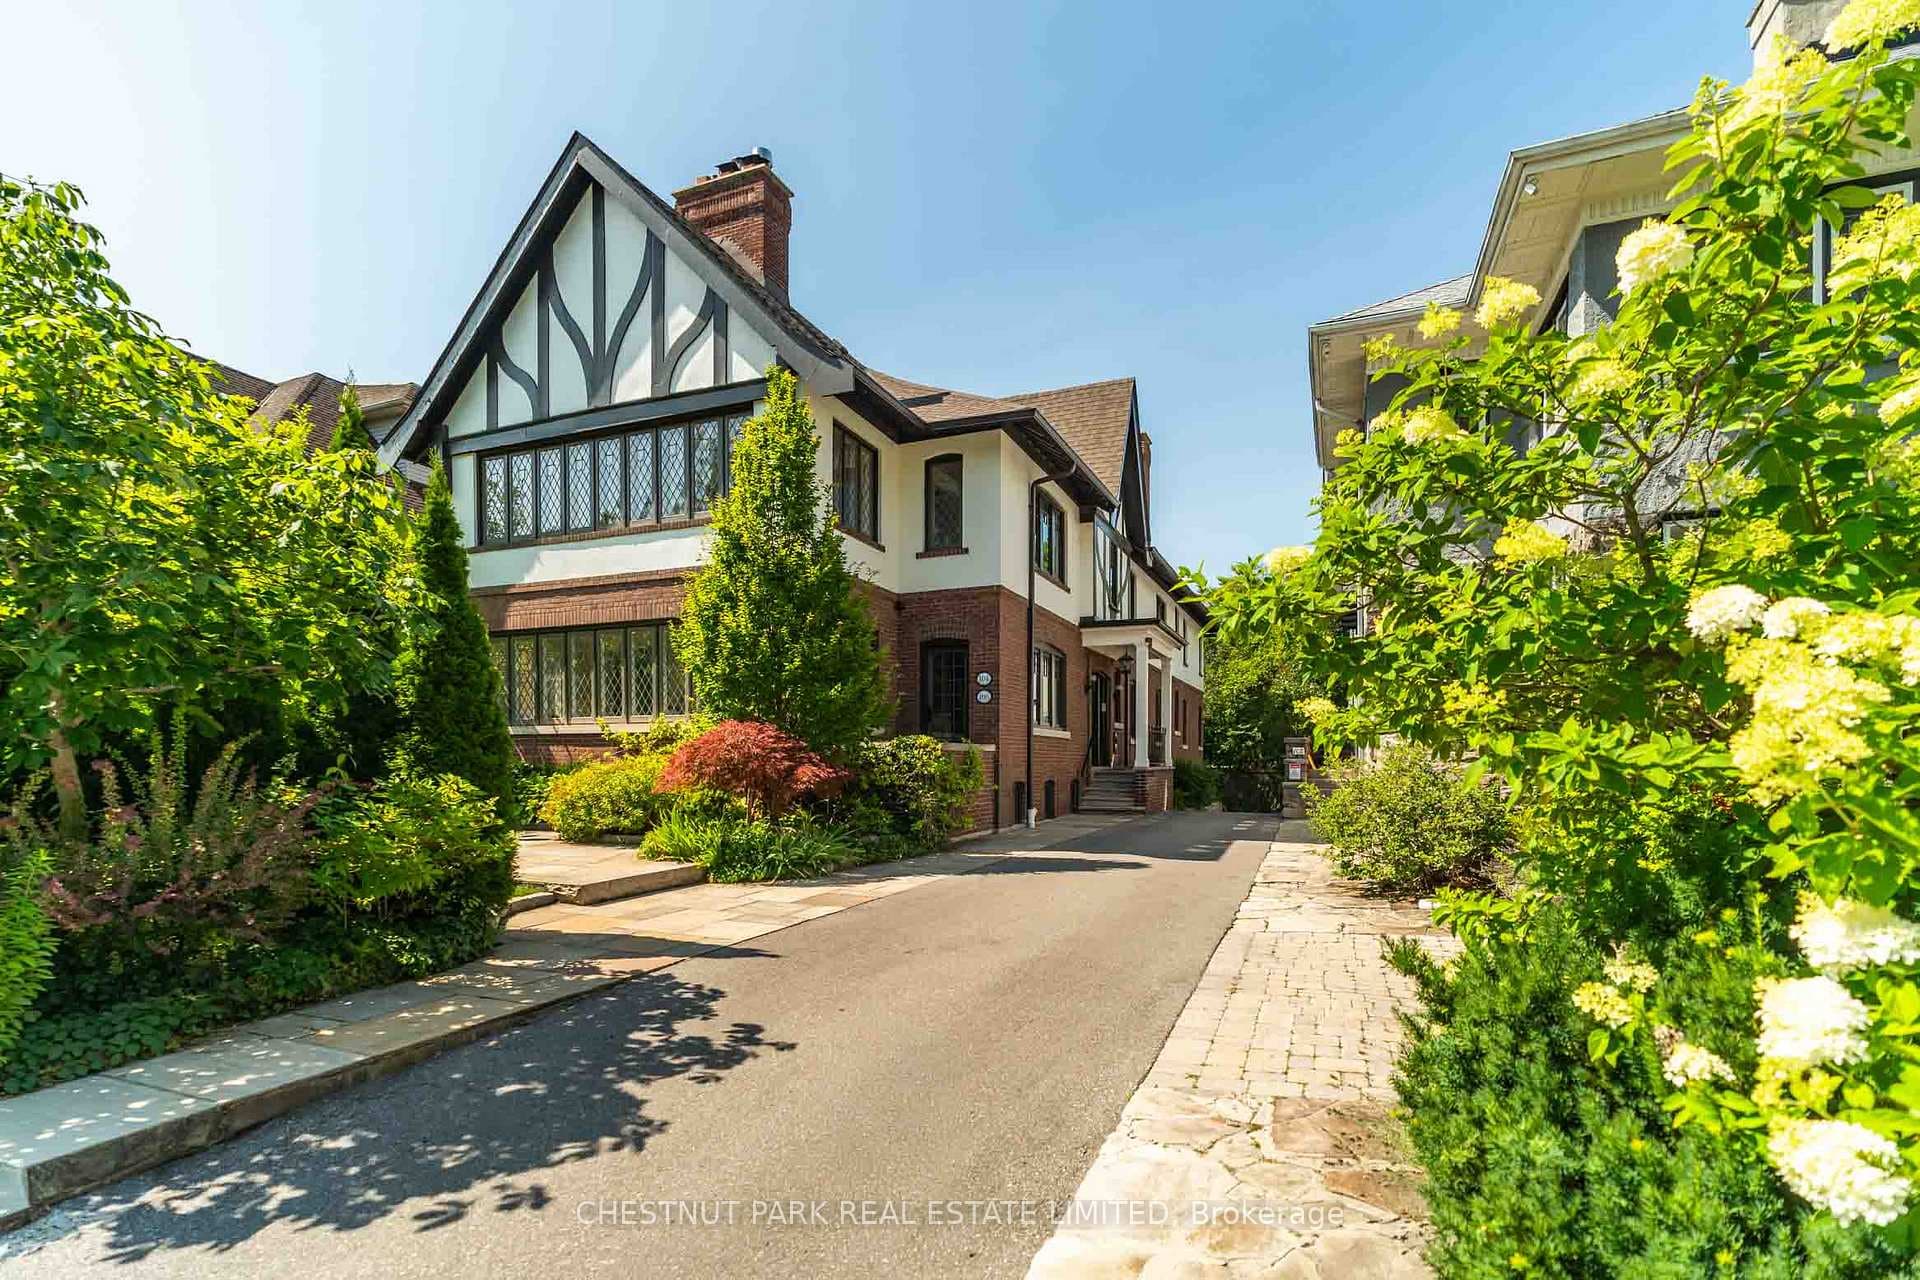
Beautifully refreshed upper duplex just steps from Yonge & St. Clair. This bright and spacious 2-bedroom, 2-bath home spans approximately 2,150 sq. ft. across two levels. The two-storey layout offers living and entertaining space on the main level with bedrooms privately situated above, giving the home the feel of a small house rather than a typical apartment.The main floor features tall 9' ceilings and generous principal rooms, including a living room with gas fireplace and bay window, a separate family room, dining room and kitchen. There are two walk-outs from the family room and kitchen to a large private 200 sq. ft. terrace, perfect for relaxing and entertaining. Upstairs are two spacious bedrooms. The primary bedroom is generously sized and offers two walk-in closets. The second bedroom features an almost 11' cathedral ceiling and two large closets. The home has recently undergone extensive updates, deep cleaning and is ready for immediate occupancy. Parking at your front door is a rare bonus in this location with a private driveway accommodating 2 cars on the north side of the property. Enjoy exceptional walkability in the vibrant Yonge & St. Clair neighbourhood, steps to boutique shops, cafés, restaurants, grocery stores, parks, and the St. Clair subway and streetcar. A rare opportunity for a long-term rental in one of Toronto's most convenient and desirable neighbourhoods. Suitable for residential use or home office / professional use.
| MLS® Number | C12900338 |
| Status | Sold |
| Listing Type | For Lease |
| Property Type | Single Family Home |
| Interior Size | 2,000 sq ft |
| Beds / Baths | 2 bed · 2 bath |
| City | Rosedale / Moore Park |
| Postal Code | M4T 2A9 |
| Province | ON |
| Listed Date | March 19, 2026 |
| Brokerage | ROYAL LEPAGE/J & D DIVISION |
Sign in to reveal recent sold prices in this area.