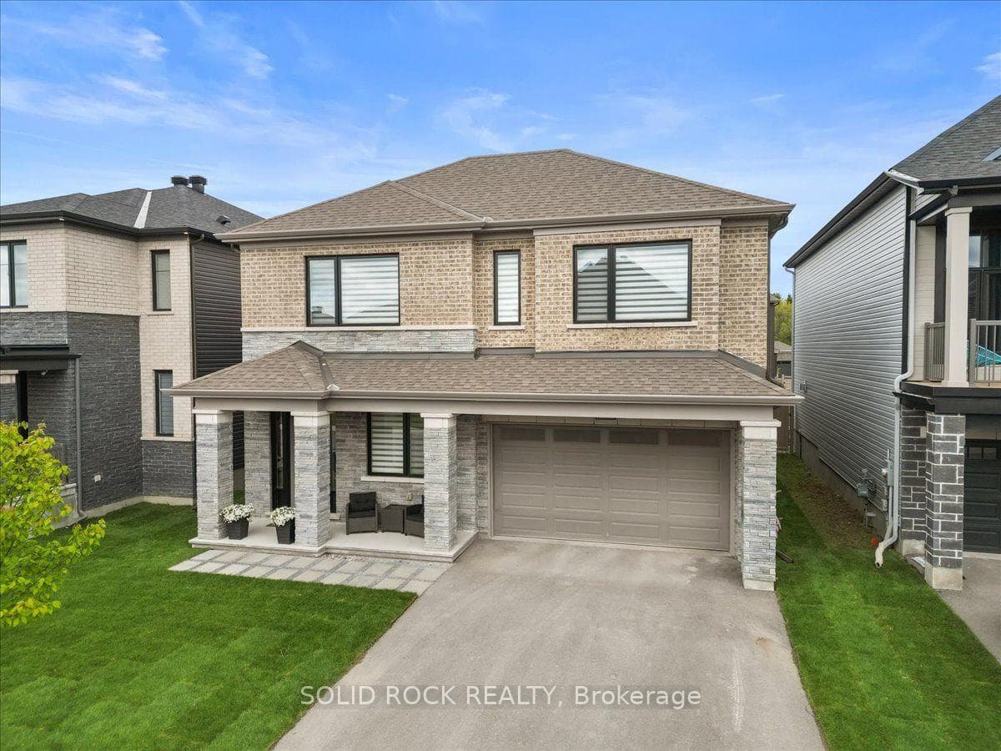
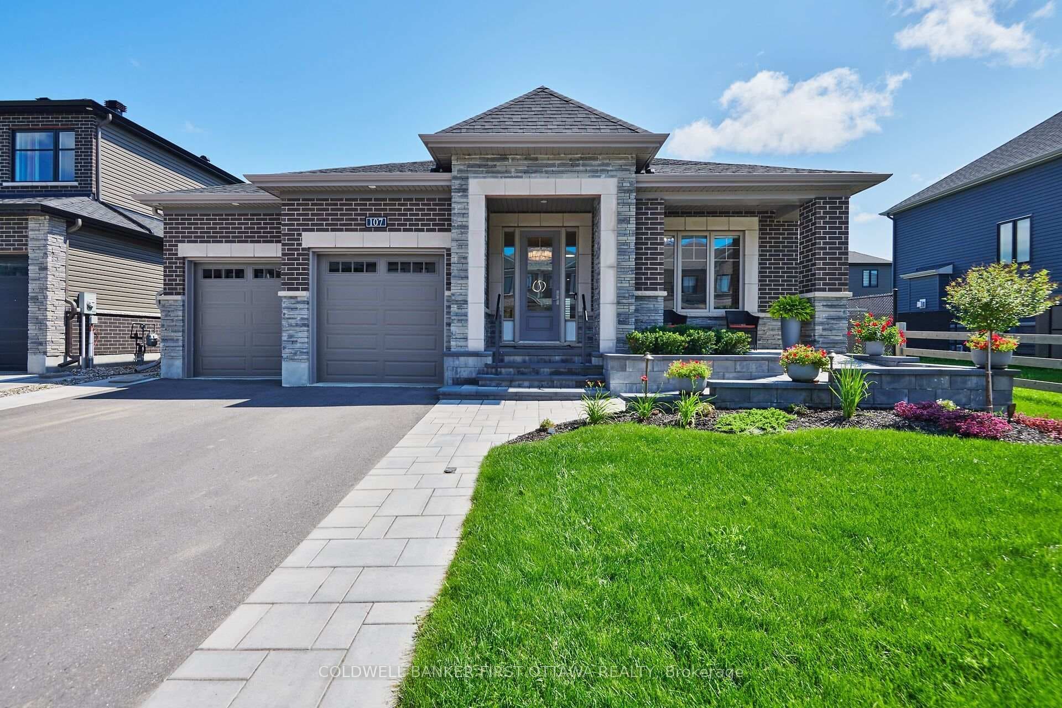
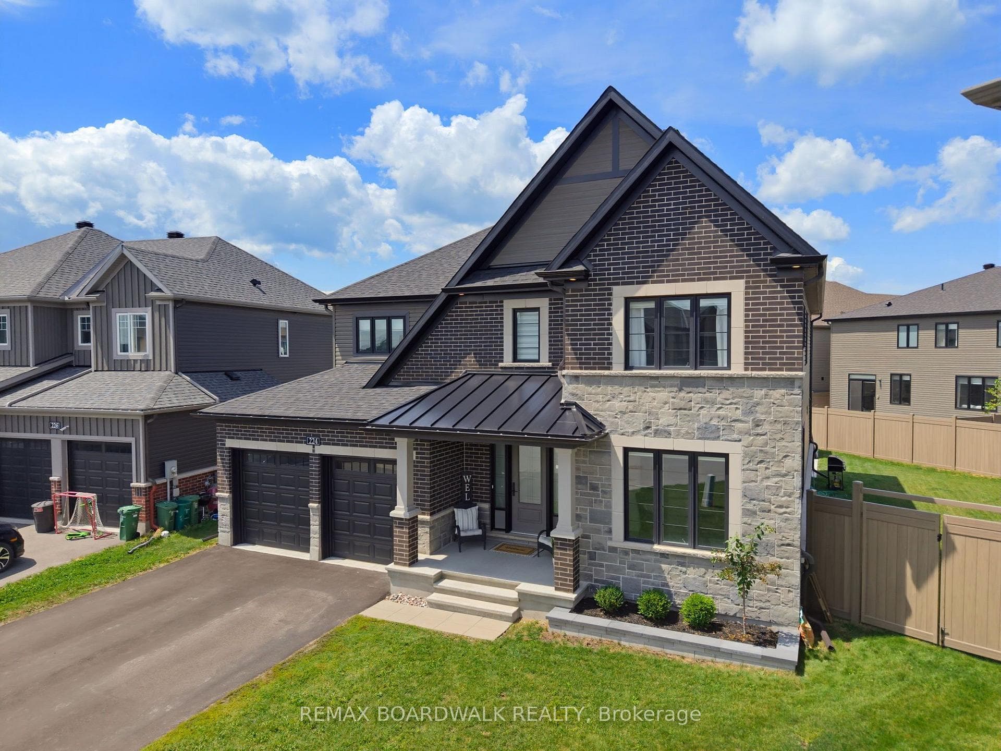
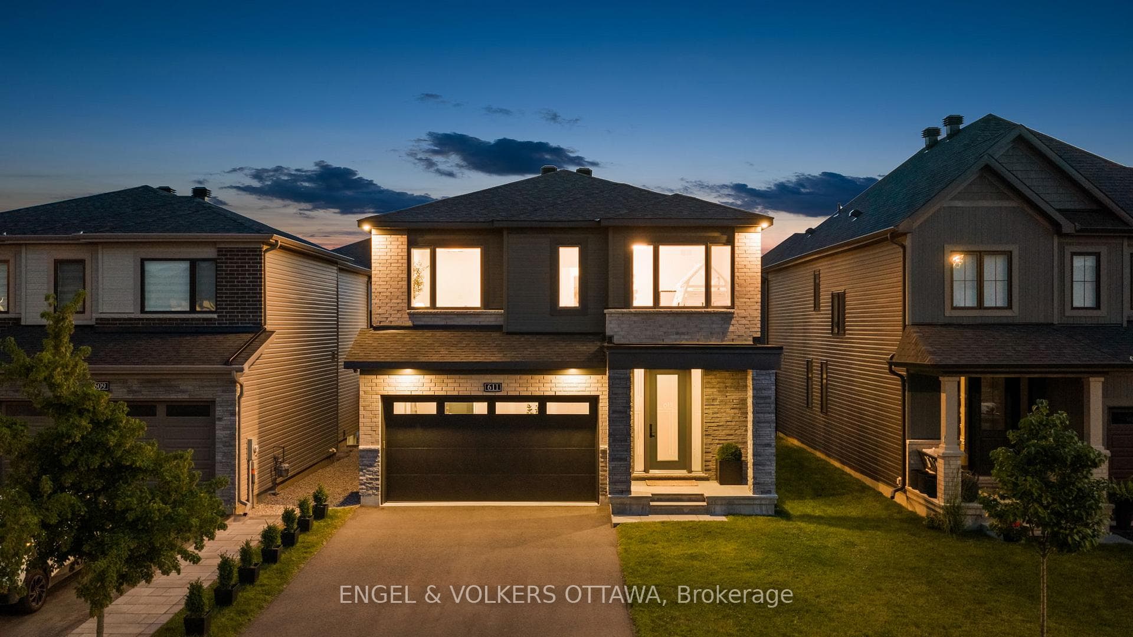
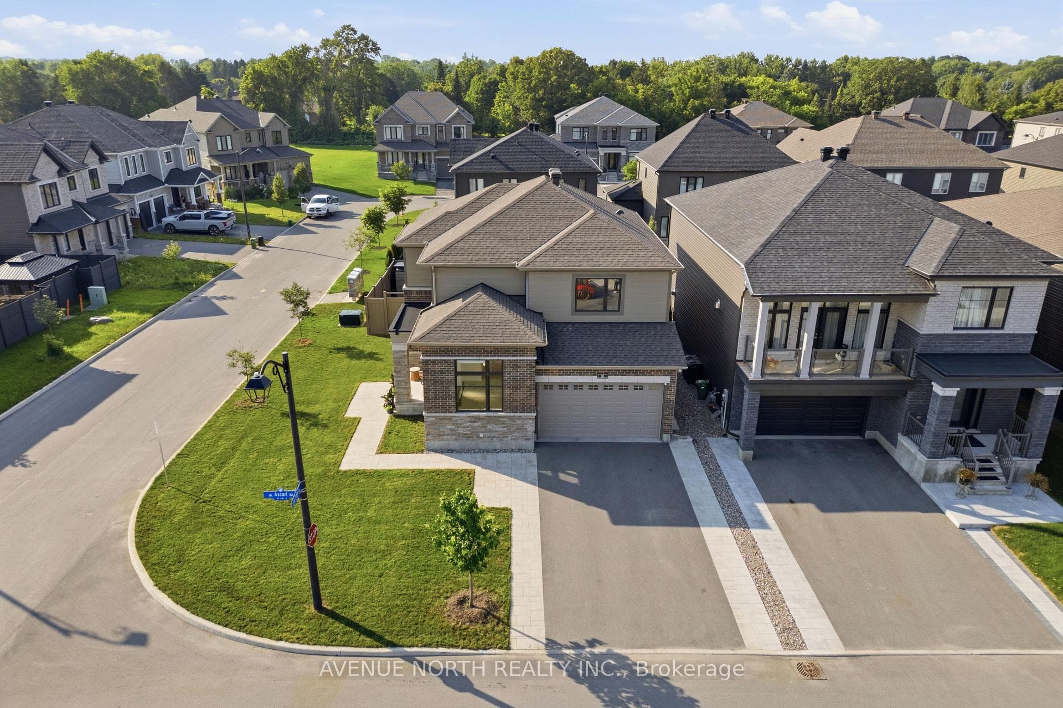
Minto "Sugarplum" model offering nearly 2,500 SqFtJust Listed

$924,900
548 Anchor Circle
Flooring: Tile, Flooring: Hardwood, This impeccably designed home offers an exceptional layout tailored for modern living. The main level welcomes you with an inviting open kitchen outfitted with Bosch appliances, quartz countertops and cupboards to the ceiling! The great room, perfect for gatherings and entertaining features a linear gas fireplace and custom cabinetry. The open space is complemented by a cozy den/coffee nook for morning relaxation. Custom double terrace doors blend the outdoors with the eating area. Boasting 4 bedrooms and 3 1/2 bathrooms including two ensuites and a "Jack and Jill” bathroom between BR3 and BR4 is sure to accommodate every family's needs and wants . Every aspect of comfort and convenience has been carefully considered. 9 foot ceilings and 8 foot doors on 2 levels, quartz throughout, everything has been thoughtfully upgraded to the highest standards. The fully landscaped and fenced lot even has a programmable irrigation system to keep it beautiful all season long. Full list available.
| MLS® Number | X9449462 |
| Status | Sold |
| Listing Type | For Sale |
| Property Type | Single Family Home |
| Interior Size | 0 sq ft |
| Beds / Baths | 4 bed · 4 bath |
| Neighbourhood | 8003 - Mahogany Community |
| City | Manotick - Kars - Rideau Twp and Area |
| Postal Code | K4M 0N1 |
| Province | ON |
| Listed Date | August 27, 2024 |
| Brokerage | RE/MAX HALLMARK REALTY GROUP |
Sign in to reveal recent sold prices in this area.